Priced To Sell! 6 Months HOA Paid by Seller. ENJOY Pride of Ownership, Only Owners live here.
Live Where You Play, Work & Thrive! Located in the highly sought-after Green Mountain community, this spacious 4-bedroom townhome offers the perfect blend of comfort, convenience, and lifestyle. With quick access to I-70, 6th Ave, C-470, and just minutes from mountain trails and city attractions, you’ll love the best of both worlds.
Features You’ll Love:
3 spacious upstairs bedrooms, including a 21-foot-long primary suite with 2 closets
Fully updated kitchen with stainless steel appliances, granite countertops, modern lighting, and stylish blinds
Bonus kitchen nook with W/D hookups—perfect for a pantry or small workspace
All-new carpet and fresh paint throughout for a fresh and cozy feel
Large living room (21 ft!) with a wood-burning fireplace—ideal for relaxing or entertaining
Finished basement with potential 4th bedroom, rough-ins for 2 vanities and toilet, plus a walk-in shower, washer/dryer included!
Community Perks: Enjoy access to a private clubhouse featuring a fitness center, outdoor pool, and playground. HOA covers water, snow removal, building exterior maintenance, insurance, and grounds upkeep—just move in and enjoy!
Sold for $370,000
$370,000
12640 W Virginia Avenue, Lakewood, CO 80228
4beds
2,160sqft
Townhouse
Built in 1966
523 Square Feet Lot
$362,100 Zestimate®
$171/sqft
$2,951 Estimated rent
Home value
$362,100
$340,000 - $387,000
$2,951/mo
Zestimate® history
Owner options
List your home for rent
$2,951/mo
Rent Zestimate®
Find your next renter with Zillow Rental Manager. Plus, with online applications, you can quickly screen prospective tenants – for free.
$2,951/mo
Rent Zestimate®
Refinance and save
$2,760/mo
Est. payment
Refinancing to a lower rate could help reduce your monthly payments and save thousands over the life of the loan.
$2,760/mo
Est. payment
Explore your selling options
Work with a Zillow partner agent
Leverage their expertise and Zillow's premium Showcase listings to get your home seen by more buyers.
Get startedList with your own agent
Get your home in front of millions of buyers by listing it on Zillow.
Learn how to do itSell it yourself
Take full control of how buyers see your home on Zillow by listing For Sale by Owner (FSBO).
List your homeWhat's special
Modern lightingStylish blindsFinished basementFresh paintStainless steel appliancesGranite countertopsFully updated kitchen
Zillow last checked:
Listing updated:
Listed by:
Dawn Jacka 303-522-4413 RealtyDawn@gmail.com,
Brokers Guild Homes
Bought with:
Janene Russeau, 100040479
Brokers Guild Homes
Source: REcolorado as distributed by MLS GRID,MLS#: 1628349
Facts & features
Interior
Bedrooms & bathrooms
- Bedrooms: 4
- Bathrooms: 3
- Full bathrooms: 1
- 1/2 bathrooms: 1
- 1/4 bathrooms: 1
- Main level bathrooms: 1
Bedroom
- Description: New Carpet, 2 Closets, New Blinds
- Level: Upper
- Area: 241.5 Square Feet
- Dimensions: 11.5 x 21
Bedroom
- Description: New Carpet, Long Closet, New Blinds
- Level: Upper
- Area: 135 Square Feet
- Dimensions: 10.8 x 12.5
Bedroom
- Description: New Carpet And Blinds
- Level: Upper
- Area: 98 Square Feet
- Dimensions: 9.8 x 10
Bedroom
- Description: Spacious Room To Make Your Own, Plumbed For Vanity
- Level: Basement
- Area: 241.5 Square Feet
- Dimensions: 11.5 x 21
Bathroom
- Description: New Vanity, Mirrors And Lighting
- Level: Main
Bathroom
- Description: Jack And Jill, New Sink & Vanity, Mirrors And Lighting
- Level: Upper
Bathroom
- Description: Shower Installed, Plumbed For Toliet And Sink
- Level: Basement
Bonus room
- Description: Make Into Your Own Special Space
- Level: Basement
Dining room
- Description: New Lighting, Patio Access
- Level: Main
- Area: 110 Square Feet
- Dimensions: 10 x 11
Family room
- Description: New Carpet, Wood Firelplace, New Blinds, Spacious
- Level: Main
- Area: 241.5 Square Feet
- Dimensions: 11.5 x 21
Kitchen
- Description: New Stainless Steel Appliances, Granite Countertops, W/D Hookups
- Level: Main
- Area: 127.6 Square Feet
- Dimensions: 11.6 x 11
Laundry
- Description: Kitchen Also Has Plumbing For W/D, Both In Basement
- Level: Basement
Heating
- Forced Air, Natural Gas
Cooling
- Central Air
Appliances
- Included: Dishwasher, Disposal, Dryer, Gas Water Heater, Oven, Range, Range Hood, Refrigerator, Self Cleaning Oven, Washer
- Laundry: In Unit
Features
- Granite Counters, High Speed Internet, Jack & Jill Bathroom, Smoke Free
- Flooring: Carpet, Linoleum
- Windows: Double Pane Windows, Window Coverings
- Basement: Bath/Stubbed,Daylight,Finished,Full,Interior Entry
- Number of fireplaces: 1
- Fireplace features: Living Room, Wood Burning
- Common walls with other units/homes: 2+ Common Walls
Interior area
- Total structure area: 2,160
- Total interior livable area: 2,160 sqft
- Finished area above ground: 1,440
- Finished area below ground: 660
Property
Parking
- Total spaces: 2
- Parking features: Carport
- Carport spaces: 2
Features
- Levels: Two
- Stories: 2
- Entry location: Ground
- Patio & porch: Patio
- Fencing: Full
Lot
- Size: 523 Square Feet
- Features: Landscaped, Near Public Transit, Sprinklers In Front
Details
- Parcel number: 064891
- Zoning: R-1
- Special conditions: Standard
Construction
Type & style
- Home type: Townhouse
- Architectural style: Contemporary
- Property subtype: Townhouse
- Attached to another structure: Yes
Materials
- Brick, Frame
- Foundation: Concrete Perimeter
- Roof: Composition
Condition
- Updated/Remodeled
- Year built: 1966
Utilities & green energy
- Electric: 110V, 220 Volts
- Sewer: Public Sewer
- Water: Public
- Utilities for property: Cable Available, Electricity Connected, Internet Access (Wired), Natural Gas Available, Natural Gas Connected, Phone Available, Phone Connected
Community & HOA
Community
- Security: Carbon Monoxide Detector(s), Smoke Detector(s)
- Subdivision: Green Mountain
HOA
- Has HOA: Yes
- Amenities included: Clubhouse, Fitness Center, Parking, Playground, Pool
- Services included: Reserve Fund, Exterior Maintenance w/out Roof, Maintenance Grounds, Maintenance Structure, Road Maintenance, Sewer, Snow Removal, Trash, Water
- HOA fee: $595 monthly
- HOA name: Advanced HOA Management
- HOA phone: 303-482-2213
Location
- Region: Lakewood
Financial & listing details
- Price per square foot: $171/sqft
- Tax assessed value: $371,778
- Annual tax amount: $1,771
- Date on market: 6/28/2025
- Listing terms: Cash,Conventional,FHA,VA Loan
- Exclusions: None
- Ownership: Individual
- Electric utility on property: Yes
- Road surface type: Alley Paved, Paved
Price history
| Date | Event | Price |
|---|---|---|
| 12/22/2025 | Sold | $370,000-1.1%$171/sqft |
Source:  REcolorado as distributed by MLS GRID #1628349 Report a problem REcolorado as distributed by MLS GRID #1628349 Report a problem | ||
| 11/15/2025 | Pending sale | $374,000$173/sqft |
Source: REcolorado as distributed by MLS GRID #1628349 Report a problem | ||
| 10/16/2025 | Price change | $374,000-6.3%$173/sqft |
Source: REcolorado as distributed by MLS GRID #1628349 Report a problem | ||
| 8/9/2025 | Price change | $399,000-7.2%$185/sqft |
Source: REcolorado as distributed by MLS GRID #1628349 Report a problem | ||
| 6/28/2025 | Listed for sale | $430,000+382.6%$199/sqft |
Source: REcolorado as distributed by MLS GRID #1628349 Report a problem | ||
| 12/23/1997 | Sold | $89,100$41/sqft |
Source: Public Record Report a problem | ||
Public tax history
| Year | Property taxes | Tax assessment |
|---|---|---|
| 2025 | $1,771 +0.5% | $23,236 +19% |
| 2024 | $1,761 -2.7% | $19,531 |
| 2023 | $1,810 -1.4% | $19,531 -0.5% |
| 2022 | $1,836 +5.4% | $19,622 -2.8% |
| 2021 | $1,741 | $20,187 +5% |
| 2020 | $1,741 +1.3% | $19,229 |
| 2019 | $1,719 +18.7% | $19,229 +22.8% |
| 2018 | $1,448 | $15,665 |
| 2017 | $1,448 +15.4% | $15,665 +9.8% |
| 2016 | $1,254 | $14,273 |
| 2015 | $1,254 +24.6% | $14,273 +34.7% |
| 2014 | $1,007 -4.9% | $10,595 |
| 2013 | $1,058 +2.1% | $10,595 -5.8% |
| 2012 | $1,037 -3.4% | $11,248 |
| 2011 | $1,074 +0.2% | $11,248 -4% |
| 2010 | $1,072 -7.4% | $11,720 |
| 2009 | $1,158 +0.2% | $11,720 -7.2% |
| 2008 | $1,155 -2.5% | $12,630 |
| 2007 | $1,185 +2.3% | $12,630 -1.6% |
| 2006 | $1,158 -0.8% | $12,840 +1.5% |
| 2005 | $1,167 +9.2% | $12,650 |
| 2004 | $1,069 -3.8% | $12,650 |
| 2003 | $1,111 +1.6% | $12,650 -2.4% |
| 2002 | $1,094 +10.2% | $12,960 +25.7% |
| 2001 | $993 -0.8% | $10,310 |
| 2000 | $1,001 | $10,310 |
Find assessor info on the county website
Neighborhood: 80228
Nearby homes
- $419,1004 bd3 ba2.1k sqft12616 W Virginia Ave, Lakewood, CO 80228Off Market
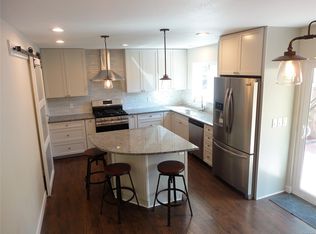
- $408,3005 bd4 ba1.6k sqft12618 W Virginia Ave, Lakewood, CO 80228Off Market
- $380,0004 bd3 ba1.5k sqft12614 W Virginia Ave, Lakewood, CO 80228Off Market
- $445,0004 bd4 ba2.3k sqft12620 W Virginia Ave, Lakewood, CO 80228Off Market
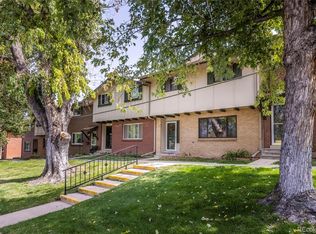
- $396,1004 bd4 ba2.1k sqft12612 W Virginia Ave, Lakewood, CO 80228Off Market
- $320,0004 bd3 ba2.1k sqft12622 W Virginia Ave, Lakewood, CO 80228For Sale
- $395,0004 bd3 ba2.1k sqft12610 W Virginia Ave, Lakewood, CO 80228Off Market
- $385,0004 bd3 ba2.1k sqft12606 W Virginia Ave, Lakewood, CO 80228Sold
Nearby schools
GreatSchools rating
- 5/10Foothills Elementary SchoolGrades: PK-5Distance: 0.3 mi
- 6/10Dunstan Middle SchoolGrades: 6-8Distance: 1.6 mi
- 8/10Green Mountain High SchoolGrades: 9-12Distance: 1 mi
Schools provided by the listing agent
- Elementary: Foothills
- Middle: Dunstan
- High: Green Mountain
- District: Jefferson County R-1
Source: REcolorado as distributed by MLS GRID. This data may not be complete. We recommend contacting the local school district to confirm school assignments for this home.
Get a cash offer in 3 minutes
Find out how much your home could sell for in as little as 3 minutes with a no-obligation cash offer.
Estimated market value
$362,100
Get a cash offer in 3 minutes
Find out how much your home could sell for in as little as 3 minutes with a no-obligation cash offer.
Estimated market value
$362,100
- Colorado
- Jefferson County
- Lakewood
- 80228
- 12640 W Virginia Avenue
Nearby cities
Nearby neighborhoods
Nearby zip codes
Other Lakewood Topics
