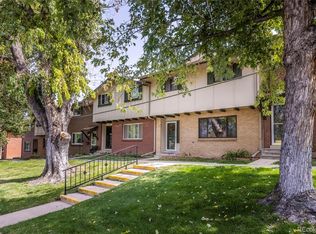
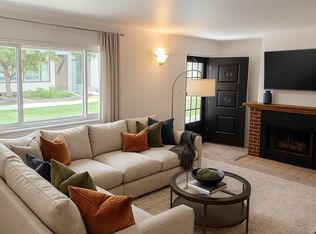
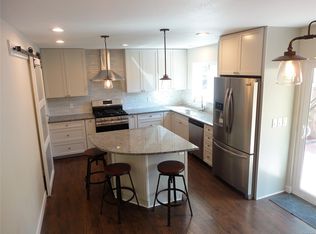
Lots of potential for this 2,160 square foot, 4-bed, 3-bath, end-unit townhouse - Located in the desirable Green Mountain I community - The upper level features a large primary bedroom with two closets and private access to the full bath, along with two additional bedrooms. The main floor includes a large living room, dining area, kitchen, and convenient laundry - Washer and dryer included - The finished basement adds even more living space with a ample family room, ¾ bath, storage area, and a non-conforming fourth bedroom with a walk-in closet - Complete with covered patio with storage shed, two reserved carports, and the benefits of an end-unit location with additional street parking along Virginia Avenue. Newer windows on the main-floor and upper-level - NEW furnace - Residents enjoy access to the community pool and clubhouse, and a fantastic location within walking distance of Foothills Elementary School, grocery stores, restaurants, and neighborhood amenities. Conveniently located near St. Anthony Hospital, light rail, hiking and biking trails, with quick access to 6th Avenue, C-470, and I-70 for an easy commute to downtown or the mountains - Great opportunity to remodel for sweat equity or resale - HOA has restrictions on rental units so the community is majority owner occupied.
For sale
Price cut: $20K (8/6)
$320,000
12622 W Virginia Avenue, Denver, CO 80228
4beds
2,160sqft
Townhouse
Built in 1966
-- sqft lot
$-- Zestimate®
$148/sqft
$595/mo HOA
What's special
- 32 days |
- 504 |
- 19 |
Zillow last checked:
Listing updated:
Listed by:
Jeremy Kendall 303-989-5462 Jkendallmb@aol.com,
MB Reynebeau & CO
Source: REcolorado as distributed by MLS GRID,MLS#: 5027204
Facts & features
Interior
Bedrooms & bathrooms
- Bedrooms: 4
- Bathrooms: 3
- Full bathrooms: 1
- 3/4 bathrooms: 1
- 1/2 bathrooms: 1
- Main level bathrooms: 1
Bedroom
- Features: Primary Suite
- Level: Upper
Bedroom
- Level: Upper
Bedroom
- Level: Upper
Bedroom
- Description: No Egress - Walk-In Closet
- Level: Basement
Bathroom
- Level: Upper
Bathroom
- Level: Main
Bathroom
- Level: Basement
Heating
- Forced Air
Cooling
- None
Appliances
- Included: Cooktop, Dishwasher, Disposal, Dryer, Gas Water Heater, Oven, Range Hood, Refrigerator, Washer
- Laundry: In Unit
Features
- Laminate Counters
- Flooring: Carpet, Laminate, Linoleum
- Windows: Double Pane Windows
- Basement: Finished,Full
- Common walls with other units/homes: End Unit,1 Common Wall
Interior area
- Total structure area: 2,160
- Total interior livable area: 2,160 sqft
- Finished area above ground: 1,440
- Finished area below ground: 700
Property
Parking
- Total spaces: 2
- Parking features: Carport
- Carport spaces: 2
Features
- Levels: Two
- Stories: 2
- Patio & porch: Covered, Patio
Details
- Parcel number: 064707
- Special conditions: Standard
Construction
Type & style
- Home type: Townhouse
- Property subtype: Townhouse
- Attached to another structure: Yes
Materials
- Brick, Frame
- Foundation: Slab
- Roof: Composition
Condition
- Fixer
- Year built: 1966
Utilities & green energy
- Electric: 110V, 220 Volts
- Sewer: Public Sewer
- Water: Public
- Utilities for property: Cable Available, Electricity Connected, Internet Access (Wired), Natural Gas Connected, Phone Available
Community & HOA
Community
- Subdivision: Green Mountain
HOA
- Has HOA: Yes
- Amenities included: Clubhouse, Playground, Pool
- Services included: Insurance, Maintenance Grounds, Maintenance Structure, Recycling, Sewer, Snow Removal, Trash, Water
- HOA fee: $595 monthly
- HOA name: Green Mountain I
- HOA phone: 303-482-2213
Location
- Region: Lakewood
Financial & listing details
- Price per square foot: $148/sqft
- Tax assessed value: $389,593
- Annual tax amount: $2,364
- Date on market: 7/17/2026
- Listing terms: Cash,Conventional,FHA,VA Loan
- Exclusions: None
- Ownership: Individual
- Electric utility on property: Yes
- Road surface type: Paved
Estimated market value
Not available
Estimated sales range
Not available
Not available
Price history
| Date | Event | Price |
|---|---|---|
| 8/6/2026 | Price change | $320,000-5.9%$148/sqft |
Source:  REcolorado as distributed by MLS GRID #5027204 Report a problem REcolorado as distributed by MLS GRID #5027204 Report a problem | ||
| 7/17/2026 | Listed for sale | $340,000+216.3%$157/sqft |
Source: REcolorado as distributed by MLS GRID #5027204 Report a problem | ||
| 7/2/1997 | Sold | $107,500$50/sqft |
Source: Public Record Report a problem | ||
Public tax history
| Year | Property taxes | Tax assessment |
|---|---|---|
| 2025 | $1,896 +0.5% | $24,350 +16.4% |
| 2024 | $1,886 -0.6% | $20,917 |
| 2023 | $1,899 -1.4% | $20,917 +1.6% |
| 2022 | $1,926 +3.9% | $20,582 -2.8% |
| 2021 | $1,853 | $21,174 +3.5% |
| 2020 | $1,853 +1.3% | $20,467 |
| 2019 | $1,829 +20% | $20,467 +24.1% |
| 2018 | $1,525 | $16,496 |
| 2017 | $1,525 +15.9% | $16,496 +10.2% |
| 2016 | $1,315 +100% | $14,965 |
| 2015 | $658 -38.2% | $14,965 +33.5% |
| 2014 | $1,065 -5.9% | $11,208 |
| 2013 | $1,131 +2.1% | $11,208 -6.8% |
| 2012 | $1,109 -1.3% | $12,028 |
| 2011 | $1,123 +0.2% | $12,028 -1.9% |
| 2010 | $1,121 -7.6% | $12,260 |
| 2009 | $1,214 +0.2% | $12,260 -7.4% |
| 2008 | $1,211 -2.7% | $13,240 |
| 2007 | $1,245 +2.3% | $13,240 -1.9% |
| 2006 | $1,216 -2.9% | $13,490 -0.7% |
| 2005 | $1,253 +9.2% | $13,580 |
| 2004 | $1,148 -4.2% | $13,580 |
| 2003 | $1,197 +1.6% | $13,580 -2.8% |
| 2002 | $1,179 +8.7% | $13,970 +24.1% |
| 2001 | $1,084 -0.8% | $11,260 |
| 2000 | $1,093 | $11,260 |
Find assessor info on the county website
Monthly payment
Est. payment
Payment breakdown
Explore the cost of this home by adjusting the details. Changes won't be saved.Climate risks
Neighborhood: 80228
Nearby schools
GreatSchools rating
- 5/10Foothills Elementary SchoolGrades: PK-5Distance: 0.3 mi
- 6/10Dunstan Middle SchoolGrades: 6-8Distance: 1.6 mi
- 8/10Green Mountain High SchoolGrades: 9-12Distance: 1 mi
Schools provided by the listing agent
- Elementary: Foothills
- Middle: Dunstan
- High: Green Mountain
- District: Jefferson County R-1
Source: REcolorado as distributed by MLS GRID. This data may not be complete. We recommend contacting the local school district to confirm school assignments for this home.
- $441,5004 bd4 ba2.3k sqft12620 W Virginia Ave, Lakewood, CO 80228Off Market
- $405,5005 bd4 ba1.6k sqft12618 W Virginia Ave, Lakewood, CO 80228Off Market
- $370,0004 bd3 ba2.1k sqft12640 W Virginia Ave, Lakewood, CO 80228Sold
- $417,8004 bd3 ba2.1k sqft12616 W Virginia Ave, Lakewood, CO 80228Off Market
- $286,1002 bd2 ba1.1k sqft12700 W Virginia Ave, Lakewood, CO 80228Off Market
- $341,0004 bd3 ba1.5k sqft12702 W Virginia Ave, Lakewood, CO 80228Off Market
- $374,1004 bd3 ba1.5k sqft12614 W Virginia Ave, Lakewood, CO 80228Off Market
- $342,3003 bd3 ba1.5k sqft12704 W Virginia Ave, Lakewood, CO 80228Off Market
A local agent can set up tours, give advice and negotiate with sellers.
Similar homes
- $345,0003 bd3 ba1.5k sqftGreen Mountain Townhouses, Denver, CO 80228For Sale

 MLS ID #8649710, Diane Howe, eXp Realty, LLC. REcolorado as distributed by MLS GRID
 - $315,0003 bd2 ba1.4k sqft12516 W Virginia Avenue, Lakewood, CO 80228For Sale
 MLS ID #2859543, Samantha Dardano, Compass - Denver. REcolorado as distributed by MLS GRID
 - $365,0003 bd3 ba1.5k sqft614 S Xenon Court, Denver, CO 80228For Sale
 MLS ID #6044919, Jason Reynebeau, MB Reynebeau & CO. REcolorado as distributed by MLS GRID
 - $310,0002 bd3 ba1.4k sqft12670 W Virginia Avenue, Lakewood, CO 80228For Sale
 MLS ID #3138112, Angel Feng, Orchard Brokerage LLC. REcolorado as distributed by MLS GRID
 - $375,0003 bd4 ba2.4k sqft715 S Youngfield Court, Lakewood, CO 80228For SaleMLS ID #8177240, Timothy Smith, RE/MAX Professionals. REcolorado as distributed by MLS GRID
- $307,0002 bd2 ba1.1k sqft582 S Xenon Court, Lakewood, CO 80228For SaleMLS ID #2457451, Jessica Griffith, Legacy 100 Real Estate Partners LLC. REcolorado as distributed by MLS GRID
- $286,0002 bd2 ba1.1k sqft12588 W Virginia Avenue, Lakewood, CO 80228For SaleMLS ID #7260294, Kyle Petersen, Thrive Real Estate Group. REcolorado as distributed by MLS GRID
- $377,0003 bd3 ba1.6k sqft12662 W Virginia Avenue, Lakewood, CO 80228For SaleMLS ID #8405052, Nick Silva, eXp Realty, LLC. REcolorado as distributed by MLS GRID
- $350,0002 bd2 ba1.3k sqftClover Hill Condos, Lakewood, CO 80228For SaleMLS ID #9349014, Marcel Ray, The Old Country Real Estate Group LLC. REcolorado as distributed by MLS GRID
- $400,0004 bd3 ba2.1k sqft12615 W Bayaud Avenue #29, Lakewood, CO 80228For SaleMLS ID #7670815, The Awaka Group, Real Broker, LLC DBA Real. REcolorado as distributed by MLS GRID
- $365,0003 bd2 ba1.3k sqft857 S Van Gordon Court #B106, Lakewood, CO 80228For SaleMLS ID #5965535, Geoff Burghardt, HomeSmart. REcolorado as distributed by MLS GRID
- $444,9003 bd2 ba1.9k sqft12597 W Maryland Pl, Lakewood, CO 80228For Sale
 MLS ID #1064237, Chris Foley, HomeSmart Realty Group Lvld. IRES as distributed by MLS GRID
 - $334,9003 bd1 ba1.2k sqftShadow Hills, Denver, CO 80228For SaleMLS ID #7923720, Jordan Schwartz, Engel & Volkers Denver. REcolorado as distributed by MLS GRID
- $325,0002 bd1 ba2.3k sqft447 Wright St #319, Lakewood, CO 80228For SaleMLS ID #1065449, Marie Warren, Coldwell Banker Realty-NOCO. IRES as distributed by MLS GRID
- $465,0003 bd4 ba2.1k sqft12615 W Bayaud Avenue #39, Lakewood, CO 80228For SaleMLS ID #2180200, Darcy Keady, RE/MAX Professionals. REcolorado as distributed by MLS GRID
- $--2 bd2 ba1.3k sqft1026 S Miller St, Lakewood, CO 80226AuctionAuction.com 1
- $373,0003 bd2 ba1.5k sqft9771 W Cornell Place, Denver, CO 80227For SaleMLS ID #8254554, RealPro Team, Realpro Real Estate Professionals. REcolorado as distributed by MLS GRID
- $284,9002 bd2 ba1.1k sqftSnowbird II, Denver, CO 80228For SaleMLS ID #2724699, Steve Rottler, RE/MAX Leaders. REcolorado as distributed by MLS GRID
- $350,0003 bd2 ba1.1k sqft1220 S Flower Circle #A, Lakewood, CO 80232For SaleMLS ID #3680421, Traci Quinn, Guardian Homes Real Estate Llc. REcolorado as distributed by MLS GRID
- $300,0003 bd2 ba1.5k sqft1521 S Owens Street #15, Denver, CO 80232For SaleMLS ID #3508871, Brenton Guyor, Your Castle Real Estate Inc. REcolorado as distributed by MLS GRID
