Move-in ready and packed with value, this beautifully updated Lakewood home is an exceptional opportunity for homeowners
With a competitive list price that presents the potential for **instant equity**, this property combines modern upgrades, low-maintenance living, and an unbeatable location. Inside, you'll find hardwood flooring throughout the main living areas, 2 primary sized bedrooms with en-suite bathrooms and fresh interior paint completed in 2025. Recent improvements include newer AC condenser, furnace and water heater (2024), plus new kitchen appliances and a washer and dryer (2023), providing peace of mind and minimizing future maintenance costs. Two deeded parking spaces and fenced back patio add everyday convenience
Located in one of Lakewood's most desirable areas, you'll enjoy quick access to Belmar's shopping, restaurants, as well as Green Mountain, Bear Creek Lake Park, and miles of nearby hiking and biking trails. Commuters will appreciate the easy access to 6th Avenue, C-470, I-70 and downtown Denver.. Whether you're searching for a move-in-ready home or a first-time homebuyer opportunity, this home checks all the boxes with its desirable updates, excellent location, and outstanding value. Don't miss your chance to own an affordable home in a well maintained community with outstanding amenities including a pool, clubhouse with gym, tennis courts and playground.
*** PLEASE NOTE: Owners prefer a 24 hour notice for showings
For sale
$310,000
12670 W Virginia Avenue, Lakewood, CO 80228
2beds
1,432sqft
Townhouse
Built in 1966
-- sqft lot
$-- Zestimate®
$216/sqft
$595/mo HOA
What's special
- 51 days |
- 267 |
- 19 |
Zillow last checked:
Listing updated:
Listed by:
Angel Feng 303-523-0005 angelsellsdenver@gmail.com,
Orchard Brokerage LLC
Source: REcolorado as distributed by MLS GRID,MLS#: 3138112
Facts & features
Interior
Bedrooms & bathrooms
- Bedrooms: 2
- Bathrooms: 3
- Full bathrooms: 1
- 3/4 bathrooms: 1
- 1/2 bathrooms: 1
- Main level bathrooms: 1
Bedroom
- Level: Upper
- Area: 176 Square Feet
- Dimensions: 11 x 16
Bedroom
- Features: Primary Suite
- Level: Upper
- Area: 192 Square Feet
- Dimensions: 12 x 16
Bathroom
- Features: En Suite Bathroom
- Level: Upper
- Area: 32 Square Feet
- Dimensions: 4 x 8
Bathroom
- Level: Upper
- Area: 32 Square Feet
- Dimensions: 4 x 8
Bathroom
- Level: Main
- Area: 12 Square Feet
- Dimensions: 6 x 2
Dining room
- Level: Main
- Area: 180 Square Feet
- Dimensions: 15 x 12
Kitchen
- Level: Main
- Area: 99 Square Feet
- Dimensions: 11 x 9
Living room
- Level: Main
- Area: 210 Square Feet
- Dimensions: 15 x 14
Heating
- Forced Air
Cooling
- Central Air
Appliances
- Included: Dishwasher, Dryer, Microwave, Oven, Refrigerator, Washer
- Laundry: In Unit
Features
- Ceiling Fan(s)
- Flooring: Wood
- Has basement: No
- Number of fireplaces: 1
- Fireplace features: Living Room
- Common walls with other units/homes: End Unit,1 Common Wall
Interior area
- Total structure area: 1,432
- Total interior livable area: 1,432 sqft
- Finished area above ground: 1,432
Property
Parking
- Total spaces: 2
- Parking features: Carport
- Carport spaces: 2
Features
- Levels: Two
- Stories: 2
- Patio & porch: Patio
- Exterior features: Playground, Private Yard, Tennis Court(s)
Details
- Parcel number: 064852
- Special conditions: Standard
Construction
Type & style
- Home type: Townhouse
- Property subtype: Townhouse
- Attached to another structure: Yes
Materials
- Frame
- Roof: Composition
Condition
- Year built: 1966
Utilities & green energy
- Sewer: Public Sewer
- Water: Public
Community & HOA
Community
- Subdivision: Green Mountain
HOA
- Has HOA: Yes
- Amenities included: Clubhouse, Fitness Center, Playground, Pool, Tennis Court(s)
- Services included: Maintenance Grounds, Maintenance Structure, Recycling, Sewer, Snow Removal, Trash, Water
- HOA fee: $595 monthly
- HOA name: Advance HOA Management, Inc.
- HOA phone: 303-482-2213
Location
- Region: Lakewood
Financial & listing details
- Price per square foot: $216/sqft
- Tax assessed value: $392,572
- Annual tax amount: $2,382
- Date on market: 7/11/2026
- Listing terms: Cash,Conventional,FHA,VA Loan
- Exclusions: Seller's Personal Property
- Ownership: Individual
Estimated market value
Not available
Estimated sales range
Not available
$2,432/mo
Price history
| Date | Event | Price |
|---|---|---|
| 7/11/2026 | Listed for sale | $310,000-21.5%$216/sqft |
Source:  REcolorado as distributed by MLS GRID #3138112 Report a problem REcolorado as distributed by MLS GRID #3138112 Report a problem | ||
| 10/27/2025 | Listing removed | $395,000$276/sqft |
Source:  IRES as distributed by MLS GRID #1042845 Report a problem IRES as distributed by MLS GRID #1042845 Report a problem | ||
| 10/13/2025 | Price change | $395,000-4.8%$276/sqft |
Source: IRES as distributed by MLS GRID #1042845 Report a problem | ||
| 9/11/2025 | Listed for sale | $415,000+4.5%$290/sqft |
Source: IRES as distributed by MLS GRID #1042845 Report a problem | ||
| 10/14/2022 | Sold | $397,000+0.5%$277/sqft |
Source: IRES as distributed by MLS GRID #973851 Report a problem | ||
| 9/9/2022 | Price change | $395,000-3.9%$276/sqft |
Source: IRES as distributed by MLS GRID #973851 Report a problem | ||
| 8/24/2022 | Listed for sale | $411,000+228.8%$287/sqft |
Source: IRES as distributed by MLS GRID #973851 Report a problem | ||
| 4/3/2007 | Sold | $125,000-26.5%$87/sqft |
Source: Public Record Report a problem | ||
| 12/5/2005 | Sold | $170,000+19.7%$119/sqft |
Source: Public Record Report a problem | ||
| 5/24/2001 | Sold | $142,000+65.3%$99/sqft |
Source: Public Record Report a problem | ||
| 12/13/1995 | Sold | $85,900+13%$60/sqft |
Source: Public Record Report a problem | ||
| 1/25/1994 | Sold | $76,000$53/sqft |
Source: Public Record Report a problem | ||
Public tax history
| Year | Property taxes | Tax assessment |
|---|---|---|
| 2025 | $1,770 +0.5% | $24,536 +25.7% |
| 2024 | $1,761 +0.3% | $19,527 |
| 2023 | $1,755 -1.4% | $19,527 +2.6% |
| 2022 | $1,780 +6.3% | $19,023 -2.8% |
| 2021 | $1,674 | $19,570 +5.8% |
| 2020 | $1,674 +1.3% | $18,489 |
| 2019 | $1,653 +17.7% | $18,489 +21.7% |
| 2018 | $1,404 | $15,192 |
| 2017 | $1,404 +16.7% | $15,192 +11% |
| 2016 | $1,203 | $13,684 |
| 2015 | $1,203 +26.8% | $13,684 +37.1% |
| 2014 | $948 -6.1% | $9,982 |
| 2013 | $1,010 +2.1% | $9,982 -7% |
| 2012 | $990 -3.7% | $10,738 |
| 2011 | $1,028 +0.2% | $10,738 -4.3% |
| 2010 | $1,026 -8.2% | $11,220 |
| 2009 | $1,117 +0.2% | $11,220 -8% |
| 2008 | $1,115 -0.8% | $12,190 |
| 2007 | $1,124 +2.3% | $12,190 +0.1% |
| 2006 | $1,098 +1.4% | $12,180 +3.7% |
| 2005 | $1,083 +9.2% | $11,740 |
| 2004 | $992 -5.5% | $11,740 |
| 2003 | $1,050 +1.6% | $11,740 -4.2% |
| 2002 | $1,034 +16.6% | $12,250 +33% |
| 2001 | $887 -0.8% | $9,210 |
| 2000 | $894 | $9,210 |
Find assessor info on the county website
Monthly payment
Est. payment
Payment breakdown
Explore the cost of this home by adjusting the details. Changes won't be saved.Climate risks
Neighborhood: 80228
Nearby schools
GreatSchools rating
- 4/10Foothills Elementary SchoolGrades: PK-5Distance: 0.4 mi
- 5/10Dunstan Middle SchoolGrades: 6-8Distance: 1.5 mi
- 8/10Green Mountain High SchoolGrades: 9-12Distance: 0.9 mi
Schools provided by the listing agent
- Elementary: Foothills
- Middle: Dunstan
- High: Green Mountain
- District: Jefferson County R-1
Source: REcolorado as distributed by MLS GRID. This data may not be complete. We recommend contacting the local school district to confirm school assignments for this home.
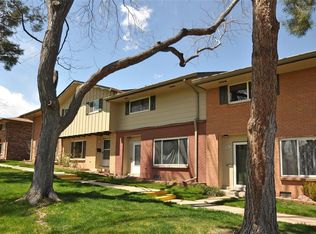
- $332,2002 bd3 ba1.4k sqft12672 W Virginia Ave, Lakewood, CO 80228Off Market
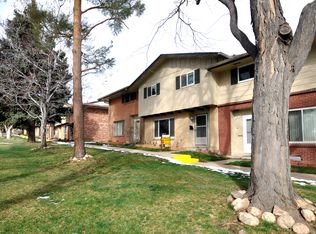
- $369,1004 bd3 ba1.5k sqft12674 W Virginia Ave, Lakewood, CO 80228Off Market
- $338,2002 bd3 ba1.4k sqft12676 W Virginia Ave, Lakewood, CO 80228Off Market
- $331,1003 bd2 ba1.4k sqft12592 W Virginia Ave, Lakewood, CO 80228Off Market

- $340,9004 bd1 ba1.5k sqft12590 W Virginia Ave, Lakewood, CO 80228Off Market
- $335,0003 bd2 ba1.4k sqft12678 W Virginia Ave, Lakewood, CO 80228Sold
- $286,0002 bd2 ba1.1k sqft12588 W Virginia Ave, Lakewood, CO 80228For Sale
- $340,2004 bd3 ba1.5k sqft12680 W Virginia Ave, Lakewood, CO 80228Off Market
A local agent can set up tours, give advice and negotiate with sellers.
Similar homes
- $350,0003 bd3 ba1.5k sqft614 S Xenon Court, Lakewood, CO 80228For Sale

 MLS ID #6044919, Jason Reynebeau, MB Reynebeau & CO. REcolorado as distributed by MLS GRID
 - $292,9992 bd2 ba1k sqft6944 W Mississippi Avenue, Denver, CO 80226For Sale
 MLS ID #5613694, Ali Longo, RE/MAX Leaders. REcolorado as distributed by MLS GRID
 - $350,0002 bd2 ba1.8k sqft1768 Robb Street, Denver, CO 80215For Sale
 MLS ID #2400391, Nick Papantonakis, RE/MAX Alliance - Olde Town. REcolorado as distributed by MLS GRID
 - $307,0002 bd1 ba922 sqft7309 W Hampden Ave #6402, Lakewood, CO 80227For Sale
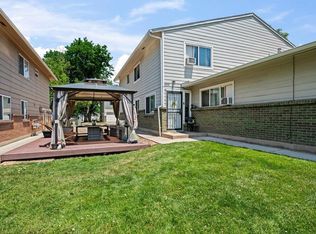
 MLS ID #1063446, Tammy Milano, WK Real Estate. IRES as distributed by MLS GRID
 - $265,0002 bd2 ba1.3k sqft1757 Quail Street, Lakewood, CO 80215For SaleMLS ID #7489882, Lisa Keener, Coldwell Banker Global Luxury Denver. REcolorado as distributed by MLS GRID
- $355,0002 bd3 ba1.1k sqft10102 W Dartmouth Avenue, Lakewood, CO 80227For SaleMLS ID #9183743, John Karger, Serhant Colorado LLC. REcolorado as distributed by MLS GRID
- $285,0002 bd2 ba967 sqft3771 Quail Street, Wheat Ridge, CO 80033For SaleMLS ID #5331814, Kevin Crook, Ed Prather Real Estate. REcolorado as distributed by MLS GRID
- $344,8003 bd3 ba1.3k sqftTall Pines, Denver, CO 80235For SaleMLS ID #7979657, Ali Van Westenberg, Keller Williams Advantage Realty LLC. REcolorado as distributed by MLS GRID
- $418,0002 bd3 ba1.8k sqft1909 S Kipling Street #A, Lakewood, CO 80227For SaleMLS ID #5290259, Ryan Laird, Wahlen Properties. REcolorado as distributed by MLS GRID
- $379,0003 bd2 ba1.6k sqft1248 S Reed Street #3, Lakewood, CO 80232For SaleMLS ID #7799605, William Flynn, RE/MAX Professionals. REcolorado as distributed by MLS GRID
- $310,0003 bd3 ba1.5k sqft14079 E Utah Circle, Aurora, CO 80012For SaleMLS ID #7035184, Wade Renquist, Home Gnome Realty. REcolorado as distributed by MLS GRID
- $254,9002 bd1 ba946 sqft7309 W Hampden Avenue #304, Denver, CO 80227For SaleMLS ID #3215163, Kendra Lanterman, West and Main Homes Inc. REcolorado as distributed by MLS GRID
- $304,5003 bd2 ba1.5k sqft7845 Barbara Ann Drive #F, Arvada, CO 80004For SaleMLS ID #9239886, Nieves Hulko, Right 4 U Realty LLC. REcolorado as distributed by MLS GRID
- $409,9502 bd3 ba1.6k sqft8755 W Cornell Avenue Bldg 14 #5, Lakewood, CO 80227For SaleMLS ID #2599137, Erin Posey, Compass - Denver. REcolorado as distributed by MLS GRID
- $285,0002 bd2 ba1.1k sqft4585 S Lowell Boulevard, Denver, CO 80236For SaleMLS ID #6124856, Sarah Lesser, Willow Brook Properties. REcolorado as distributed by MLS GRID
- $409,0002 bd3 ba1.9k sqft2054 S Balsam Street, Lakewood, CO 80227For SaleMLS ID #2543368, Michelle Roybal, MX Connections Real Estate. REcolorado as distributed by MLS GRID
- $360,0003 bd3 ba1.5k sqftWindsong, Denver, CO 80231For SaleMLS ID #8487041, Andrea Stefo, AptAmigo, Inc.. REcolorado as distributed by MLS GRID
- $338,0002 bd3 ba1.3k sqft1191 S Sable Boulevard #G, Aurora, CO 80012For SaleMLS ID #6220943, Janice Nelson, RE/MAX Alliance. REcolorado as distributed by MLS GRID
- $284,9002 bd1 ba1.1k sqft3696 S Depew Street #303, Lakewood, CO 80235For SaleMLS ID #3676194, Rachelle Smith, Keller Williams DTC. REcolorado as distributed by MLS GRID
- $337,0003 bd3 ba1.6k sqft1185 Milky Way, Denver, CO 80260For SaleMLS ID #9581014, Kelsey Schwenck, Serhant Colorado LLC. REcolorado as distributed by MLS GRID
