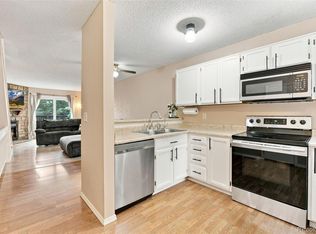
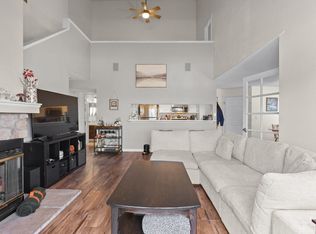
This unit has 2 reserved parking spots. Welcome to this 2-bed, 1-bath condo with loft in desirable Telluride West. Updates include brand-new carpet, new window glass, and a new water heater. Furnace and A/C are just 4 years old. All stainless-steel appliances Bright, open layout with abundant natural light. Prime location with a new park coming across the street. HOA covers water, trash, and snow removal. Walk to shopping, light rail (2nd & Union), St. Anthony's Hospital, and schools including Green Mountain High, Lakewood High, Creighton Middle, and Red Rocks Community College. Quick access to Belmar, Red Rocks Amphitheater (less than 15 minutes), Mountains and many hiking trails, Federal Center, Colorado Mills, Golden, NREL, and the future Kaiser facility. Move-in ready with major systems already updated.
For sale
$325,000
447 Wright St #319, Lakewood, CO 80228
2beds
2,304sqft
:
Get pre-qualified$2,381/mo
Condominium
Built in 1982
-- sqft lot
$-- Zestimate®
$141/sqft
$328/mo HOA
What's special
All stainless-steel appliances
- 1 day |
- 71 |
- 4 |
Zillow last checked:
Listing updated:
Listed by:
Marie Warren 303-884-2111,
Coldwell Banker Realty-NOCO
Source: IRES as distributed by MLS GRID,MLS#: 1065449
Facts & features
Interior
Bedrooms & bathrooms
- Bedrooms: 2
- Bathrooms: 1
- Full bathrooms: 1
- Main level bathrooms: 1
Primary bedroom
- Description: Luxury Vinyl
- Level: Main
- Area: 192 Square Feet
- Dimensions: 12 x 16
Bedroom 2
- Area: 132 Square Feet
- Dimensions: 12 x 11
Bedroom 3
- Area: 132 Square Feet
- Dimensions: 12 x 11
Bedroom 4
- Area: 156 Square Feet
- Dimensions: 13 x 12
Dining room
- Area: 132 Square Feet
- Dimensions: 11 x 12
Family room
- Area: 276 Square Feet
- Dimensions: 12 x 23
Kitchen
- Description: Luxury Vinyl
- Level: Main
- Area: 99 Square Feet
- Dimensions: 9 x 11
Heating
- Forced Air
Cooling
- Central Air
Appliances
- Included: Dishwasher, Refrigerator, Washer, Dryer, Microwave, Disposal
Features
- Windows: Window Coverings
- Basement: None
- Has fireplace: Yes
- Fireplace features: Living Room
Interior area
- Total structure area: 1,036
- Total interior livable area: 2,304 sqft
- Finished area above ground: 1,036
Property
Parking
- Parking features: Assigned
- Has garage: Yes
- Details: Reserved
Features
- Levels: Two
- Stories: 2
- Exterior features: Balcony
Details
- Parcel number: 166855
- Zoning: R1
- Special conditions: Private Owner
Construction
Type & style
- Home type: Condo
- Property subtype: Condominium
- Attached to another structure: Yes
Materials
- Frame, Brick
- Roof: Composition
Condition
- New construction: No
- Year built: 1982
Utilities & green energy
- Water: City
- Utilities for property: Natural Gas Available, Electricity Available
Community & HOA
Community
- Features: Pool
- Security: Fire Alarm
- Subdivision: Telluride Condos 1st Amd
HOA
- Has HOA: Yes
- Services included: Common Amenities, Trash, Snow Removal, Water, Sewer
- HOA fee: $328 monthly
- HOA name: Telluride West / Advanced Hoa
- HOA phone: 303-482-2213
Location
- Region: Lakewood
Financial & listing details
- Price per square foot: $141/sqft
- Tax assessed value: $306,014
- Annual tax amount: $1,857
- Date on market: 7/31/2026
- Listing terms: Cash,Conventional,VA Loan
- Exclusions: Sellers Personal Property
- Electric utility on property: Yes
Estimated market value
Not available
Estimated sales range
Not available
Not available
Price history
| Date | Event | Price |
|---|---|---|
| 7/31/2026 | Listed for sale | $325,000$141/sqft |
Source:  IRES as distributed by MLS GRID #1065449 Report a problem IRES as distributed by MLS GRID #1065449 Report a problem | ||
| 7/30/2026 | Listing removed | $325,000$141/sqft |
Source: IRES as distributed by MLS GRID #1054903 Report a problem | ||
| 3/27/2026 | Listed for sale | $325,000-2.1%$141/sqft |
Source: IRES as distributed by MLS GRID #1054903 Report a problem | ||
| 6/20/2023 | Sold | $332,000+35.5%$144/sqft |
Source: Public Record Report a problem | ||
| 6/27/2019 | Sold | $245,000$106/sqft |
Source: Public Record Report a problem | ||
| 5/14/2019 | Pending sale | $245,000$106/sqft |
Source: HomeSmart Realty Group #7082130 Report a problem | ||
| 5/9/2019 | Listed for sale | $245,000+78.1%$106/sqft |
Source: HomeSmart Realty Group #7082130 Report a problem | ||
| 8/12/2004 | Sold | $137,600$60/sqft |
Source: Public Record Report a problem | ||
Public tax history
| Year | Property taxes | Tax assessment |
|---|---|---|
| 2025 | $1,657 +0.5% | $19,126 +4.6% |
| 2024 | $1,649 +0% | $18,281 |
| 2023 | $1,648 -1.4% | $18,281 +2.3% |
| 2022 | $1,672 +19.9% | $17,863 -2.8% |
| 2021 | $1,395 | $18,377 +19.3% |
| 2020 | $1,395 +1.3% | $15,400 |
| 2019 | $1,377 +26.2% | $15,400 +30.5% |
| 2018 | $1,091 | $11,803 |
| 2017 | $1,091 +21.9% | $11,803 +15.9% |
| 2016 | $895 | $10,182 |
| 2015 | $895 +29.4% | $10,182 +39.9% |
| 2014 | $691 -6.9% | $7,276 |
| 2013 | $743 +2.1% | $7,276 -7.9% |
| 2012 | $728 -8.6% | $7,897 |
| 2011 | $796 +0.2% | $7,897 -9.1% |
| 2010 | $795 -12.3% | $8,690 |
| 2009 | $906 +0.2% | $8,690 -12% |
| 2008 | $903 +2.4% | $9,880 |
| 2007 | $882 +2.3% | $9,880 +3.3% |
| 2006 | $862 -6.3% | $9,560 -4.1% |
| 2005 | $920 +9.2% | $9,970 |
| 2004 | $843 +2.1% | $9,970 |
| 2003 | $825 +1.6% | $9,970 +3.5% |
| 2002 | $813 +20.3% | $9,630 +31.7% |
| 2001 | $675 -0.9% | $7,310 |
| 2000 | $682 | $7,310 |
Find assessor info on the county website
Monthly payment
Est. payment
Payment breakdown
Explore the cost of this home by adjusting the details. Changes won't be saved.Climate risks
Neighborhood: Union Square
Nearby schools
GreatSchools rating
- 5/10South Lakewood Elementary SchoolGrades: K-5Distance: 2.6 mi
- 4/10Creighton Middle SchoolGrades: 6-8Distance: 1.8 mi
- 8/10Lakewood High SchoolGrades: 9-12Distance: 1.9 mi
Schools provided by the listing agent
- Elementary: S.Lakewood
- Middle: Creighton
- High: Lakewood
Source: IRES as distributed by MLS GRID. This data may not be complete. We recommend contacting the local school district to confirm school assignments for this home.
- $239,800-- bd-- ba-- sqft447 Wright St 215 #215, Denver, CO 80228Off Market
- $315,0002 bd1 ba1k sqft447 Wright St APT 318, Lakewood, CO 80228Sold

- $337,0002 bd1 ba1k sqft447 Wright St APT 315, Lakewood, CO 80228Sold

- $241,7002 bd1 ba936 sqft447 Wright St APT 219, Lakewood, CO 80228Off Market

- $311,0002 bd1 ba1.1k sqft447 Wright St APT 320, Lakewood, CO 80228Off Market
- $250,2002 bd1 ba971 sqft447 Wright St APT 220, Lakewood, CO 80228Off Market
- $276,9002 bd1 ba971 sqft447 Wright St APT 120, Lakewood, CO 80228Off Market
- $257,8002 bd1 ba936 sqft447 Wright St APT 119, Lakewood, CO 80228Off Market
A local agent can set up tours, give advice and negotiate with sellers.
Similar homes
- $329,0002 bd2 ba1.2k sqft12093 W Cross Drive #107, Littleton, CO 80127For Sale

 MLS ID #6158152, Eric Oblander, Orchard Brokerage LLC. REcolorado as distributed by MLS GRID
 - $485,0003 bd3 ba2.4k sqft254 Zang Street, Lakewood, CO 80228For Sale
 MLS ID #7985456, Virginia Heidinger, Your Castle Real Estate Inc. REcolorado as distributed by MLS GRID
 - $344,9003 bd3 ba1.3k sqftTall Pines, Denver, CO 80235For Sale
 MLS ID #7979657, Ali Van Westenberg, Keller Williams Advantage Realty LLC. REcolorado as distributed by MLS GRID
 - $325,0002 bd2 ba1.4k sqft3600 S Pierce St #1-207, Denver, CO 80235For Sale
 MLS ID #1060008, Sarah Phillips, Compass-Denver. IRES as distributed by MLS GRID
 - $365,0002 bd2 ba1.3k sqftFour Mile Village Condos, Denver, CO 80246For SaleMLS ID #7535535, Carol Hoffman, Keller Williams DTC. REcolorado as distributed by MLS GRID
- $359,0002 bd3 ba1.2k sqft9653 W Chatfield Ave #B, Littleton, CO 80128For SaleMLS ID #1065310, Erin Talburt, Compass-Denver. IRES as distributed by MLS GRID
- $320,0003 bd2 ba1.5k sqft15566 E Louisiana Avenue, Aurora, CO 80017For SaleMLS ID #5153906, Nhi Vuong, Coldwell Banker Realty 18. REcolorado as distributed by MLS GRID
- $445,0002 bd2 ba1.1k sqft5445 Zephyr Street #101, Arvada, CO 80002For SaleMLS ID #3859525, Jamie Schingeck, The Green House. REcolorado as distributed by MLS GRID
- $349,0003 bd2 ba1.3k sqft3528 S Depew Street #6, Denver, CO 80235For SaleMLS ID #8488471, Brad Sawatzky, Colorado Real Estate Pros. REcolorado as distributed by MLS GRID
- $384,0003 bd2 ba1.4k sqftBuilding 7, Denver, CO 80235For SaleMLS ID #7032977, Praneeth Apparasu, Real Broker, LLC DBA Real. REcolorado as distributed by MLS GRID
- $379,0003 bd2 ba1.2k sqft8481 W Union Avenue #2-201, Littleton, CO 80123For SaleMLS ID #6045713, Julie Leins, Keller Williams Advantage Realty LLC. REcolorado as distributed by MLS GRID
- $359,0003 bd3 ba1.9k sqft7474 E Arkansas Avenue E Bldg 29 #29-07, Denver, CO 80231For SaleMLS ID #6291279, Scott Fatzinger, Your Castle Real Estate Inc. REcolorado as distributed by MLS GRID
- $334,9002 bd3 ba1.2k sqft9060 Gale Boulevard #2, Thornton, CO 80260For SaleMLS ID #5738241, Andy Bedard, 1 Percent Lists Front Range Realty. REcolorado as distributed by MLS GRID
- $400,0002 bd3 ba1.4k sqft5419 W 16th Avenue, Lakewood, CO 80214For SaleMLS ID #8471249, EMPOWERHOME Team, Keller Williams DTC. REcolorado as distributed by MLS GRID
- $450,0002 bd3 ba2.1k sqft1912 S Balsam Street, Lakewood, CO 80227For SaleMLS ID #3536459, Brandon Beston, Keller Williams Realty Downtown LLC. REcolorado as distributed by MLS GRID
- $380,0002 bd2 ba1.5k sqft9867 E Florida Place, Denver, CO 80247For SaleMLS ID #6113907, Ryan Heller, Engel & Volkers Denver. REcolorado as distributed by MLS GRID
- $439,0002 bd3 ba1.8k sqft2058 S Balsam Street, Lakewood, CO 80227For SaleMLS ID #4868173, Jennifer Castro, Keller Williams Realty Downtown LLC. REcolorado as distributed by MLS GRID
- $310,0003 bd2 ba1.4k sqft7474 E Arkansas Avenue #11-10, Denver, CO 80231For SaleMLS ID #6173517, Beth Larrance, Corcoran Perry & Co.. REcolorado as distributed by MLS GRID
- $439,0003 bd3 ba1.9k sqftSame, Golden, CO 80401For SaleMLS ID #3391807, Gaylene Preston, eXp Realty, LLC. REcolorado as distributed by MLS GRID
- $330,0003 bd2 ba1.5k sqft14201 E 1st Drive #306, Aurora, CO 80011For SaleMLS ID #8350373, Kristin Jordan, Equity Colorado Real Estate. REcolorado as distributed by MLS GRID
