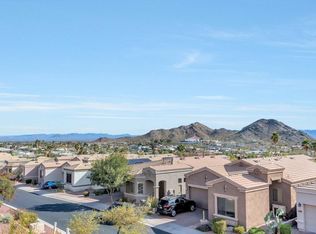
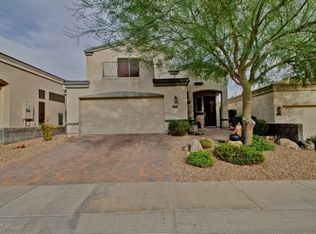
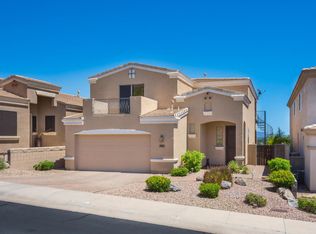
Enjoy unobstructed city light and panoramic mountain views of Four Peaks and the McDowells in the gated community of Sweetwater Vistas. Thoughtfully designed for both comfort and functionality, the spacious primary suite is conveniently located on the main level and features stunning views, a remodeled bathroom with a separate shower and soaking tub, and a generous walk-in closet. The remodeled kitchen (2024) showcases white quartz countertops and backsplash, GE appliances, and updated hardware and fixtures. The great room opens to an expansive back patio, where 180-degree views create an exceptional setting for relaxing or entertaining. New flooring was installed throughout (2024) including waterproof luxury vinyl plank flooring and DreamWeaver carpet. Conveniently located near hiking and outdoor recreation, as well as shopping, dining, and easy access to SR-51, Loop 101, and I-17.
Sold for $565,000
Zillow last checked:
Listing updated:
Bought with:
Cynthia J Hancock, SA016977000
Fathom Realty Elite
Anne McPherson, SA040349000
Fathom Realty Elite
Source: ARMLS,MLS#: 7037519
Price history
| Date | Event | Price |
|---|---|---|
| 7/15/2026 | Sold | $565,000+7.6%$318/sqft |
Source:  ARMLS #7037519 Report a problem ARMLS #7037519 Report a problem | ||
| 6/18/2026 | Pending sale | $525,000$295/sqft |
Source: ARMLS #7037519 Report a problem | ||
| 6/9/2026 | Listed for sale | $525,000-16.7%$295/sqft |
Source: ARMLS #7037519 Report a problem | ||
| 8/13/2025 | Listing removed | $630,000$354/sqft |
Source: ARMLS #6764990 Report a problem | ||
| 7/17/2025 | Listed for sale | $630,000-1.6%$354/sqft |
Source: ARMLS #6764990 Report a problem | ||
| 6/2/2025 | Contingent | $640,000$360/sqft |
Source: ARMLS #6764990 Report a problem | ||
| 6/2/2025 | Listed for sale | $640,000$360/sqft |
Source: ARMLS #6764990 Report a problem | ||
| 3/22/2025 | Contingent | $640,000$360/sqft |
Source: ARMLS #6764990 Report a problem | ||
| 3/6/2025 | Price change | $640,000-1.5%$360/sqft |
Source: ARMLS #6764990 Report a problem | ||
| 11/30/2024 | Listed for sale | $650,000$366/sqft |
Source: ARMLS #6764990 Report a problem | ||
| 11/14/2024 | Contingent | $650,000$366/sqft |
Source: ARMLS #6764990 Report a problem | ||
| 10/25/2024 | Price change | $650,000-3%$366/sqft |
Source: ARMLS #6764990 Report a problem | ||
| 10/1/2024 | Listed for sale | $670,000+124.1%$377/sqft |
Source: ARMLS #6764990 Report a problem | ||
| 5/9/2008 | Listing removed | $299,000$168/sqft |
Source: Century 21 Report a problem | ||
| 3/15/2008 | Listed for sale | $299,000+8.7%$168/sqft |
Source: Century 21 Report a problem | ||
| 2/8/2008 | Sold | $275,000-23.2%$155/sqft |
Source: ARMLS #2912267 Report a problem | ||
| 11/6/2007 | Sold | $358,103+6.9%$201/sqft |
Source: Public Record Report a problem | ||
| 8/5/2004 | Sold | $335,000$188/sqft |
Source: Public Record Report a problem | ||
Get a cash offer in 3 minutes
Find out how much your home could sell for in as little as 3 minutes with a no-obligation cash offer.
Estimated market value
$562,500
