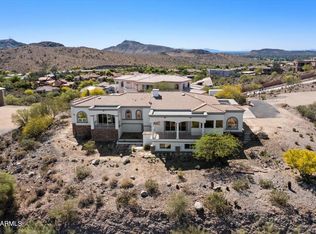
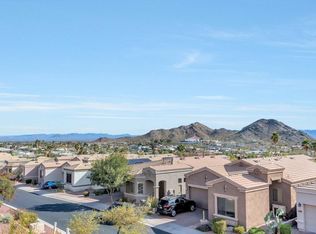
Perched on an elevated hilltop lot with sweeping Phoenix and Scottsdale skyline views, this custom residence blends privacy, scale, and serenity. Expansive windows fill the home with natural light, highlighting stone and tile flooring, 12' ceilings, plantation shutters, and open living spaces that flow to three view balconies. The gourmet kitchen features granite surfaces, walk-in pantry, and high-end stainless appliances. Enjoy an executive office, lower-level theater with projector, full wet bar, second refrigerator, stacked-stone fireplace, whole-house audio, surround sound, Halo-lit ceilings, three HVAC systems, central vacuum, security alarm, commercial misting system, and dual 5-stage RO filtration.
Seller is an owner agent.
21 days
|
925
|
75
|
Zillow last checked:
Listing updated:
Listed by:
Dustin A. Redmon419-283-5500,
Geneva Real Estate and Investments
Source: ARMLS,MLS#: 7050126
Facts & features
Interior
Bedrooms & bathrooms
Bedrooms: 3
Bathrooms: 4
Full bathrooms: 3
1/2 bathrooms: 1
Heating
Heat Pump, Electric
Cooling
Heat Pump, Central Air, Ceiling Fan(s)
Appliances
Included: Dryer, Washer, Water Softener Owned, Reverse Osmosis, Refrigerator, Built-in Microwave, Dishwasher, Disposal, Water Softener Rented, Electric Cooktop, Built-In Electric Oven
Features
Pantry, Non-laminate Counter, Granite Counters, Double Vanity, Eat-in Kitchen, 9+ Flat Ceilings, Central Vacuum, Roller Shields, Wet Bar, Kitchen Island, Bidet, Full Bth Master Bdrm, Separate Shwr & Tub
Flooring: Carpet, Stone, Tile
Windows: Skylight(s), Double Pane Windows, Mechanical Sun Shds
Basement: Finished,Full
Number of fireplaces: 3
Fireplace features: Other, Family Room, Living Room, Master Bedroom
Interior area
Total structure area: 4,506
Total interior livable area: 4,506 sqft
Property
Parking
Total spaces: 9
Parking features: Attached, Tandem Garage, Garage Door Opener, Electric Vehicle Charging Station(s)
Attached garage spaces: 2
Carport spaces: 1
Covered spaces: 3
Uncovered spaces: 6
Accessibility
Accessibility features: Accessible Hallway(s)
Features
Stories: 2
Patio & porch: Covered Deck, Covered, Patio
Exterior features: Balcony, Misting System
Spa features: None, Bath
Fencing: Partial,Wrought Iron
Has view: Yes
View description: City, Panoramic, City Lights, Mountain(s)
Lot
Size: 0.4 Acres
Features: East/West Exposure, Hillside Lot, Natural Desert Back, Gravel/Stone Front
Details
Parcel number: 16640298L
Special conditions: Owner/Agent
Construction
Type & style
Home type: SingleFamily
Architectural style: Contemporary
Property subtype: Single Family Residence
Materials
Brick Veneer, Stucco, Wood Frame
Foundation: Slab
Roof: Tile
Condition
Year built: 2007
Utilities & green energy
Electric: 220 Volts in Kitchen
Sewer: Septic Tank
Water: City Water
Green energy
Water conservation: Recirculation Pump
Community & HOA
HOA
Has HOA: No
Services included: No Fees
Location
Region: Phoenix
Financial & listing details
Price per square foot: $266/sqft
Tax assessed value: $603,000
Annual tax amount: $4,277
Date on market: 7/3/2026
Cumulative days on market: 20 days
Listing terms: Cash,Conventional,Also for Rent,FHA,VA Loan
Explore the cost of this home by adjusting the details. Changes won't be saved.
Principal & interest
$1,547
Mortgage insurance
$0
Property taxes
$170
Home insurance
$105
HOA fees
$0
Utilities
Not included
All calculations are estimates and provided by Zillow, Inc. for informational purposes only. Actual amounts may vary.
HOA fees may include property taxes on listings classified as Co-Ops. Contact the listing agent and/or owner for fee details.
Mortgage interest rates are dependent on a number of factors, including credit score, down payment, and repayment length. Interest rate data provided by Zillow Group Marketplace, Inc. as of 1/1/1970 from various mortgage lenders with which we have lead or other similar arrangements; the Estimated Payment is an average of those rates.
See how much you could borrow to make a competitive offer.