Eastside Family Home, 5bd,2 3/4ba,2ga,Covered Pool and Hot Tub. the home offers 2 living areas plus a spacious game room, entertainment ctr with surround sound and fireplace. Private primary suite features a fireplace, a jetted tub and balcony retreat. The heart of the home is the impressive kitchen with its oversized island, build in cooktop, 2 ovens and abundant cabinetry and walk-in pantry. adjacent to dining table-perfect forfanily gatherings and entertainment. Has a formal dinning room.. The perfect blend for raising a family.
For sale
$525,000
12641 Sun Haven Dr, El Paso, TX 79938
5beds
3,263sqft
Single Family Residence
Built in 2003
6,098 Square Feet Lot
$514,500 Zestimate®
$161/sqft
$8/mo HOA
What's special
Spacious game roomOversized islandImpressive kitchenWalk-in pantryPrivate primary suiteAbundant cabinetry
- 29 days |
- 292 |
- 7 |
Zillow last checked:
Listing updated:
Listed by:
Yolanda Baca 0602528 915-667-0226,
Apple Realty Company
Source: GEPAR,MLS#: 948093
Facts & features
Interior
Bedrooms & bathrooms
- Bedrooms: 5
- Bathrooms: 5
- Full bathrooms: 4
- 3/4 bathrooms: 1
Heating
- Natural Gas, Central, Forced Air
Cooling
- Refrigerated, Ceiling Fan(s), SEER Rated 13 - 15
Appliances
- Included: Built-In Gas Oven, Convection Oven, Dishwasher, Disposal, Dryer, Gas Cooktop, Microwave, Washer
- Laundry: Electric Dryer Hookup, Washer Hookup
Features
- Eat-in Kitchen, Double Vanity, Cathedral Ceiling(s), 2+ Living Areas, Cable TV, Ceiling Fan(s), Formal DR LR, Game Hobby Room, Kitchen Island, MB Jetted Tub, MB Shower/Tub, Pantry, Walk-In Closet(s), Zoned MBR
- Flooring: Terrazzo, Tile
- Windows: Shutters, Double Pane Windows
- Number of fireplaces: 2
Interior area
- Total structure area: 3,263
- Total interior livable area: 3,263 sqft
Video & virtual tour
Property
Parking
- Parking features: Garage - Attached
- Has attached garage: Yes
Features
- Patio & porch: Covered, Enclosed
- Exterior features: Walled Backyard, Balcony
- Has private pool: Yes
- Pool features: Enclosed, In Ground, Salt Water
- Has spa: Yes
- Spa features: Hot Tub (Indoor)
- Fencing: Back Yard
Lot
- Size: 6,098 Square Feet
- Features: Standard Lot
Details
- Parcel number: S812999042011000
- Zoning: R1
- Special conditions: None
Construction
Type & style
- Home type: SingleFamily
- Architectural style: 2 Story
- Property subtype: Single Family Residence
Materials
- Stucco
- Roof: Tile
Condition
- Year built: 2003
Utilities & green energy
- Sewer: Community
- Water: City
Community & HOA
Community
- Subdivision: Sun Ridge
HOA
- Has HOA: Yes
- Amenities included: None
- Services included: None
- HOA fee: $90 annually
- HOA name: Dana Properties
Location
- Region: El Paso
Financial & listing details
- Price per square foot: $161/sqft
- Tax assessed value: $450,041
- Annual tax amount: $2,026
- Date on market: 7/22/2026
- Cumulative days on market: 31 days
- Listing terms: Cash,Conventional,FHA,TX Veteran,VA Loan
Estimated market value
$514,500
$489,000 - $540,000
$3,318/mo
Price history
| Date | Event | Price |
|---|---|---|
| 7/22/2026 | Listed for sale | $525,000+110%$161/sqft |
Source:  GEPAR #948093 Report a problem GEPAR #948093 Report a problem | ||
| 8/24/2009 | Listing removed | $249,950$77/sqft |
Source: Marquis Realty #367229 Report a problem | ||
| 3/13/2009 | Sold | -- |
Source: GEPAR #367229 Report a problem | ||
| 1/13/2009 | Listed for sale | $249,950$77/sqft |
Source: iHOUSEWeb Solutions, Inc #367229 Report a problem | ||
Public tax history
| Year | Property taxes | Tax assessment |
|---|---|---|
| 2025 | -- | $441,398 +10% |
| 2024 | $9,210 +0.2% | $401,271 +10% |
| 2023 | $9,188 +1.6% | $364,792 +10% |
| 2022 | $9,040 +2.8% | $331,629 +10% |
| 2021 | $8,795 +7% | $301,481 +10% |
| 2020 | $8,220 -0.8% | $274,074 |
| 2019 | $8,288 +4.5% | $274,074 +0.7% |
| 2018 | $7,928 +8.2% | $272,133 +3.2% |
| 2017 | $7,327 +2.5% | $263,589 |
| 2016 | $7,150 -1.3% | $263,589 |
| 2015 | $7,244 | $263,589 -2.3% |
| 2014 | $7,244 | $269,906 |
| 2013 | -- | $269,906 |
| 2012 | -- | $269,906 -2.7% |
| 2011 | -- | $277,403 |
| 2010 | -- | $277,403 -10.2% |
| 2009 | -- | $309,081 |
| 2008 | -- | -- |
| 2007 | -- | -- |
| 2006 | -- | -- |
| 2005 | -- | -- |
| 2004 | -- | -- |
| 2003 | -- | -- |
| 2002 | -- | -- |
Find assessor info on the county website
Monthly payment
Est. payment
Payment breakdown
Explore the cost of this home by adjusting the details. Changes won't be saved.Climate risks
Neighborhood: East Side
Nearby schools
GreatSchools rating
- 8/10Lujan-Chavez Elementary SchoolGrades: PK-5Distance: 0.5 mi
- 7/10Sun Ridge Middle SchoolGrades: 6-8Distance: 0.4 mi
- 6/10Pebble Hills High SchoolGrades: 9-12Distance: 2.3 mi
Schools provided by the listing agent
- Elementary: Lujanchav
- Middle: Sunridge
- High: Pebble Hills
Source: GEPAR. This data may not be complete. We recommend contacting the local school district to confirm school assignments for this home.
- $295,0004 bd3 ba1.8k sqft12645 Sun Haven Dr, El Paso, TX 79938For Sale

- $359,9005 bd2 ba3.4k sqft12637 Sun Haven Dr, El Paso, TX 79938Off Market
- $327,0003 bd2 ba2.2k sqft12640 Sun Flare Dr, El Paso, TX 79938Off Market

- $333,8003 bd3 ba2.3k sqft12633 Sun Haven Dr, El Paso, TX 79938Off Market

- $357,7004 bd4 ba2.7k sqft12644 Sun Flare Dr, El Paso, TX 79938Off Market
- $316,1003 bd2 ba2.1k sqft12636 Sun Flare Dr, El Paso, TX 79938Off Market
- $296,7004 bd3 ba2.4k sqft12640 Sun Haven Dr, El Paso, TX 79938Off Market
- $291,5004 bd3 ba2.3k sqft12632 Sun Flare Dr, El Paso, TX 79938Off Market
A local agent can set up tours, give advice and negotiate with sellers.
A local lender can help you make sure your offer is ready when you are.
Similar homes

- $510,0005 bd3 ba3.1k sqft3165 Destiny Point Dr, El Paso, TX 79938For Sale
 MLS ID #939590, Joe D Iley, Mission Real Estate Group. GEPAR
 - $525,0004 bd4 ba3.9k sqft12692 Tierra Zulema Ct, El Paso, TX 79938For Sale
 MLS ID #936022, Julia Weeks, Home Pros Real Estate Group. GEPAR
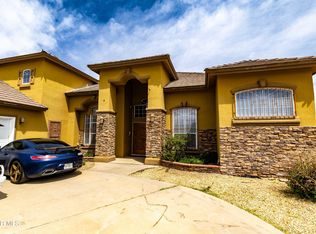
 - $475,0005 bd4 ba3.2k sqft12941 Fallen Hero Ln, El Paso, TX 79938For Sale
 MLS ID #932578, Mauricio Saucedo, EDW Partners, LLC. GEPAR
 - $--4 bd2 ba1.8k sqft14848 Jack White Ave, El Paso, TX 79938Auction
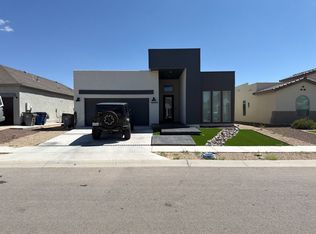 Xome
Xome - $558,0004 bd3 ba3k sqft11001 Don January Dr, El Paso, TX 79935For SaleMLS ID #945859, Irma Valenzuela, Irma C. Valenzuela Realty. GEPAR
- $298,0004 bd3 ba2.5k sqft2021 Sun Country Dr, El Paso, TX 79938For SaleMLS ID #947455, Beatrice Arciniaga, Century 21 The Edge. GEPAR
- $295,0004 bd3 ba1.8k sqft12645 Sun Haven Dr, El Paso, TX 79938For SaleMLS ID #946401, Kimberly Martinez, Sandra Luna & Associates. GEPAR
- $279,0003 bd2 ba1.7k sqft2113 Sun Country Dr, El Paso, TX 79938For SaleMLS ID #948345, Elena Mata, Rodeo Realty. GEPAR
- $565,0004 bd4 ba3k sqft1372 Silver Gate Pl, El Paso, TX 79936For SaleMLS ID #943637, M. Alicia Gonzalez, El Paso Homes Realty. GEPAR
- $440,0005 bd4 ba3k sqft2233 Mike Price Dr, El Paso, TX 79938For SaleMLS ID #40698654, Bertina Purifoy, Dalton Wade Inc. HAR
- $475,0006 bd4 ba2.7k sqft3472 Dana Grey Dr Unit A, El Paso, TX 79938For SaleMLS ID #948176, Guillermo Ricardo Sotomayor, Hiett & Associatees. GEPAR
- $475,0006 bd4 ba2.7k sqft14973 Eddie Mullens Ct Unit A, El Paso, TX 79938For SaleMLS ID #948178, Guillermo Ricardo Sotomayor, Hiett & Associatees. GEPAR
- $475,0006 bd4 ba2.7k sqft14981 Eddie Mullens Ct Unit A, El Paso, TX 79938For SaleMLS ID #948174, Guillermo Ricardo Sotomayor, Hiett & Associatees. GEPAR
- $295,0004 bd3 ba2k sqft3184 Amistoso St, El Paso, TX 79938For SaleMLS ID #945055, Lluvia G Borunda, ClearView Realty. GEPAR
- $330,0005 bd3 ba2.7k sqft508 Delancey St, El Paso, TX 79938For SaleMLS ID #947692, Jacqueline M Winterberg, Winterberg Realty. GEPAR
- $399,0005 bd3 ba2.7k sqft14720 Tierra Escape Ave, El Paso, TX 79938For SaleMLS ID #941957, Fernando Alvarez, Home Pros Real Estate Group. GEPAR
- $495,0005 bd2 ba3.2k sqft10620 Jetrock Dr, El Paso, TX 79935For Sale By Owner
- $365,0004 bd3 ba2.8k sqft3624 Tierra Calida Dr, El Paso, TX 79938For SaleMLS ID #940642, Maria Isabel Robles, The Right Move Real Estate Gro. GEPAR
- $289,9994 bd3 ba2k sqft3111 Amistoso St, El Paso, TX 79938For SaleMLS ID #946485, Grisel Dougherty, Realty One Group Mendez Burk. GEPAR
- $272,0004 bd3 ba2.2k sqft3648 Aja Koren Pl, El Paso, TX 79938For SaleMLS ID #948816, Amber N Broadway, Opendoor Brokerage, LLC. GEPAR
