Exceptional and rarely available 2,500 sq. ft. Flexicore condo occupying the entire second floor, offering the space and privacy of a single-family home with the convenience of maintenance-free living. This beautifully updated residence features 3 bedrooms plus an office, 2 fully remodeled bathrooms, 2 walk-in closets, and two private balconies. The stunning, completely renovated eat-in kitchen is the heart of the home, featuring quartz countertops, custom cabinetry, stainless steel appliances, designer herringbone tile backsplash, oversized center island with seating, recessed lighting, pantry, and abundant storage. The open layout flows seamlessly into the spacious dining area, perfect for everyday living and entertaining. The oversized family room offers abundant natural light, a beautiful fireplace, custom wood accent wall, and access to a private balcony overlooking mature trees. The expansive primary suite includes a sitting room or nursery, a large walk-in closet with custom organizers, and a beautifully updated private bath. Both bathrooms have been tastefully renovated, while newer flooring and carpeting extend throughout the home. Additional features include six-panel doors, in-unit laundry room with utility sink and shelving, private storage unit, chairlift, attached 2-car garage, and ample guest parking. Enjoy the benefits of an all-electric home with no gas bill. Conveniently located near walking and biking trails that connect to Lake Katherine and the surrounding forest preserve, offering beautiful scenery and year-round outdoor recreation. The well-maintained community is ideally situated near shopping, dining, transportation, and Palos Hospital. A truly unique opportunity offering exceptional space, quality updates, and an unbeatable location.
Closed
$333,777
12642 S London Ln APT 3, Palos Heights, IL 60463
3beds
2,500sqft
Condominium, Single Family Residence
Built in 1976
-- sqft lot
$334,000 Zestimate®
$134/sqft
$2,959 Estimated rent
Home value
$334,000
$304,000 - $367,000
$2,959/mo
Zestimate® history
Owner options
List your home for rent
$2,959/mo
Rent Zestimate®
Find your next renter with Zillow Rental Manager. Plus, with online applications, you can quickly screen prospective tenants – for free.
$2,959/mo
Rent Zestimate®
Refinance and save
$2,903/mo
Est. payment
Refinancing to a lower rate could help reduce your monthly payments and save thousands over the life of the loan.
$2,903/mo
Est. payment
Explore your selling options
Work with a Zillow partner agent
Leverage their expertise and Zillow's premium Showcase listings to get your home seen by more buyers.
Get startedList with your own agent
Get your home in front of millions of buyers by listing it on Zillow.
Learn how to do itSell it yourself
Take full control of how buyers see your home on Zillow by listing For Sale by Owner (FSBO).
List your homeWhat's special
Beautiful fireplaceCustom wood accent wallRecessed lightingAbundant natural lightBeautifully updated private bathExpansive primary suiteTwo private balconies
Zillow last checked:
Listing updated:
Listed by:
Grace Pawlikowski 708-906-0300,
RE/MAX 10 in the Park
Bought with:
Kimberly Cardilli
Redfin Corporation
Source: MRED as distributed by MLS GRID,MLS#: 12664827
Facts & features
Interior
Bedrooms & bathrooms
- Bedrooms: 3
- Bathrooms: 2
- Full bathrooms: 2
Rooms
- Room types: Office, Bonus Room, Balcony/Porch/Lanai, Enclosed Balcony, Walk In Closet, Foyer
Primary bedroom
- Features: Flooring (Carpet), Bathroom (Full)
- Level: Main
- Area: 350 Square Feet
- Dimensions: 25X14
Bedroom 2
- Features: Flooring (Carpet)
- Level: Main
- Area: 195 Square Feet
- Dimensions: 15X13
Bedroom 3
- Features: Flooring (Carpet)
- Level: Main
- Area: 168 Square Feet
- Dimensions: 14X12
Balcony porch lanai
- Level: Main
- Area: 75 Square Feet
- Dimensions: 15X5
Bonus room
- Features: Flooring (Carpet)
- Level: Main
- Area: 72 Square Feet
- Dimensions: 9X8
Dining room
- Features: Flooring (Wood Laminate)
- Level: Main
- Area: 272 Square Feet
- Dimensions: 17X16
Other
- Level: Main
- Area: 40 Square Feet
- Dimensions: 10X4
Family room
- Features: Flooring (Wood Laminate)
- Level: Main
- Area: 375 Square Feet
- Dimensions: 25X15
Foyer
- Features: Flooring (Wood Laminate)
- Level: Main
- Area: 66 Square Feet
- Dimensions: 11X6
Kitchen
- Features: Kitchen (Eating Area-Breakfast Bar, Custom Cabinetry, Updated Kitchen), Flooring (Ceramic Tile)
- Level: Main
- Area: 336 Square Feet
- Dimensions: 24X14
Laundry
- Features: Flooring (Vinyl)
- Level: Main
- Area: 54 Square Feet
- Dimensions: 9X6
Office
- Features: Flooring (Carpet)
- Level: Main
- Area: 72 Square Feet
- Dimensions: 9X8
Walk in closet
- Features: Flooring (Carpet)
- Level: Main
- Area: 63 Square Feet
- Dimensions: 9X7
Walk in closet
- Features: Flooring (Carpet)
- Level: Main
- Area: 70 Square Feet
- Dimensions: 10X7
Heating
- Electric
Cooling
- Central Air
Appliances
- Included: Range, Microwave, Dishwasher, Refrigerator, Washer, Dryer, Stainless Steel Appliance(s)
- Laundry: In Unit, Sink
Features
- Basement: None
- Number of fireplaces: 1
- Fireplace features: Wood Burning, Electric, Living Room
Interior area
- Total structure area: 0
- Total interior livable area: 2,500 sqft
Property
Parking
- Total spaces: 2
- Parking features: Garage Door Opener, Yes, Garage Owned, Attached, Garage
- Attached garage spaces: 2
- Has uncovered spaces: Yes
Accessibility
- Accessibility features: No Disability Access
Features
- Exterior features: Balcony
Lot
- Features: Common Grounds
Details
- Parcel number: 23253001191029
- Special conditions: None
- Other equipment: Intercom, Ceiling Fan(s)
Construction
Type & style
- Home type: Condo
- Property subtype: Condominium, Single Family Residence
Materials
- Brick
Condition
- New construction: No
- Year built: 1976
- Major remodel year: 2021
Utilities & green energy
- Electric: Circuit Breakers
- Sewer: Public Sewer
- Water: Public
Community & HOA
HOA
- Has HOA: Yes
- Amenities included: Bike Room/Bike Trails, Storage
- Services included: Insurance, Exterior Maintenance, Lawn Care, Scavenger, Snow Removal
- HOA fee: $517 monthly
Location
- Region: Palos Heights
Financial & listing details
- Price per square foot: $134/sqft
- Annual tax amount: $6,094
- Date on market: 6/3/2026
- Listing terms: Conventional
- Ownership: Condo
Price history
| Date | Event | Price |
|---|---|---|
| 7/9/2026 | Sold | $333,777+8%$134/sqft |
Source:  MRED as distributed by MLS GRID #12664827 Report a problem MRED as distributed by MLS GRID #12664827 Report a problem | ||
| 7/8/2026 | Pending sale | $309,000$124/sqft |
Source: MRED as distributed by MLS GRID #12664827 Report a problem | ||
| 6/8/2026 | Contingent | $309,000$124/sqft |
Source: MRED as distributed by MLS GRID #12664827 Report a problem | ||
| 6/3/2026 | Listed for sale | $309,000+35.8%$124/sqft |
Source: MRED as distributed by MLS GRID #12664827 Report a problem | ||
| 11/16/2020 | Sold | $227,500-1%$91/sqft |
Source: MRED as distributed by MLS GRID #10821508 Report a problem | ||
| 10/15/2020 | Pending sale | $229,900$92/sqft |
Source: RE/MAX 10 #10821508 Report a problem | ||
| 10/4/2020 | Price change | $229,900-4.2%$92/sqft |
Source: RE/MAX 10 #10821508 Report a problem | ||
| 8/18/2020 | Price change | $239,900-4%$96/sqft |
Source: RE/MAX 10 #10821508 Report a problem | ||
| 7/31/2020 | Price change | $249,900-3.8%$100/sqft |
Source: RE/MAX 10 #10801809 Report a problem | ||
| 6/15/2020 | Listed for sale | $259,900+29.3%$104/sqft |
Source: RE/MAX 10 #10747569 Report a problem | ||
| 8/30/2018 | Sold | $201,000+1%$80/sqft |
Source: Agent Provided Report a problem | ||
| 7/18/2018 | Pending sale | $199,000$80/sqft |
Source: CENTURY 21 Pride Realty #09930218 Report a problem | ||
| 7/11/2018 | Price change | $199,000-3.9%$80/sqft |
Source: CENTURY 21 Pride Realty #09930218 Report a problem | ||
| 4/27/2018 | Listed for sale | $207,000$83/sqft |
Source: Century 21 Pride Realty #09930218 Report a problem | ||
Public tax history
Tax history is unavailable.
Neighborhood: 60463
Nearby homes
- $320,2003 bd2 ba2.5k sqft12629 S London Ln #10-3, Palos Heights, IL 60463Off Market
- $235,0002 bd2 ba1k sqft12610 S London Ln APT 1, Palos Heights, IL 60463Sold
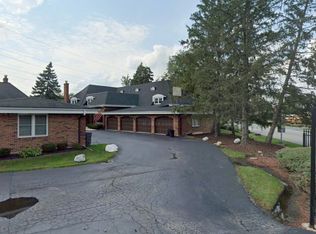
- $19,021-- bd-- ba-- sqft12610 S London Ln APT 1, Palos Heights, IL 60463Off Market
- $230,0002 bd2 ba-- sqft12659 S London Ln APT 2, Palos Heights, IL 60463Sold
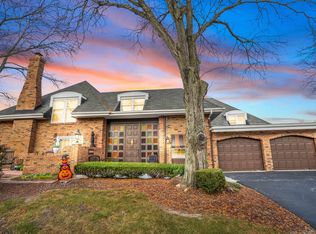
- $---- bd-- ba-- sqft12629 S London Ln APT 2, Palos Heights, IL 60463Off Market
- $---- bd-- ba-- sqft12658 S London Ln APT 2, Palos Heights, IL 60463Off Market
- $--2 bd2 ba1k sqft12666 S London Ln, Palos Heights, IL 60463Off Market
- $299,5502 bd2 ba-- sqft12666 S London Ln APT 1, Palos Heights, IL 60463Sold
- $270,0002 bd2 ba-- sqft12659 S London Ln APT 1, Palos Heights, IL 60463Sold
Nearby schools
GreatSchools rating
- 9/10Palos East Elementary SchoolGrades: K-5Distance: 0.1 mi
- 10/10Palos South Middle SchoolGrades: 6-8Distance: 0.9 mi
- 7/10Amos Alonzo Stagg High SchoolGrades: 9-12Distance: 1.9 mi
Schools provided by the listing agent
- District: 118
Source: MRED as distributed by MLS GRID. This data may not be complete. We recommend contacting the local school district to confirm school assignments for this home.
Get a cash offer in 3 minutes
Find out how much your home could sell for in as little as 3 minutes with a no-obligation cash offer.
Estimated market value
$334,000
Get a cash offer in 3 minutes
Find out how much your home could sell for in as little as 3 minutes with a no-obligation cash offer.
Estimated market value
$334,000
- Illinois
- Cook County
- Palos Heights
- 60463
- 12642 S London Ln Apartment 3
Nearby cities
Nearby zip codes
Other Palos Heights Topics
