Luxury meets sophistication, a picturesque, modern outdoor Sanctuary, private lot with views of 2 lakes, custom built estate, behind the gates of Greyhawk Landing. This is the one to enjoy the Florida outdoor lifestyle in the vibrant resort-style community with LOW HOA $75 a year. A breathtaking setting surrounded by lush tropical Florida palms, encapsulating this 4-bedroom, with upstairs bonus/bedroom with added closet, full bathroom, surround sound, 3-bathroom, office with French doors, oversized side entry 3 car garage with 60-amp EV charger wiring and circuit. Enjoy watercolor sunsets from the new resort style saltwater, heated pool, with sun shelf, waterfall, infinity edge spa, built-in gas fire pit, outdoor shower with hot water, shell stone paver pool deck, screened in oversized lanai enclosure with an open span, led lighting with app controls, all while entertaining guests and family. Step inside and be amazed by the open foyer, vaulted, cathedral ceiling, that is light and bright fresh interior paint, plantation shutters, decorative arches, crown molding, double tray ceilings, lavish architecture enhancements, custom built-ins throughout gives this home an elegant feel, the definition of luxury. A natural flow between the entry and more formal living area transitions into the modern updated kitchen features high-end stainless-steel appliances, quartz countertops with waterfall edge, full height backsplash, custom cabinetry, breakfast nook with aquarium window with views overlooking the pool waterfall to enjoy frequent wildlife sightings. The formal dining room across from the great room with pocket sliders opening to the lanai, enjoy the magnificent year-round weather, which this pool area takes that to another level with almost every room with a view to blend the indoors and out. The owner’s retreat is a relaxing haven: spacious bedroom, ensuite bathroom with granite countertops, frameless walk-in shower, 2 walk-in closets, a relaxing soaking garden tub, dual vanities, linen closet, private door leading out to the backyard oasis, easy to relax in this space with no interruptions. ***LOCATION: Ideal between Sarasota and Bradenton, just minutes to I-75, proximity to Lakewood Ranch main street and Waterside, UTC shopping, dining, entertainment, boating, golf courses and world-famous Gulf Beaches and all the surrounding Islands! Top A+ schools, IMG Academy, Colleges, LECOM. Greyhawk Landing is nestled along the mesmerizing coast of Bradenton, surrounded by the lush natural beauty of preserved woodlands and pristine lakes that wind throughout the community, biking and walking trails. ***Community Amenities ($75 HOA Annual): 24-Hour Gated Community, Fitness Facility, Tennis, Pickleball, Basketball Courts, Playgrounds, Fishing, Baseball, Soccer Fields, Two-Community Centers with Lagoon-style Pools, Spas and Waterslide. Enjoy an upscale, friendly Florida Lifestyle with an ideal floorplan for your entire family to enjoy.
Sold for $925,000
$925,000
12643 Daisy Pl, Bradenton, FL 34212
4beds
2,981sqft
Single Family Residence
Built in 2006
0.3 Acres Lot
$861,300 Zestimate®
$310/sqft
$4,713 Estimated rent
Home value
$861,300
$818,000 - $904,000
$4,713/mo
Zestimate® history
Owner options
List your home for rent
$4,713/mo
Rent Zestimate®
Find your next renter with Zillow Rental Manager. Plus, with online applications, you can quickly screen prospective tenants – for free.
$4,713/mo
Rent Zestimate®
Refinance and save
$6,052/mo
Est. payment
Refinancing to a lower rate could help reduce your monthly payments and save thousands over the life of the loan.
$6,052/mo
Est. payment
Explore your selling options
Work with a Zillow partner agent
Leverage their expertise and Zillow's premium Showcase listings to get your home seen by more buyers.
Get startedList with your own agent
Get your home in front of millions of buyers by listing it on Zillow.
Learn how to do itSell it yourself
Take full control of how buyers see your home on Zillow by listing For Sale by Owner (FSBO).
List your homeWhat's special
Zillow last checked:
Listing updated:
Listed by:
Stephanie Seacat, LLC 941-526-6574,
COLDWELL BANKER REALTY 941-907-1033
Bought with:
Judy Athari, 3491292
BERKSHIRE HATHAWAY HOMESERVICE
Susan Phelps, 3244281
BERKSHIRE HATHAWAY HOMESERVICE
Source: Stellar MLS,MLS#: A4617117 Originating MLS: Sarasota - Manatee
Originating MLS: Sarasota - Manatee
Facts & features
Interior
Bedrooms & bathrooms
- Bedrooms: 4
- Bathrooms: 3
- Full bathrooms: 3
Rooms
- Room types: Bonus Room, Den/Library/Office, Dining Room, Great Room, Utility Room
Primary bedroom
- Features: Ceiling Fan(s), Dual Sinks, En Suite Bathroom, Exhaust Fan, Garden Bath, Granite Counters, Shower No Tub, Water Closet/Priv Toilet, Walk-In Closet(s)
- Level: First
- Dimensions: 14x18
Bedroom 2
- Features: Ceiling Fan(s), Walk-In Closet(s)
- Level: First
- Dimensions: 11x11
Bedroom 3
- Features: Ceiling Fan(s), Walk-In Closet(s)
- Level: First
- Dimensions: 11x11
Bedroom 4
- Features: Ceiling Fan(s), Walk-In Closet(s)
- Level: Second
- Dimensions: 23x16
Dining room
- Level: First
- Dimensions: 12x12
Great room
- Features: Ceiling Fan(s)
- Level: First
- Dimensions: 22x15
Kitchen
- Level: First
- Dimensions: 15x10
Office
- Features: No Closet
- Level: First
- Dimensions: 10x15
Heating
- Central, Electric, Natural Gas
Cooling
- Central Air
Appliances
- Included: Cooktop, Dishwasher, Disposal, Dryer, Gas Water Heater, Microwave, Refrigerator, Washer
- Laundry: Inside, Laundry Room
Features
- Built-in Features, Cathedral Ceiling(s), Ceiling Fan(s), Crown Molding, Eating Space In Kitchen, High Ceilings, Open Floorplan, Primary Bedroom Main Floor, Split Bedroom, Tray Ceiling(s), Walk-In Closet(s)
- Flooring: Carpet, Ceramic Tile, Hardwood
- Doors: Outdoor Shower, Sliding Doors
- Windows: Shutters
- Has fireplace: Yes
- Fireplace features: Gas, Outside
Interior area
- Total structure area: 3,994
- Total interior livable area: 2,981 sqft
Property
Parking
- Total spaces: 3
- Parking features: Driveway, Electric Vehicle Charging Station(s), Garage Door Opener, Garage Faces Side, Oversized
- Attached garage spaces: 3
- Has uncovered spaces: Yes
Features
- Levels: Two
- Stories: 2
- Patio & porch: Covered, Screened
- Exterior features: Irrigation System, Lighting, Outdoor Shower, Private Mailbox, Sprinkler Metered
- Has private pool: Yes
- Pool features: Heated, In Ground, Lighting, Salt Water, Screen Enclosure
- Has spa: Yes
- Spa features: Heated, In Ground
- Has view: Yes
- View description: Water, Lake
- Has water view: Yes
- Water view: Water,Lake
- Waterfront features: Lake Privileges, Pond Access, Fishing Pier
Lot
- Size: 0.3 Acres
- Features: Sidewalk
- Residential vegetation: Bamboo, Mature Landscaping, Oak Trees, Trees/Landscaped
Details
- Parcel number: 554837009
- Zoning: PDR
- Special conditions: None
Construction
Type & style
- Home type: SingleFamily
- Architectural style: Contemporary,Traditional
- Property subtype: Single Family Residence
Materials
- Block, Stucco
- Foundation: Slab
- Roof: Tile
Condition
- New construction: No
- Year built: 2006
Details
- Builder name: US HOMES
Utilities & green energy
- Sewer: Public Sewer
- Water: Public
- Utilities for property: BB/HS Internet Available, Cable Available, Electricity Connected, Natural Gas Connected, Public, Underground Utilities, Water Connected
Community & HOA
Community
- Features: Dock, Fishing, Clubhouse, Deed Restrictions, Fitness Center, Gated Community - Guard, Playground, Pool, Sidewalks
- Security: Gated Community
- Pet fee: $0 monthly
- Subdivision: GREYHAWK LANDING PH 3
HOA
- Has HOA: Yes
- Services included: 24-Hour Guard, Community Pool, Reserve Fund
- HOA fee: $6 monthly
- HOA name: Jessica Munding
- HOA phone: 866-473-2573
Location
- Region: Bradenton
Financial & listing details
- Price per square foot: $310/sqft
- Tax assessed value: $708,080
- Annual tax amount: $7,354
- Date on market: 7/26/2024
- Cumulative days on market: 21 days
- Listing terms: Cash,Conventional,FHA,VA Loan
- Ownership: Fee Simple
- Total actual rent: 0
- Electric utility on property: Yes
- Road surface type: Paved
Price history
| Date | Event | Price |
|---|---|---|
| 9/27/2024 | Sold | $925,000-2.6%$310/sqft |
Source:  Stellar MLS #A4617117 Report a problem Stellar MLS #A4617117 Report a problem | ||
| 8/17/2024 | Pending sale | $950,000$319/sqft |
Source: Stellar MLS #A4617117 Report a problem | ||
| 7/26/2024 | Listed for sale | $950,000+227.7%$319/sqft |
Source: Stellar MLS #A4617117 Report a problem | ||
| 2/28/2012 | Listing removed | $289,900$97/sqft |
Source: Coldwell Banker Residential Real Estate - Lakewood Ranch #M5825191 Report a problem | ||
| 2/24/2012 | Listed for sale | $289,900$97/sqft |
Source: Coldwell Banker Residential Real Estate - Lakewood Ranch #M5825191 Report a problem | ||
| 11/20/2011 | Listing removed | $289,900$97/sqft |
Source: Coldwell Banker Residential Real Estate - Lakewood Ranch #M5825191 Report a problem | ||
| 11/10/2011 | Listed for sale | $289,900-33%$97/sqft |
Source: Coldwell Banker Residential Real Estate - Lakewood Ranch #M5825191 Report a problem | ||
| 1/29/2007 | Sold | $433,000$145/sqft |
Source: Public Record Report a problem | ||
Public tax history
| Year | Property taxes | Tax assessment |
|---|---|---|
| 2025 | $13,022 +73% | $708,080 +121.6% |
| 2024 | $7,525 +2.3% | $319,579 +3% |
| 2023 | $7,355 +2.7% | $310,271 +3% |
| 2022 | $7,161 +14.6% | $301,234 +21.4% |
| 2021 | $6,250 +3.8% | $248,120 +1.4% |
| 2020 | $6,023 +2.7% | $244,694 +2.3% |
| 2019 | $5,865 | $239,193 +1.9% |
| 2018 | $5,865 +3.6% | $234,733 +3.5% |
| 2017 | $5,660 +4.3% | $226,879 +2.1% |
| 2016 | $5,426 | $222,213 +0.7% |
| 2015 | $5,426 | $220,668 +0.8% |
| 2014 | $5,426 +0.2% | $218,917 +1.5% |
| 2013 | $5,416 +541521% | $215,682 +1.7% |
| 2012 | $1 | $212,077 -7.4% |
| 2011 | $1 | $229,090 -2.8% |
| 2010 | -- | $235,801 -23.6% |
| 2009 | $7,077 +31.6% | $308,796 -15.9% |
| 2008 | $5,378 -20.2% | $367,034 -12.1% |
| 2007 | $6,741 +406.9% | $417,623 +445.9% |
| 2006 | $1,330 +6% | $76,500 +9.3% |
| 2005 | $1,255 +452.2% | $70,000 +460% |
| 2004 | $227 +69% | $12,500 +64.5% |
| 2003 | $134 | $7,600 |
Find assessor info on the county website
Neighborhood: Greyhawk Landing
Nearby homes
- $517,8003 bd2 ba2.3k sqft12639 Daisy Pl, Bradenton, FL 34212Off Market

- $853,7004 bd3 ba3.8k sqft12645 Daisy Pl, Bradenton, FL 34212Off Market
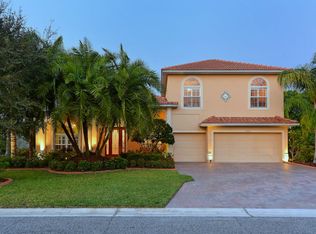
- $827,4003 bd3 ba3.1k sqft12635 Daisy Pl, Bradenton, FL 34212Off Market
- $593,4003 bd3 ba2.5k sqft12705 Daisy Pl, Bradenton, FL 34212Off Market
- $898,6004 bd4 ba3.8k sqft12640 Daisy Pl, Bradenton, FL 34212Off Market
- $759,5004 bd4 ba3.1k sqft12704 Daisy Pl, Bradenton, FL 34212Off Market
- $690,8004 bd3 ba2.9k sqft12631 Daisy Pl, Bradenton, FL 34212Off Market
- $600,0003 bd3 ba2.1k sqft518 129th St NE, Bradenton, FL 34212For Sale
Nearby schools
GreatSchools rating
- 7/10Freedom Elementary SchoolGrades: PK-5Distance: 2.3 mi
- 8/10Dr Mona Jain Middle SchoolGrades: 6-8Distance: 3.2 mi
- 6/10Lakewood Ranch High SchoolGrades: PK,9-12Distance: 4.7 mi
Schools provided by the listing agent
- Elementary: Freedom Elementary
- Middle: Dr Mona Jain Middle
- High: Lakewood Ranch High
Source: Stellar MLS. This data may not be complete. We recommend contacting the local school district to confirm school assignments for this home.
Get a cash offer in 3 minutes
Find out how much your home could sell for in as little as 3 minutes with a no-obligation cash offer.
Estimated market value
$861,300
Get a cash offer in 3 minutes
Find out how much your home could sell for in as little as 3 minutes with a no-obligation cash offer.
Estimated market value
$861,300
- Florida
- Manatee County
- Bradenton
- 34212
- Greyhawk Landing
- 12643 Daisy Pl
Nearby cities
Nearby neighborhoods
Nearby zip codes
Other Bradenton Topics
