Skip main navigation
Sold for $680,000
  • $680,000

    12644 20th St E, Parrish, FL 34219

    4beds
    3,466sqft
    Single Family Residence
    Built in 2007
    0.42 Acres Lot
    $677,600 Zestimate®
    $196/sqft
    $4,595 Estimated rent

    Home value

    $677,600

    $630,000 - $732,000

    $4,595/mo

    Zestimate® history
    Loading
    Loading...

    Owner options

    List your home for rent

    $4,595/mo

    Rent Zestimate®

    Find your next renter with Zillow Rental Manager. Plus, with online applications, you can quickly screen prospective tenants – for free.

    Learn more

    $4,595/mo

    Rent Zestimate®

    Refinance and save

    $4,536/mo

    Est. payment

    Refinancing to a lower rate could help reduce your monthly payments and save thousands over the life of the loan.

    See today's rates

    $4,536/mo

    Est. payment

    Explore your selling options

    Work with a Zillow partner agent

    Leverage their expertise and Zillow's premium Showcase listings to get your home seen by more buyers.

    Get started

    List with your own agent

    Get your home in front of millions of buyers by listing it on Zillow.

    Learn how to do it

    Sell it yourself

    Take full control of how buyers see your home on Zillow by listing For Sale by Owner (FSBO).

    List your home

    What's special

    Modern fixturesLarge center islandCovered lanaiOverlooks the poolHeated saltwater poolExpansive covered lanaiCeiling fans
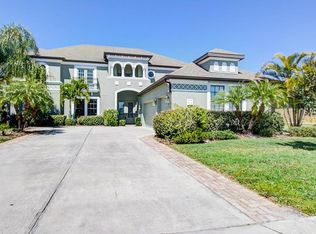
    One or more photo(s) has been virtually staged. Welcome to this beautifully updated 4-bedroom, 4-bath home in the highly sought-after River Plantation community of Parrish. Thoughtful renovations throughout create a perfect balance of spacious indoor living and inviting outdoor spaces. Upon entry, you’re greeted by formal living and dining areas with stunning views of the pool, setting the tone for this well-designed home. The expansive kitchen features a large center island, ample cabinetry, and modern fixtures, seamlessly flowing into the dinette and family room—ideal for everyday living and entertaining. A private office/den with French doors provides a quiet workspace for remote professionals. The primary suite is a true retreat, featuring sliding glass doors that open to the covered lanai. Bedrooms two and three are thoughtfully positioned with a shared bath between them, while bedroom four is tucked away at the rear of the home for added privacy. A third bathroom offers convenient direct access to the pool. Upstairs, the bonus room serves as a flexible living space complete with a massive walk-in closet and private full bath. All furnishings in the bonus room, including the pool table, convey with the sale. Step outside to enjoy Florida living at its finest. The expansive covered lanai overlooks a heated saltwater pool, resurfaced in 2024, with lanai pavers resealed the same year—perfect for relaxing or entertaining year-round. Major upgrades include a NEW roof and AC (2022), new pool equipment (pump, motor, power center, and heater) in 2022, full interior and exterior repaint in 2024, updated LED lighting, ceiling fans, faucets, and shower fixtures in 2024, a full-house generator, and whole-house surge protector. For added peace of mind, the home features four Kevlar remote-controlled hurricane blinds on the lanai and hurricane-rated windows on the second floor. River Plantation residents enjoy a community pool, playground, sports courts, and a prime location just minutes from shopping, dining, and the Ft. Hamer Boat Ramp. This move-in-ready home offers exceptional value with all the upgrades already completed—schedule your private showing today!

    Zillow last checked:

    Listing updated:

    Listing Provided by:

    Julie Franklin 941-752-0887,

    FINE PROPERTIES 941-782-0000

    Bought with:

    Non-Member Agent

    STELLAR NON-MEMBER OFFICE

    Source: Stellar MLS,MLS#: A4653357MLS LogoOriginating MLS: Sarasota - Manatee

    Facts & features

    Interior

    Bedrooms & bathrooms
    • Bedrooms: 4
    • Bathrooms: 4
    • Full bathrooms: 4
    Primary bedroom
    • Features: Walk-In Closet(s)
    • Level: First
    • Area: 247 Square Feet
    • Dimensions: 19x13
    Bedroom 2
    • Features: Built-in Closet
    • Level: First
    • Area: 143 Square Feet
    • Dimensions: 11x13
    Bedroom 3
    • Features: Built-in Closet
    • Level: First
    • Area: 121 Square Feet
    • Dimensions: 11x11
    Bedroom 4
    • Features: Built-in Closet
    • Level: First
    • Area: 143 Square Feet
    • Dimensions: 11x13
    Bonus room
    • Features: Walk-In Closet(s)
    • Level: Second
    • Area: 528 Square Feet
    • Dimensions: 24x22
    Dinette
    • Level: First
    • Area: 64 Square Feet
    • Dimensions: 8x8
    Dining room
    • Level: First
    • Area: 90 Square Feet
    • Dimensions: 9x10
    Family room
    • Level: First
    • Area: 290 Square Feet
    • Dimensions: 20x14.5
    Kitchen
    • Level: First
    • Area: 238 Square Feet
    • Dimensions: 14x17
    Living room
    • Level: First
    • Area: 130 Square Feet
    • Dimensions: 10x13
    Office
    • Level: First
    • Area: 130 Square Feet
    • Dimensions: 10x13
    Heating
    • Central
    Cooling
    • Central Air
    Appliances
    • Included: Dishwasher, Disposal, Dryer, Microwave, Range, Refrigerator, Washer
    • Laundry: Laundry Room
    Features
    • Kitchen/Family Room Combo, Living Room/Dining Room Combo, Split Bedroom, Walk-In Closet(s)
    • Flooring: Laminate, Tile, Hardwood
    • Doors: Sliding Doors
    • Windows: Hurricane Shutters
    • Has fireplace: No
    Interior area
    • Total structure area: 4,443
    • Total interior livable area: 3,466 sqft

    Property

    Parking
    • Total spaces: 3
    • Parking features: Garage - Attached
    • Attached garage spaces: 3
    • Details: Garage Dimensions: 20x26
    Features
    • Levels: Two
    • Stories: 2
    • Exterior features: Irrigation System, Rain Gutters, Sidewalk
    • Has private pool: Yes
    • Pool features: Heated, In Ground, Salt Water
    • Fencing: Fenced
    • Has view: Yes
    • View description: Water, Pond
    • Has water view: Yes
    • Water view: Water,Pond
    Lot
    • Size: 0.42 Acres
    Details
    • Parcel number: 505441359
    • Zoning: PDR/CH/N
    • Special conditions: None

    Construction

    Type & style
    • Home type: SingleFamily
    • Property subtype: Single Family Residence
    Materials
    • Block
    • Foundation: Slab
    • Roof: Shingle
    Condition
    • New construction: No
    • Year built: 2007

    Utilities & green energy

    • Sewer: Public Sewer
    • Water: Public
    • Utilities for property: Public

    Community & neighborhood

    Community
    • Community features: Deed Restrictions, Fitness Center, Playground, Sidewalks, Tennis Court(s)
    Location
    • Region: Parrish
    • Subdivision: RIVER PLANTATION PH I

    HOA & financial

    HOA
    • Has HOA: Yes
    • HOA fee: $92 monthly
    • Amenities included: Clubhouse, Fitness Center, Playground, Pool, Tennis Court(s)
    • Services included: Community Pool, Recreational Facilities
    • Association name: Sentry Mgmt/ Brittany Polston
    • Association phone: 941-361-1222
    Other fees
    • Pet fee: $0 monthly
    Other financial information
    • Total actual rent: 0

    Other

    Other facts
    • Listing terms: Cash,Conventional,VA Loan
    • Ownership: Fee Simple
    • Road surface type: Paved

    Price history

    DateEventPrice
    4/2/2026Sold$680,000-0.7%$196/sqft
    Source: Stellar MLS #A4653357 Report a problem
    3/8/2026Pending sale$685,000$198/sqft
    Source: Stellar MLS #A4653357 Report a problem
    2/11/2026Price change$685,000-2.1%$198/sqft
    Source: Stellar MLS #A4653357 Report a problem
    12/26/2025Price change$699,900-4.1%$202/sqft
    Source: Stellar MLS #A4653357 Report a problem
    11/13/2025Price change$729,900-0.7%$211/sqft
    Source: Stellar MLS #A4653357 Report a problem
    10/30/2025Listed for sale$735,000$212/sqft
    Source: Stellar MLS #A4653357 Report a problem
    10/20/2025Pending sale$735,000$212/sqft
    Source: Stellar MLS #A4653357 Report a problem
    9/30/2025Price change$735,000-2%$212/sqft
    Source: Stellar MLS #A4653357 Report a problem
    7/25/2025Price change$749,900-3.2%$216/sqft
    Source: Stellar MLS #A4653357 Report a problem
    6/17/2025Price change$775,000-3.1%$224/sqft
    Source: Stellar MLS #A4653357 Report a problem
    5/22/2025Listed for sale$799,900+5.9%$231/sqft
    Source: Stellar MLS #A4653357 Report a problem
    1/19/2024Sold$755,000-5.5%$218/sqft
    Source: Stellar MLS #A4584612 Report a problem
    12/4/2023Pending sale$799,000$231/sqft
    Source: Stellar MLS #A4584612 Report a problem
    10/4/2023Listed for sale$799,000+50.2%$231/sqft
    Source: Stellar MLS #A4584612 Report a problem
    4/30/2021Sold$532,000+6.4%$153/sqft
    Source: Public Record Report a problem
    4/1/2021Pending sale$500,000$144/sqft
    Source: Stellar MLS #A4495438 Report a problem
    3/26/2021Listed for sale$500,000+67.9%$144/sqft
    Source: Stellar MLS #A4495438 Report a problem
    2/1/2012Sold$297,777-0.7%$86/sqft
    Source: Public Record Report a problem
    11/10/2011Price change$299,900-9.1%$87/sqft
    Source: Future Home Realty, Inc. #W7517019 Report a problem
    10/3/2011Listed for sale$329,900+266.6%$95/sqft
    Source: Future Home Realty, Inc. #W7517019 Report a problem
    3/17/2011Sold$90,000-55%$26/sqft
    Source: Public Record Report a problem
    1/13/2011Listed for sale$199,900$58/sqft
    Source: Showcase Technologies #M5816613 Report a problem
    10/23/2010Listing removed$199,900$58/sqft
    Source: EXIT REALTY SIGNATURE PROP #M5816613 Report a problem
    10/16/2010Price change$199,900-14.9%$58/sqft
    Source: EXIT REALTY SIGNATURE PROP #M5816613 Report a problem
    10/8/2010Listed for sale$234,900-46.6%$68/sqft
    Source: EXIT REALTY SIGNATURE PROP #M5816613 Report a problem
    11/9/2007Sold$440,000$127/sqft
    Source: Public Record Report a problem

    Public tax history

    YearProperty taxesTax assessment
    2025$5,783 -24.6%$445,943 -24%
    2024$7,671 +0.5%$586,865 +2.5%
    2023$7,633 +2.5%$572,410 +3%
    2022$7,450 +27.5%$555,738 +43.4%
    2021$5,841 +7.5%$387,442 +7.4%
    2020$5,432 -4.1%$360,833 -3.2%
    2019$5,662 $372,924 +6.1%
    2018$5,662 +4.6%$351,493 +3.2%
    2017$5,412 +39%$340,600 +0.4%
    2016$3,894 $339,264 +8.5%
    2015$3,894 $312,598 +25.5%
    2014$3,894 +6.1%$249,038 +8%
    2013$3,668 +366722%$230,591 +9.3%
    2012$1 $211,063 +603.5%
    2011$1 $30,000
    2010-- $30,000 -88.9%
    2009$3,726 -22.6%$270,773 -22%
    2008$4,816 +258.8%$346,936 +296.5%
    2007$1,342 -7.5%$87,500
    2006$1,451 +707.1%$87,500 +733.3%
    2005$180 $10,500

    Find assessor info on the county website

    Neighborhood: 34219

    Nearby schools

    GreatSchools rating
    Get a cash offer in 3 minutes
    Find out how much your home could sell for in as little as 3 minutes with a no-obligation cash offer.
    Estimated market value
    $677,600
    Get a cash offer in 3 minutes
    Find out how much your home could sell for in as little as 3 minutes with a no-obligation cash offer.
    Estimated market value
    $677,600