Skip main navigation
Sold for $539,995
  • $539,995

    12647 20th St E, Parrish, FL 34219

    4beds
    2,752sqft
    Single Family Residence
    Built in 2010
    10,123 Square Feet Lot
    $-- Zestimate®
    $196/sqft
    $2,875 Estimated rent

    Home value

    Not available

    Estimated sales range

    Not available

    $2,875/mo

    Zestimate® history
    Loading
    Loading...

    Owner options

    List your home for rent

    $2,875/mo

    Rent Zestimate®

    Find your next renter with Zillow Rental Manager. Plus, with online applications, you can quickly screen prospective tenants – for free.

    Learn more

    $2,875/mo

    Rent Zestimate®

    Refinance and save

    $3,695/mo

    Est. payment

    Refinancing to a lower rate could help reduce your monthly payments and save thousands over the life of the loan.

    See today's rates

    $3,695/mo

    Est. payment

    Explore your selling options

    Work with a Zillow partner agent

    Leverage their expertise and Zillow's premium Showcase listings to get your home seen by more buyers.

    Get started

    List with your own agent

    Get your home in front of millions of buyers by listing it on Zillow.

    Learn how to do it

    Sell it yourself

    Take full control of how buyers see your home on Zillow by listing For Sale by Owner (FSBO).

    List your home

    What's special

    Large screened lanaiGranite countertopsUndermount sink with disposalThoughtful split floor planRecessed lightingStainless steel whirlpool appliancesUnder-cabinet lighting
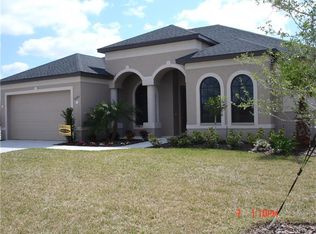
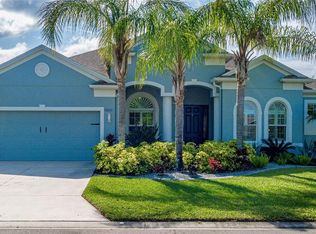
    Welcome to 12647 20th St E in the desirable community of River Plantation on one of the best lots in Parrish! This spacious four bedroom, three bathroom home with an additional den/office offers 2,752 square feet of living space under air and was built in 2010. The thoughtful split floor plan includes two main living areas and a dedicated dining room with a pass-through and additional cabinetry, providing plenty of room for entertaining and flexible living. The large kitchen features ample storage with under-cabinet lighting, granite countertops, stainless steel whirlpool appliances, an undermount sink with disposal, and a breakfast nook that overlooks the lanai and private backyard. The master suite is a true retreat with sliders connecting to the lanai, two walk-in closets featuring adjustable shelving and a spa-like bathroom with stone counters, double vanity, walk-in shower, tub, and private pocket door access to the office. On the opposite side of the home, three additional bedrooms and two bathrooms are separated by pocket doors, offering both privacy and convenience. Throughout the home you will find crown molding (main living areas and primary bedroom), recessed lighting, ceiling fans in every bedroom, den and family room, tile flooring in the main living areas, and carpet in the bedrooms. The laundry room has a sink and cabinets and is located just off the kitchen and connects to the 2 car garage which includes a coated/sealed floor, ceiling storage, and a work-bench. The exterior features a large screened lanai, an irrigated, landscaped yard with room for a pool, and a serene preserve and water view that will never be built on. River Plantation is a well-kept neighborhood with low quarterly dues and amenities that include a playground, tennis/basketball courts, community pool, walking trails and a launch ramp for kayaks and canoes to access the Manatee River! Conveniently located between Sarasota and Tampa/St. Pete, this home is close to Fort Hamer Park with a boat ramp and playground, the popular Ellenton Premium Outlet mall, golf, dining, beaches and more. A brand new HVAC system was installed in 2024. Showings available now!

    Zillow last checked:

    Listing updated:

    Listing Provided by:

    Dane Peterson 239-357-5692,

    RELAX PROPERTY GROUP, LLC 941-923-7200

    Bought with:

    Stephanie Leitao, LLC, 3386322

    COMPASS FLORIDA LLC

    Source: Stellar MLS,MLS#: A4666987MLS LogoOriginating MLS: Sarasota - Manatee

    Facts & features

    Interior

    Bedrooms & bathrooms
    • Bedrooms: 4
    • Bathrooms: 3
    • Full bathrooms: 3
    Primary bedroom
    • Features: Ceiling Fan(s), Exhaust Fan, Granite Counters, Split Vanities, Stone Counters, Tub with Separate Shower Stall, Water Closet/Priv Toilet, Walk-In Closet(s)
    • Level: First
    • Area: 255 Square Feet
    • Dimensions: 17x15
    Bedroom 2
    • Features: Ceiling Fan(s), Built-in Closet
    • Level: First
    • Area: 156 Square Feet
    • Dimensions: 13x12
    Bedroom 3
    • Features: Ceiling Fan(s), Built-in Closet
    • Level: First
    • Area: 132 Square Feet
    • Dimensions: 12x11
    Bedroom 4
    • Features: Ceiling Fan(s), Built-in Closet
    • Level: First
    • Area: 154 Square Feet
    • Dimensions: 14x11
    Dining room
    • Features: No Closet
    • Level: First
    • Area: 154 Square Feet
    • Dimensions: 14x11
    Family room
    • Features: Ceiling Fan(s), No Closet
    • Level: First
    • Area: 289 Square Feet
    • Dimensions: 17x17
    Kitchen
    • Features: Stone Counters, No Closet
    • Level: First
    • Area: 224 Square Feet
    • Dimensions: 16x14
    Living room
    • Features: No Closet
    • Level: First
    • Area: 280 Square Feet
    • Dimensions: 20x14
    Office
    • Features: Ceiling Fan(s), No Closet
    • Level: First
    • Area: 160 Square Feet
    • Dimensions: 10x16
    Heating
    • Electric
    Cooling
    • Central Air
    Appliances
    • Included: Dishwasher, Disposal, Dryer, Electric Water Heater, Microwave, Range, Refrigerator, Washer
    • Laundry: Inside, Laundry Room, Washer Hookup
    Features
    • Ceiling Fan(s), Crown Molding, Eating Space In Kitchen, High Ceilings, Open Floorplan, Solid Surface Counters, Split Bedroom, Stone Counters, Thermostat, Tray Ceiling(s), Walk-In Closet(s)
    • Flooring: Carpet, Tile
    • Doors: Sliding Doors
    • Windows: Blinds, Window Treatments
    • Has fireplace: No
    Interior area
    • Total structure area: 3,766
    • Total interior livable area: 2,752 sqft

    Property

    Parking
    • Total spaces: 2
    • Parking features: Covered, Driveway
    • Attached garage spaces: 2
    • Has uncovered spaces: Yes
    • Details: Garage Dimensions: 20x23
    Features
    • Levels: One
    • Stories: 1
    • Patio & porch: Covered, Enclosed, Patio, Screened
    • Exterior features: Irrigation System, Lighting, Private Mailbox, Rain Gutters
    • Has spa: Yes
    • Spa features: Other
    • Has view: Yes
    • View description: Trees/Woods, Pond
    • Has water view: Yes
    • Water view: Pond
    • Waterfront features: Pond
    Lot
    • Size: 10,123 sqft
    • Features: In County, Landscaped
    • Residential vegetation: Mature Landscaping, Trees/Landscaped
    Details
    • Parcel number: 505440859
    • Zoning: PDR/CH/N
    • Special conditions: None

    Construction

    Type & style
    • Home type: SingleFamily
    • Architectural style: Contemporary,Florida,Mediterranean
    • Property subtype: Single Family Residence
    Materials
    • Block, Stucco
    • Foundation: Slab
    • Roof: Shingle
    Condition
    • Completed
    • New construction: No
    • Year built: 2010

    Utilities & green energy

    • Sewer: Public Sewer
    • Water: Public
    • Utilities for property: BB/HS Internet Available, Cable Available, Cable Connected, Electricity Available, Electricity Connected, Public, Sewer Available, Sewer Connected, Underground Utilities, Water Available, Water Connected

    Community & neighborhood

    Security
    • Security features: Security System
    Community
    • Community features: Community Boat Ramp, Fishing, Clubhouse, Deed Restrictions, Playground, Pool, Sidewalks, Tennis Court(s)
    Location
    • Region: Parrish
    • Subdivision: RIVER PLANTATION PH I

    HOA & financial

    HOA
    • Has HOA: Yes
    • HOA fee: $92 monthly
    • Amenities included: Basketball Court, Clubhouse, Pickleball Court(s), Playground, Pool, Tennis Court(s), Trail(s)
    • Services included: Community Pool
    • Association name: Brittany Polston
    • Association phone: 941-361-1222
    Other fees
    • Pet fee: $0 monthly
    Other financial information
    • Total actual rent: 0

    Other

    Other facts
    • Listing terms: Cash,Conventional,FHA,VA Loan
    • Ownership: Fee Simple
    • Road surface type: Paved, Asphalt

    Price history

    DateEventPrice
    5/7/2026Sold$539,995-6.9%$196/sqft
    Source: Stellar MLS #A4666987 Report a problem
    3/1/2026Pending sale$579,995$211/sqft
    Source: Stellar MLS #A4666987 Report a problem
    2/24/2026Price change$579,995-3.3%$211/sqft
    Source: Stellar MLS #A4666987 Report a problem
    2/3/2026Listed for sale$599,995$218/sqft
    Source: Stellar MLS #A4666987 Report a problem
    11/21/2025Listing removed$599,995$218/sqft
    Source: Stellar MLS #A4666987 Report a problem
    10/2/2025Listed for sale$599,995$218/sqft
    Source: Stellar MLS #A4666987 Report a problem

    Public tax history

    YearProperty taxesTax assessment
    2019$2,636 $204,275 +1.9%
    2018$2,636 +1.1%$200,466 +2.1%
    2017$2,606 +6.8%$196,343 +2.1%
    2016$2,440 +243898%$192,305 +0.7%
    2015$1 $190,968

    Find assessor info on the county website

    Neighborhood: 34219

    Nearby schools

    GreatSchools rating
    Schools provided by the listing agent
    • Elementary: Annie Lucy Williams Elementary
    • Middle: Buffalo Creek Middle
    • High: Parrish Community High

    Source: Stellar MLS. This data may not be complete. We recommend contacting the local school district to confirm school assignments for this home.

    Get pre-qualified for a loan
    At Zillow Home Loans, we can pre-qualify you in as little as 5 minutes with no impact to your credit score.

    An equal housing lender. NMLS #10287.