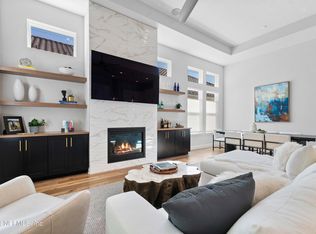
Step inside to discover a home where thoughtful upgrades and everyday comfort meet. The bright, open living area features abundant natural light — perfect for relaxed evenings or entertaining. The upgraded kitchen gleams with stainless appliances from KitchenAid, and the adjoining dining space flows seamlessly into the living room, creating a cohesive, inviting layout. Triple-panel sliding glass doors open wide to a covered, screened-in lanai, extending living outdoors and allowing for an effortless indoor/outdoor lifestyle.
Upstairs, new flooring runs throughout, lending a fresh, polished feel to the bedrooms and hallways. The primary suite includes a custom walk-in closet designed for maximum storage and organization. Convenience meets style in the cabinets/storage in the laundry room, and the epoxy-finished garage floor with ceiling storage racks keeps the garage clean and organized. This home also includes a central vacuum system, surround sound speakers, and hardwired internet in bedrooms, living room, and office. Outdoors, the extended paver driveway and patio, added turf pad, privacy landscaping, and full fence create a private, low-maintenance outdoor oasis ideal for relaxing or hosting gatherings (hot tub is not included).
Located in gated Tamaya a resort-style community with lakes, walking paths, and upscale amenities this home delivers smart upgrades, style, and a lifestyle that blends comfort with convenience.
Closed
$860,000
12644 COSTAS Way, Jacksonville, FL 32246
4beds
2,821sqft
Single Family Residence
Built in 2022
6,534 Square Feet Lot
$849,800 Zestimate®
$305/sqft
$4,851 Estimated rent
Home value
$849,800
$799,000 - $901,000
$4,851/mo
Zestimate® history
Owner options
List your home for rent
$4,851/mo
Rent Zestimate®
Find your next renter with Zillow Rental Manager. Plus, with online applications, you can quickly screen prospective tenants – for free.
$4,851/mo
Rent Zestimate®
Refinance and save
$6,100/mo
Est. payment
Refinancing to a lower rate could help reduce your monthly payments and save thousands over the life of the loan.
$6,100/mo
Est. payment
Explore your selling options
Work with a Zillow partner agent
Leverage their expertise and Zillow's premium Showcase listings to get your home seen by more buyers.
Get startedList with your own agent
Get your home in front of millions of buyers by listing it on Zillow.
Learn how to do itSell it yourself
Take full control of how buyers see your home on Zillow by listing For Sale by Owner (FSBO).
List your homeWhat's special
Zillow last checked:
Listing updated:
Listed by:
JENA PEREZ 404-468-4030,
REALTY ONE GROUP ELEVATE 904-687-9274
Bought with:
JENA PEREZ, 3293210
REALTY ONE GROUP ELEVATE
Source: realMLS,MLS#: 2122839
Facts & features
Interior
Bedrooms & bathrooms
- Bedrooms: 4
- Bathrooms: 4
- Full bathrooms: 3
- 1/2 bathrooms: 1
Primary bedroom
- Level: Main
- Area: 234.6 Square Feet
- Dimensions: 17.00 x 13.80
Bedroom 1
- Level: Upper
- Area: 132.16 Square Feet
- Dimensions: 11.20 x 11.80
Bedroom 2
- Level: Upper
- Area: 182.6 Square Feet
- Dimensions: 11.00 x 16.60
Bedroom 3
- Level: Upper
- Area: 196.18 Square Feet
- Dimensions: 12.11 x 16.20
Primary bathroom
- Level: Main
- Area: 120 Square Feet
- Dimensions: 12.50 x 9.60
Dining room
- Level: Main
- Area: 290 Square Feet
- Dimensions: 23.20 x 12.50
Kitchen
- Level: Main
- Area: 150.4 Square Feet
- Dimensions: 18.80 x 8.00
Laundry
- Level: Main
- Area: 44.02 Square Feet
- Dimensions: 7.10 x 6.20
Living room
- Level: Main
- Area: 320.33 Square Feet
- Dimensions: 21.20 x 15.11
Loft
- Level: Upper
- Area: 171.2 Square Feet
- Dimensions: 16.00 x 10.70
Office
- Level: Main
- Area: 135.42 Square Feet
- Dimensions: 11.10 x 12.20
Other
- Level: Main
- Area: 220.48 Square Feet
- Dimensions: 21.20 x 10.40
Other
- Level: Upper
- Area: 64.98 Square Feet
- Dimensions: 11.40 x 5.70
Heating
- Central, Electric
Cooling
- Central Air, Electric
Appliances
- Included: Convection Oven, Dishwasher, Disposal, Double Oven, Dryer, Gas Cooktop, Gas Oven, Gas Range, Microwave, Tankless Water Heater, Washer, Washer/Dryer Stacked
- Laundry: Gas Dryer Hookup, Washer Hookup
Features
- Breakfast Bar, Breakfast Nook, Butler Pantry, Ceiling Fan(s), Central Vacuum, Eat-in Kitchen, Entrance Foyer, Kitchen Island, Open Floorplan, Primary Bathroom - Shower No Tub, Smart Home, Split Bedrooms, Walk-In Closet(s)
- Flooring: Tile, Vinyl
Interior area
- Total interior livable area: 2,821 sqft
Property
Parking
- Total spaces: 2.5
- Parking features: Garage, Garage Door Opener
- Garage spaces: 2.5
Features
- Levels: Two
- Stories: 2
- Patio & porch: Covered, Front Porch, Rear Porch, Screened
- Exterior features: Balcony, Fire Pit
- Fencing: Fenced,Back Yard,Full,Wrought Iron
- Has view: Yes
- View description: Protected Preserve, Trees/Woods
Lot
- Size: 6,534 Square Feet
- Features: Sprinklers In Rear, Wooded
Details
- Parcel number: 1652821130
- Zoning description: Residential
Construction
Type & style
- Home type: SingleFamily
- Architectural style: Spanish
- Property subtype: Single Family Residence
Materials
- Other, Frame, Stucco
- Roof: Shingle
Condition
- Updated/Remodeled
- New construction: No
- Year built: 2022
Utilities & green energy
- Sewer: Public Sewer
- Water: Public
- Utilities for property: Cable Connected, Electricity Connected, Natural Gas Connected, Sewer Connected, Water Connected
Community & HOA
Community
- Security: 24 Hour Security, Gated with Guard, Smoke Detector(s)
- Subdivision: Tamaya
HOA
- Has HOA: Yes
- Amenities included: Pool, Basketball Court, Children's Pool, Clubhouse, Fitness Center, Gated, Jogging Path, Park, Playground, Tennis Court(s)
- Services included: Maintenance Grounds
- HOA fee: $250 annually
Location
- Region: Jacksonville
Financial & listing details
- Price per square foot: $305/sqft
- Tax assessed value: $667,972
- Annual tax amount: $16,143
- Date on market: 1/3/2026
- Listing terms: Cash,Conventional,FHA,VA Loan
- Road surface type: Asphalt
Price history
| Date | Event | Price |
|---|---|---|
| 1/28/2026 | Sold | $860,000-2.8%$305/sqft |
Source:  realMLS #2122839 Report a problem realMLS #2122839 Report a problem | ||
| 1/3/2026 | Listed for sale | $885,000+8.4%$314/sqft |
Source: realMLS #2122839 Report a problem | ||
| 12/29/2022 | Sold | $816,425+11.2%$289/sqft |
Source: realMLS #1177977 Report a problem | ||
| 6/28/2022 | Pending sale | $734,030$260/sqft |
Source: realMLS #1177977 Report a problem | ||
Public tax history
| Year | Property taxes | Tax assessment |
|---|---|---|
| 2024 | $15,719 +5.9% | $651,094 +3% |
| 2023 | $14,838 +159.2% | $632,131 +405.7% |
| 2022 | $5,725 | $125,000 |
Find assessor info on the county website
Neighborhood: Golden Glades - The Woods
Nearby homes
- $580,0003 bd2 ba1.7k sqft12656 Costas Way, Jacksonville, FL 32246Sold

- $710,2954 bd3 ba2.3k sqft12668 Costas Way, Jacksonville, FL 32246Sold

- $944,5004 bd3 ba2.3k sqft12620 Costas Way, Jacksonville, FL 32246Off Market
- $831,5004 bd3 ba2.4k sqft12614 Costas Way, Jacksonville, FL 32246Sold
- $720,0004 bd3 ba2.2k sqft12601 Costas Way, Jacksonville, FL 32246Sold
- $775,0004 bd3 ba2.3k sqft12596 Costas Way, Jacksonville, FL 32246Sold
- $779,0003 bd3 ba2.2k sqft12578 Costas Way, Jacksonville, FL 32246Pending
- $1,601,0056 bd5 ba4.2k sqft2580 Cala Cove Ct, Jacksonville, FL 32246Sold
Nearby schools
GreatSchools rating
- 7/10Kernan Trail Elementary SchoolGrades: K-5Distance: 0.6 mi
- 5/10Kernan Middle SchoolGrades: 6-8Distance: 0.5 mi
- 6/10Atlantic Coast High SchoolGrades: 9-12Distance: 6.6 mi
Schools provided by the listing agent
- Elementary: Kernan Trail
- Middle: Kernan
- High: Atlantic Coast
Source: realMLS. This data may not be complete. We recommend contacting the local school district to confirm school assignments for this home.
Get a cash offer in 3 minutes
Find out how much your home could sell for in as little as 3 minutes with a no-obligation cash offer.
Estimated market value
$849,800
Get a cash offer in 3 minutes
Find out how much your home could sell for in as little as 3 minutes with a no-obligation cash offer.
Estimated market value
$849,800
- Florida
- Duval County
- Jacksonville
- 32246
- Golden Glades - The Woods
- 12644 COSTAS Way
Nearby cities
Nearby neighborhoods
Nearby zip codes
Other Jacksonville Topics
