Tamaya's Finest: A custom-designed masterpiece in Jacksonville's most sought-after neighborhood. This spacious 3-bedroom, 2.5-bathroom home is a testament to modern elegance, starting with a chef's kitchen featuring oversized cabinets and high ceilings throughout the entire house. The backyard is an absolute game-changer for the everyone. With water and gas lines ready for your outdoor kitchen, you'll be the undisputed king of the grill. And with two TV outlets side-by-side on the back patio, you can watch two different games at the same time-no more fighting over the remote on Football days, so get that football package ready. The screened-in patio means you can enjoy it all without the constant buzz of mosquitos. The master suite is a luxurious retreat. Wait until you see the upgraded bathroom. Get ready to pamper yourself in your beautiful, jetted tub for the ultimate relaxation. The shower features a rain forest shower head, or you can use the doubled headed wall shower heads. And to top it all off, you will literally die once you walk into the custom California closet. The original floor plan was for a 4 bedroom and 2 1/2 bathrooms. I did not need the fourth bedroom so I split the fourth bedroom in two. Half went to make a laundry room with plenty of space for you to work around and I also included a sink for soaking or bathing your pet. The other half of the fourth room went to make the master closet twice as big. So please note that this house is a three bedroom and two and a half bathrooms. This property is in a gated community with 24-hour security and surveillance. Equipped with a large clubhouse and two gigantic pools. There is also a slide for the kids to enjoy under the watchful eye of a lifeguard. Time to cancel those overpriced gym fees because you now have one in your very own backyard. This subdivision is also equipped with playground, picnic areas, clay tennis courts. This is a one-of-a-kind home built for living and entertaining, not just existing. By appointment only.
Pending
$779,000
12578 COSTAS Way, Jacksonville, FL 32246
3beds
2,239sqft
:
Get pre-qualified$5,251/mo
Single Family Residence
Built in 2022
6,534 Square Feet Lot
$765,100 Zestimate®
$348/sqft
$12/mo HOA
What's special
Upgraded bathroomBeautiful jetted tubCustom california closetScreened-in patio
- 132 days |
- 40 |
- 1 |
Zillow last checked:
Listing updated:
Listed by:
GREGORY SULLIVAN 561-221-6692,
BYOWNER.COM 561-221-6692
Source: realMLS,MLS#: 2111629
Facts & features
Interior
Bedrooms & bathrooms
- Bedrooms: 3
- Bathrooms: 3
- Full bathrooms: 2
- 1/2 bathrooms: 1
Heating
- Electric
Cooling
- Central Air
Appliances
- Included: Dishwasher, Dryer, Gas Range, Microwave, Washer
- Laundry: In Unit
Features
- Walk-In Closet(s)
- Flooring: Tile
Interior area
- Total interior livable area: 2,239 sqft
Property
Parking
- Total spaces: 2
- Parking features: Attached, Garage
- Attached garage spaces: 2
Features
- Levels: One
- Stories: 1
- Patio & porch: Patio
Lot
- Size: 6,534 Square Feet
Details
- Parcel number: 1652821075
Construction
Type & style
- Home type: SingleFamily
- Architectural style: Traditional
- Property subtype: Single Family Residence
Materials
- Other
Condition
- New construction: No
- Year built: 2022
Utilities & green energy
- Sewer: Public Sewer
- Water: Public
- Utilities for property: Electricity Available, Sewer Available, Water Available
Community & HOA
Community
- Subdivision: Tamaya
HOA
- Has HOA: Yes
- Amenities included: Pool, Fitness Center, Gated
- Services included: Maintenance Grounds, Security
- HOA fee: $149 annually
Location
- Region: Jacksonville
Financial & listing details
- Price per square foot: $348/sqft
- Tax assessed value: $662,721
- Annual tax amount: $14,672
- Date on market: 4/2/2026
- Listing terms: Cash,Conventional,FHA,VA Loan
Estimated market value
$765,100
$727,000 - $803,000
$3,763/mo
Price history
| Date | Event | Price |
|---|---|---|
| 6/29/2026 | Pending sale | $779,000$348/sqft |
Source:  realMLS #2111629 Report a problem realMLS #2111629 Report a problem | ||
| 3/21/2026 | Listed for sale | $779,000$348/sqft |
Source: realMLS #2111629 Report a problem | ||
| 2/13/2026 | Listing removed | $779,000$348/sqft |
Source: realMLS #2111629 Report a problem | ||
| 1/30/2026 | Price change | $779,000-2.5%$348/sqft |
Source: realMLS #2111629 Report a problem | ||
| 11/18/2025 | Price change | $799,000-3.6%$357/sqft |
Source: realMLS #2111629 Report a problem | ||
| 10/2/2025 | Listed for sale | $829,000+16.2%$370/sqft |
Source: realMLS #2111629 Report a problem | ||
| 7/22/2022 | Sold | $713,420+0.7%$319/sqft |
Source: realMLS #1147100 Report a problem | ||
| 12/29/2021 | Pending sale | $708,410$316/sqft |
Source: realMLS #1147100 Report a problem | ||
Public tax history
| Year | Property taxes | Tax assessment |
|---|---|---|
| 2024 | $14,673 +6.2% | $587,540 +3% |
| 2023 | $13,820 +138.9% | $570,428 +356.3% |
| 2022 | $5,785 | $125,000 |
Find assessor info on the county website
Monthly payment
Est. payment
Payment breakdown
Explore the cost of this home by adjusting the details. Changes won't be saved.Climate risks
Neighborhood: Golden Glades - The Woods
Nearby schools
GreatSchools rating
- 7/10Kernan Trail Elementary SchoolGrades: K-5Distance: 0.5 mi
- 5/10Kernan Middle SchoolGrades: 6-8Distance: 0.5 mi
- 6/10Atlantic Coast High SchoolGrades: 9-12Distance: 6.7 mi
- $720,6004 bd3 ba2.4k sqft12560 Costas Way, Jacksonville, FL 32246Off Market
- $775,0004 bd3 ba2.3k sqft12596 Costas Way, Jacksonville, FL 32246Sold
- $640,0004 bd2 ba2k sqft12565 Costas Way, Jacksonville, FL 32246Sold
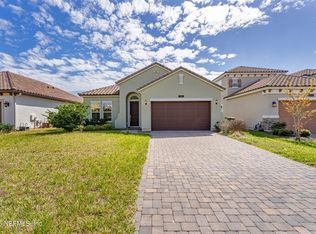
- $720,0004 bd3 ba2.2k sqft12601 Costas Way, Jacksonville, FL 32246Sold
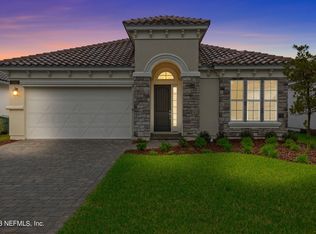
- $831,5004 bd3 ba2.4k sqft12614 Costas Way, Jacksonville, FL 32246Sold
- $1,771,1136 bd5 ba4.1k sqft2596 Cala Cove Ct, Jacksonville, FL 32246Sold
- $1,164,4425 bd5 ba4.7k sqft2645 Cassia Ln, Jacksonville, FL 32246Sold
- $1,601,0056 bd5 ba4.2k sqft2580 Cala Cove Ct, Jacksonville, FL 32246Sold
A local agent can set up tours, give advice and negotiate with sellers.
Similar homes
- $869,0003 bd3 ba2.2k sqft2890 PESCARA Drive, Jacksonville, FL 32246For Sale
 MLS ID #2152703, ROHIT KURUVILLA. realMLS
 - $695,0004 bd3 ba2.5k sqft2443 PROVATI Court, Jacksonville, FL 32246For Sale
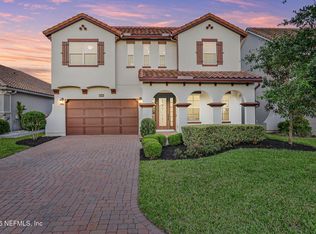 MLS ID #2140600, ERIC WOMACK. realMLS
 - $775,0003 bd2 ba1.7k sqft3943 EUNICE Road, Jacksonville, FL 32250For Sale
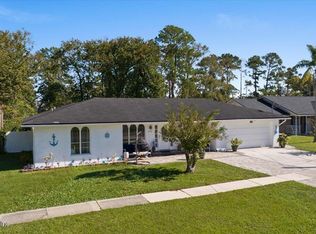 MLS ID #2148431, MELVIN LUGO. realMLS
 - $1,135,0004 bd3 ba3.1k sqft3069 SAVONA Court, Jacksonville, FL 32246For Sale
 MLS ID #2133820, ERIC RAKERS. realMLS
 - $540,0004 bd2 ba2.2k sqft2118 BIRCH BARK Court E, Jacksonville, FL 32246For SaleMLS ID #2153744, JENNIFER PETERS. realMLS
- $797,5003 bd3 ba2.7k sqft116 HATTER Drive, Jacksonville, FL 32081For SaleMLS ID #2156450, MEGAN TAYLOR. realMLS
- $699,9004 bd3 ba3k sqft12481 TURNBERRY Drive, Jacksonville, FL 32225For SaleMLS ID #2147146, JUDY HICKS. realMLS
- $750,0003 bd3 ba1.8k sqft12326 ARBOR Drive, Ponte Vedra Beach, FL 32082For SaleMLS ID #2125835, TAYLOR ALLEN. realMLS
- $809,0004 bd3 ba2.6k sqft213 Oleta Way, Saint Augustine, FL 32095For SaleMLS ID #263214, Laura Yunger, Berkshire Hathaway Homeservices Florida Network Realty. St Augustine St Johns County BOR
- $849,0004 bd3 ba3k sqft5261 OSTRICH Court, Jacksonville, FL 32226For SaleMLS ID #2145139, KIMBERLY MCCLURE. realMLS
- $739,9004 bd3 ba3k sqft275 FLORES Way, St. Johns, FL 32259For SaleMLS ID #2154771, DIMPLE SMITH. realMLS
- $620,0005 bd4 ba2.6k sqft3956 TARA HALL Drive, Jacksonville, FL 32277For SaleMLS ID #2110888, AARON MURRAY. realMLS
- $750,0004 bd4 ba2.6k sqft576 MARQUESA Circle, St. Johns, FL 32259For SaleMLS ID #2116748, MARIA RAYMER. realMLS
- $889,9003 bd3 ba2.3k sqft6534 BURNHAM Circle, Ponte Vedra Beach, FL 32082For SaleMLS ID #2141031, ALEXANDER ZARZUELA. realMLS
- $765,0005 bd3 ba2.6k sqft100 ONDA Lane, St. Augustine, FL 32095For SaleMLS ID #2135870, SENA BAKER. realMLS
- $415,0003 bd2 ba1.3k sqft13253 MENDENHALL Place, Jacksonville, FL 32224For SaleMLS ID #2151314, STEPHEN JONES. realMLS
- $819,0004 bd3 ba2.8k sqft141 BROOKLINE Trail, Ponte Vedra, FL 32081For SaleMLS ID #2149415, CARA FERREIRA. realMLS
- $875,0004 bd4 ba3.2k sqft804 STELLING Court, St. Johns, FL 32259For SaleMLS ID #2156779, KATHRYN HUGHES JOHNSON. realMLS
- $735,0003 bd2 ba2.1k sqft225 WOODGATE Drive, Ponte Vedra, FL 32081For SaleMLS ID #2145078, CHRISTOPHER T SNOW. realMLS
- $740,0003 bd4 ba2.8k sqft30 MEDJOOL Trail, Ponte Vedra, FL 32081For SaleMLS ID #2154993, CRYSTAL DOXTATOR. realMLS
