Skip main navigation
Sold for $605,000
  • $605,000

    12644 Mallard Ln, Princess Anne, MD 21853

    4beds
    3,041sqft
    Single Family Residence
    Built in 2004
    3.49 Acres Lot
    $661,000 Zestimate®
    $199/sqft
    $3,261 Estimated rent

    Home value

    $661,000

    $628,000 - $701,000

    $3,261/mo

    Zestimate® history
    Loading
    Loading...

    Owner options

    List your home for rent

    $3,261/mo

    Rent Zestimate®

    Find your next renter with Zillow Rental Manager. Plus, with online applications, you can quickly screen prospective tenants – for free.

    Learn more

    $3,261/mo

    Rent Zestimate®

    Refinance and save

    $3,892/mo

    Est. payment

    Refinancing to a lower rate could help reduce your monthly payments and save thousands over the life of the loan.

    See today's rates

    $3,892/mo

    Est. payment

    Explore your selling options

    Work with a Zillow partner agent

    Leverage their expertise and Zillow's premium Showcase listings to get your home seen by more buyers.

    Get started

    List with your own agent

    Get your home in front of millions of buyers by listing it on Zillow.

    Learn how to do it

    Sell it yourself

    Take full control of how buyers see your home on Zillow by listing For Sale by Owner (FSBO).

    List your home

    What's special

    Tons of storageLarge rec roomBonus roomLoads of storageMature pecan treesInsulated doorsPecan knoll
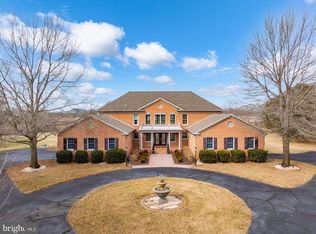
    Welcome to Pecan Knoll! This is your chance to own this impeccably maintained Messick built home situated on 3.49 acres along the Monie Creek with 163 feet waterfront. In the prestigious community of Covington Cove this premier waterfront home offers 4 bedrooms, 2 ½ bathrooms, loads of storage, 9 ft ceilings and an open floor plan. As you approach the home from the cul de sac you will notice beautiful foliage and mature Pecan trees along with extensive hardscaping, a fire pit in the backyard, a beautiful custom built arbor, a large rear deck and a storage shed. As you enter this spacious home you will see beautiful hardwoods and crown molding throughout the main living areas. If you like to entertain you will find you have plenty of space in the oversized kitchen which flows right into the family room, which boasts natural light and beautiful views. The kitchen is fully equipped with all the appliances and tons of storage, upgraded countertops and a work area. Off of the kitchen you will find an oversized utility room and garage access. The garage has a tile floor, workbench, shelves, attic access and insulated doors. Also on the main floor you will find not one, but 2 bedrooms, one of which is the master with ensuite. Upstairs you will find 2 more spacious bedrooms and a large rec room with a beautiful coffered ceiling and even more storage along with a bonus room which could be used as an office or home gym. The crawl space of this home has been recently encapsulated and the air conditioning units have an 8 year parts warranty. This home offers tranquil living at its best. Relax with friends and family in this well maintained home or take a short walk to the community boat ramp and enjoy a boat ride on the Monie Creek which leads to the bay. This home has it all and is only minutes from Historic Downtown Princess Anne , a short 45 minutes to Ocean City, MD and 15 minutes to Salisbury, MD. Do not miss your opportunity to own this one of a kind home! Sale is contingent on current owners finding a home of their liking.

    Zillow last checked:

    Listing updated:

    Listed by:

    Margo Sarbanes 443-235-6613,

    Coldwell Banker Realty

    Bought with:

    Michael Alford, RS-0038974

    Coldwell Banker Realty

    Source: Bright MLS,MLS#: MDSO2002996MLS Logo

    Facts & features

    Interior

    Bedrooms & bathrooms
    • Bedrooms: 4
    • Bathrooms: 3
    • Full bathrooms: 2
    • 1/2 bathrooms: 1
    • Main level bathrooms: 2
    • Main level bedrooms: 2
    Basement
    • Area: 0
    Heating
    • Central, Oil
    Cooling
    • Ceiling Fan(s), Central Air, Electric
    Appliances
    • Included: Microwave, Dishwasher, Dryer, Exhaust Fan, Instant Hot Water, Oven/Range - Electric, Refrigerator, Washer, Water Conditioner - Owned, Tankless Water Heater, Water Treat System
    Features
    • Attic, Ceiling Fan(s), Chair Railings, Crown Molding, Dining Area, Entry Level Bedroom, Family Room Off Kitchen, Eat-in Kitchen, Kitchen Island, Upgraded Countertops, Walk-In Closet(s)
    • Flooring: Carpet, Ceramic Tile, Hardwood, Vinyl, Wood
    • Doors: Insulated
    • Has basement: No
    • Has fireplace: No
    Interior area
    • Total structure area: 3,041
    • Total interior livable area: 3,041 sqft
    • Finished area above ground: 3,041
    • Finished area below ground: 0

    Property

    Parking
    • Total spaces: 2
    • Parking features: Storage, Built In, Garage Faces Side, Garage Door Opener, Inside Entrance, Driveway, Attached
    • Attached garage spaces: 2
    • Has uncovered spaces: Yes
    Accessibility
    • Accessibility features: None
    Features
    • Levels: Two
    • Stories: 2
    • Patio & porch: Porch, Deck
    • Exterior features: Extensive Hardscape, Lighting, Other
    • Pool features: None
    • Has view: Yes
    • View description: Creek/Stream
    • Has water view: Yes
    • Water view: Creek/Stream
    • Waterfront features: Creek/Stream
    • Body of water: Monie Creek
    • Frontage length: Water Frontage Ft: 163
    Lot
    • Size: 3.49 Acres
    • Features: Cleared, Cul-De-Sac, Landscaped, Rear Yard, Stream/Creek
    Details
    • Additional structures: Above Grade, Below Grade, Outbuilding
    • Parcel number: 2005088852
    • Zoning: A
    • Special conditions: Standard

    Construction

    Type & style
    • Home type: SingleFamily
    • Architectural style: Colonial
    • Property subtype: Single Family Residence
    Materials
    • Brick Front, Stick Built, Vinyl Siding
    • Foundation: Crawl Space
    • Roof: Architectural Shingle
    Condition
    • Excellent
    • New construction: No
    • Year built: 2004

    Utilities & green energy

    • Sewer: On Site Septic
    • Water: Well

    Community & neighborhood

    Location
    • Region: Princess Anne
    • Subdivision: Covington Cove

    HOA & financial

    HOA
    • Has HOA: Yes
    • HOA fee: $200 annually
    • Association name: KEVIN ANDERSON

    Other

    Other facts
    • Listing agreement: Exclusive Right To Sell
    • Ownership: Fee Simple

    Price history

    DateEventPrice
    1/3/2024Sold$605,000-2.4%$199/sqft
    Source: Bright MLS #MDSO2002996 Report a problem
    12/7/2023Pending sale$620,000$204/sqft
    Source: Bright MLS #MDSO2002996 Report a problem
    9/16/2023Price change$620,000-3.1%$204/sqft
    Source: Bright MLS #MDSO2002996 Report a problem
    8/9/2023Price change$640,000-2.3%$210/sqft
    Source: Bright MLS #MDSO2002996 Report a problem
    3/22/2023Listed for sale$655,000-10.8%$215/sqft
    Source: Bright MLS #MDSO2002996 Report a problem
    1/2/2009Listing removed$734,500$242/sqft
    Source: Weichert Realtors** #444797 Report a problem
    10/10/2008Listed for sale$734,500+512.1%$242/sqft
    Source: Weichert Realtors** #444797 Report a problem
    5/25/2004Sold$120,000$39/sqft
    Source: Public Record Report a problem

    Public tax history

    YearProperty taxesTax assessment
    2025$5,253 +12.2%$461,633 +9.6%
    2024$4,683 +10.6%$421,167 +10.6%
    2023$4,233 +4.4%$380,700
    2022$4,056 +4.6%$380,700 +9.2%
    2021$3,878 +4.8%$348,767 +4.8%
    2020$3,701 $332,800
    2019$3,701 $332,800
    2018$3,701 -1.2%$332,800 -1.2%
    2017$3,744 +3.6%$336,700 +3.6%
    2016$3,613 +3.8%$324,933 +3.8%
    2015$3,482 -16.2%$313,167 +3.9%
    2014$4,158 $301,400
    2013-- $301,400
    2012-- $301,400 -27.3%
    2011-- $414,560
    2010-- $414,560
    2009-- $414,560 -0.4%
    2008-- $416,350 +5.2%
    2007-- $395,650 +5.5%
    2006-- $374,950 +5.8%
    2005-- $354,250 +287.2%
    2004-- $91,490 +12.3%
    2003-- $81,490

    Find assessor info on the county website

    Neighborhood: 21853

    Nearby schools

    GreatSchools rating
    Schools provided by the listing agent
    • District: Somerset County Public Schools

    Source: Bright MLS. This data may not be complete. We recommend contacting the local school district to confirm school assignments for this home.

    Get pre-qualified for a loan
    At Zillow Home Loans, we can pre-qualify you in as little as 5 minutes with no impact to your credit score.

    An equal housing lender. NMLS #10287.