Skip main navigation
Sold for $625,000
  • $625,000

    12661 Mallard Ln, Princess Anne, MD 21853

    4beds
    3,104sqft
    Single Family Residence
    Built in 2004
    2.01 Acres Lot
    $631,700 Zestimate®
    $201/sqft
    $3,588 Estimated rent

    Home value

    $631,700

    Estimated sales range

    Not available

    $3,588/mo

    Zestimate® history
    Loading
    Loading...

    Owner options

    List your home for rent

    $3,588/mo

    Rent Zestimate®

    Find your next renter with Zillow Rental Manager. Plus, with online applications, you can quickly screen prospective tenants – for free.

    Learn more

    $3,588/mo

    Rent Zestimate®

    Refinance and save

    $4,214/mo

    Est. payment

    Refinancing to a lower rate could help reduce your monthly payments and save thousands over the life of the loan.

    See today's rates

    $4,214/mo

    Est. payment

    Explore your selling options

    Work with a Zillow partner agent

    Leverage their expertise and Zillow's premium Showcase listings to get your home seen by more buyers.

    Get started

    List with your own agent

    Get your home in front of millions of buyers by listing it on Zillow.

    Learn how to do it

    Sell it yourself

    Take full control of how buyers see your home on Zillow by listing For Sale by Owner (FSBO).

    List your home

    What's special

    See-through brick fireplaceDual grand staircasesDouble glass doorsCustom hand-built birch cabinetryFramed by mature treesDramatic foyerElegant landscape lighting
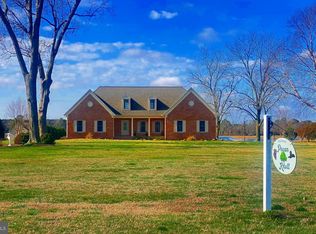
    Experience timeless elegance and exceptional design in this one-of-a-kind 3,104 sq ft residence, where every detail was thoughtfully crafted to impress. As you arrive, a circular driveway with a charming pineapple fountain sets the tone, framed by mature trees, a welcoming front porch, and elegant landscape lighting that creates unforgettable curb appeal. Enter through double glass doors into a dramatic foyer featuring dual grand staircases, classic wainscoting, and a dazzling crystal chandelier with bell-shaped crystals. A motorized lift provides effortless maintenance for this striking centerpiece. The family room showcases a soaring vaulted ceiling, a see-through brick fireplace, and two-story arched windows that fill the space with natural light and offer breathtaking sunset views. Hardwood floors flow into the formal dining room and into the beautifully appointed kitchen, designed for both style and function. Custom hand-built birch cabinetry, blue opal granite countertops, a large center island, soft-close cabinetry, and stainless steel appliances—including a new refrigerator, microwave, and wall oven—create a chef-worthy space. Enjoy casual meals in the breakfast nook with serene views of the backyard and Monie Creek. The main level offers exceptional flexibility with a private in-law suite featuring its own attached garage, living room, kitchenette, bedroom, and full bath—perfect for extended family or guests. An additional bedroom (currently used as an office) and a half bath complete the first floor. Upstairs, an interior balcony overlooks the family room, leading to two spacious primary suites, each with a walk-in closet and full ensuite bath. One suite includes a peaceful sitting area and a spa-inspired bath with a whirlpool tub (heated by a Rinnai tankless water heater) and dual vanities. Storage is plentiful with three attic spaces, including a walk-up, fully floored third level ready for future finishing. Outdoor living is just as impressive—relax on the screened side porch or back deck, ideal for morning coffee or summer crab feasts. Boating enthusiasts will love the private, gated neighborhood boat ramp with direct access to Monie Creek for fishing, crabbing, and boating. A truly distinctive home in an exceptional waterfront community—schedule your private showing today!

    Zillow last checked:

    Listing updated:

    Listed by:

    Austin Whitehead 410-726-4134,

    Whitehead Real Estate Exec.

    Bought with:

    Darron Whitehead, RB-0003579

    Whitehead Real Estate Exec.

    Source: Bright MLS,MLS#: MDSO2006914MLS Logo

    Facts & features

    Interior

    Bedrooms & bathrooms
    • Bedrooms: 4
    • Bathrooms: 4
    • Full bathrooms: 3
    • 1/2 bathrooms: 1
    • Main level bathrooms: 2
    • Main level bedrooms: 2
    Basement
    • Area: 0
    Heating
    • Heat Pump, Propane
    Cooling
    • Central Air, Zoned, Electric
    Appliances
    • Included: Tankless Water Heater
    • Laundry: Has Laundry
    Features
    • Flooring: Hardwood, Tile/Brick
    • Has basement: No
    • Has fireplace: No
    Interior area
    • Total structure area: 3,104
    • Total interior livable area: 3,104 sqft
    • Finished area above ground: 3,104
    • Finished area below ground: 0

    Property

    Parking
    • Total spaces: 3
    • Parking features: Storage, Built In, Covered, Driveway, Attached
    • Attached garage spaces: 3
    • Has uncovered spaces: Yes
    Accessibility
    • Accessibility features: 2+ Access Exits
    Features
    • Levels: Two
    • Stories: 2
    • Patio & porch: Deck, Patio, Porch
    • Exterior features: Lighting, Extensive Hardscape, Sidewalks, Underground Lawn Sprinkler
    • Pool features: None
    • Has view: Yes
    • View description: Water
    • Has water view: Yes
    • Water view: Water
    • Waterfront features: Creek/Stream
    Lot
    • Size: 2.01 Acres
    Details
    • Additional structures: Above Grade, Below Grade, Outbuilding
    • Parcel number: 2005088860
    • Zoning: A
    • Special conditions: Standard

    Construction

    Type & style
    • Home type: SingleFamily
    • Architectural style: Colonial
    • Property subtype: Single Family Residence
    Materials
    • Brick, Vinyl Siding
    • Foundation: Block, Crawl Space
    • Roof: Architectural Shingle
    Condition
    • New construction: No
    • Year built: 2004

    Utilities & green energy

    • Sewer: Private Septic Tank
    • Water: Well

    Community & neighborhood

    Location
    • Region: Princess Anne
    • Subdivision: Covington Cove

    HOA & financial

    HOA
    • Has HOA: Yes
    • HOA fee: $400 annually

    Other

    Other facts
    • Listing agreement: Exclusive Right To Sell
    • Listing terms: Cash,Conventional
    • Ownership: Fee Simple

    Price history

    DateEventPrice
    4/9/2026Sold$625,000-7.4%$201/sqft
    Source: Bright MLS #MDSO2006914 Report a problem
    3/6/2026Contingent$675,000$217/sqft
    Source: Bright MLS #MDSO2006914 Report a problem
    2/13/2026Listed for sale$675,000$217/sqft
    Source: Bright MLS #MDSO2006914 Report a problem
    1/20/2026Listing removed$675,000$217/sqft
    Source: Bright MLS #MDSO2005912 Report a problem
    11/23/2025Price change$675,000-3.6%$217/sqft
    Source: Bright MLS #MDSO2005912 Report a problem
    7/16/2025Price change$700,000-3.4%$226/sqft
    Source: Bright MLS #MDSO2005912 Report a problem
    5/21/2025Listed for sale$725,000+11.5%$234/sqft
    Source: Bright MLS #MDSO2005912 Report a problem
    7/20/2022Sold$650,000$209/sqft
    Source: Bright MLS #MDSO2002014 Report a problem
    6/14/2022Pending sale$650,000$209/sqft
    Source: Bright MLS #MDSO2002014 Report a problem
    6/9/2022Listed for sale$650,000+1200%$209/sqft
    Source: Bright MLS #MDSO2002014 Report a problem
    11/20/2003Sold$50,000$16/sqft
    Source: Public Record Report a problem

    Public tax history

    YearProperty taxesTax assessment
    2025$5,175 +13%$454,567 +10.3%
    2024$4,581 +11.5%$411,933 +11.5%
    2023$4,107 +5.2%$369,300
    2022$3,902 +5.5%$369,300 +11%
    2021$3,698 +5.8%$332,567 +5.8%
    2020$3,494 $314,200
    2019$3,494 $314,200
    2018$3,494 -0.3%$314,200 -0.3%
    2017$3,504 +3.8%$315,100 +3.8%
    2016$3,375 +4%$303,500 +4%
    2015$3,246 -19.7%$291,900 +4.1%
    2014$4,040 $280,300
    2013-- $280,300
    2012-- $280,300 -30.4%
    2011-- $402,710
    2010-- $402,710
    2009-- $402,710 -0.5%
    2008-- $404,770 +6.8%
    2007-- $378,886 +7.3%
    2006-- $353,003 +7.9%
    2005-- $327,120 +1359.7%
    2004-- $22,410 +47.3%
    2003-- $15,210

    Find assessor info on the county website

    Neighborhood: 21853

    Nearby schools

    GreatSchools rating
    Schools provided by the listing agent
    • District: Somerset County Public Schools

    Source: Bright MLS. This data may not be complete. We recommend contacting the local school district to confirm school assignments for this home.

    Get pre-qualified for a loan
    At Zillow Home Loans, we can pre-qualify you in as little as 5 minutes with no impact to your credit score.

    An equal housing lender. NMLS #10287.