Skip main navigation
Off market
  • $1,385,700

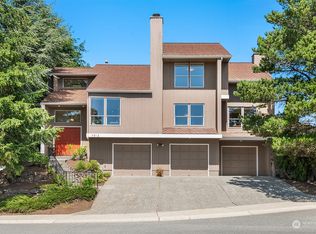
    12644 SE 79th Ct, Newcastle, WA 98056

    4beds
    2,450sqft
    Single Family Residence
    Built in ----
    -- sqft lot
    $1,385,700 Zestimate®
    $566/sqft
    $4,548 Estimated rent

    Home value

    $1,385,700

    $1.30M - $1.48M

    $4,548/mo

    Zestimate® history
    Loading
    Loading...

    Owner options

    List your home for rent

    $4,548/mo

    Rent Zestimate®

    Find your next renter with Zillow Rental Manager. Plus, with online applications, you can quickly screen prospective tenants – for free.

    Learn more

    $4,548/mo

    Rent Zestimate®

    Refinance and save

    $8,519/mo

    Est. payment

    Refinancing to a lower rate could help reduce your monthly payments and save thousands over the life of the loan.

    See today's rates

    $8,519/mo

    Est. payment

    Explore your selling options

    Work with a Zillow partner agent

    Leverage their expertise and Zillow's premium Showcase listings to get your home seen by more buyers.

    Get started

    List with your own agent

    Get your home in front of millions of buyers by listing it on Zillow.

    Learn how to do it

    Sell it yourself

    Take full control of how buyers see your home on Zillow by listing For Sale by Owner (FSBO).

    List your home

    What's special

    Two gas fireplacesPrivate primary suiteWalk-in closetSweet deckOversized jetted tubDual vanityMarble tile floor

    Air Conditioned Newcastle Beauty in Coveted Olympus Neighborhood From the immaculately landscaped entrance through the expansive primary suite overlooking Mt. Baker and everything in between, this home is designed for elegant living. Bright airy spaces, and high-end finishes wrap you in style while offering modern convenience. The expansive open floorplan is perfect for entertaining. Cater masterful feasts while staying part of the action. Gather guests and family around either of the two gas fireplaces for great conversation or host a crowd for game day. There's plenty of room for all! If mealtime grilling is on the menu, a sweet deck and fully fenced yard await you, providing sunny spaces for outdoor gatherings. Start and end your days in the luxury of your private primary suite complete with a walk-in closet and spa-style 5-point ensuite bath. This expansive space is your getaway without even leaving home! Unwind in the oversized jetted tub, freshen up in the large walk-in shower, and enjoy morning coffee while looking out at Mt. Baker from the comfort of your bed. What a great way to start or end the day! Two additional bedrooms and a shared full bath offer private spaces for guests or family, while a main floor office/den provides ultimate work-at-home convenience. Located in a quiet, residential area close to schools, parks, and amenities. Minutes from Coal Creek Village, Lake Boren, Hazelwood Park and Newcastle Golf Club. Easy access to arterials and highways for convenient commuting. Don't miss your opportunity to make this fabulous home your new nest! FEATURES: 4 bedrooms and 2.5 baths in 2,450 sf of elegant living Air conditioning! Large windows for tons of natural light Light, neutral color palette for spaces awash in airy freshness Formal dining room Spacious living room w/ wood burning fireplace Separate family room w/ large windows and gas fireplace, opening to large outdoor entertainment deck Gleaming hardwoods, custom tile, and plush carpet flooring Gourmet Kitchen w/ abundant custom cabinetry incl. full-height pantry Granite slab counters w/ full-height tiled backsplash Stainless steel professional appliances Breakfast bar Convenient main floor guest powder room and guest room Upper-level primary suite w/ large walk-in closet and bright 5-point ensuite spa bath and View of Mt. Baker Dual vanity, walk-in shower, separate oversized jetted tub and marble tile floor 2 additional upper-level bedrooms w/ shared access to full bath Separate laundry room w/ full-size washer and dryer Impeccably landscaped, fully-fenced yard w/ year-round yard maintenance included 2-car garage Pets on a case-by-case basis subject to interview and owner approval. First month and security deposit. Terms negotiable. Lease ending Spring 2027. Terms are renewable and negotiable. All application fees are non-refundable. Dwellings doesn't advertise on Craigslist. If your contact is NOT a Dwellings team member, it is a scam. Dwellings works for the owner exclusively. Under NO circumstances will the owner be communicating with interested parties directly, nor working with another independent contractor. If in doubt, ask to see a business card. NEVER hand the key to another person. Put the key back in the box after your visit and ensure it is securely locked. SHOULD YOU ENCOUNTER ANYONE OTHER THAN A DWELLINGS TEAM MEMBER CLAIMING TO REPRESENT THE PROPERTY, PLEASE CALL 911 IMMEDIATELY. We are pledged to the letter and spirit of U.S. policy for the achievement of equal housing opportunity throughout the Nation. We encourage and support an affirmative advertising and marketing program in which there are no barriers to obtaining housing because of race, color, religion, sex, handicap, familial status, or national origin. Acceptance Criteria: Minimum 750 FICO score per individual. Maximum 15% Debt-to-Income ratio per individual. Combined joint applicant gross income must equal five (5) times the monthly rent amount. Five (5) years of verifiable residence history. Home ownership will be verified through tax assessor's office and credit report. This property allows self guided viewing without an appointment. Contact for details.

    This property is off market, which means it's not currently listed for sale or rent on Zillow. This may be different from what's available on other websites or public sources.

    Zillow last checked:

    Listing updated:

    Source: Zillow Rentals

    Facts & features

    Interior

    Bedrooms & bathrooms
    • Bedrooms: 4
    • Bathrooms: 3
    • Full bathrooms: 2
    • 1/2 bathrooms: 1
    Heating
    • Fireplace
    Cooling
    • Air Conditioner, Central Air
    Features
    • Walk In Closet
    • Has fireplace: Yes
    Interior area
    • Total interior livable area: 2,450 sqft

    Property

    Parking
    • Details: Contact manager
    Features
    • Patio & porch: Deck, Patio
    • Exterior features: Walk In Closet
    • Fencing: Fenced Yard
    Details
    • Parcel number: 6388910110

    Construction

    Type & style
    • Home type: SingleFamily
    • Property subtype: Single Family Residence

    Community & HOA

    Community
    • Deposit fee: $4,450
    Location
    • Region: Newcastle

    Financial & listing details

    • Price per square foot: $566/sqft
    • Tax assessed value: $1,414,000
    • Annual tax amount: $14,231
    • Date on market: 10/21/2025
    • Lease term: Contact For Details

    Price history

    DateEventPrice
    11/17/2025Listing removed$4,450$2/sqft
    Source: Zillow Rentals Report a problem
    10/22/2025Listed for rent$4,450$2/sqft
    Source: Zillow Rentals Report a problem
    10/15/2020Sold$960,000+8.1%$392/sqft
    Source: NWMLS as distributed by MLS GRID #1660864 Report a problem
    9/16/2020Pending sale$888,000$362/sqft
    Source: WaLaw Realty LLC #1660864 Report a problem
    9/10/2020Listed for sale$888,000+252.4%$362/sqft
    Source: WaLaw Realty LLC #1660864 Report a problem
    11/27/1996Sold$252,000$103/sqft
    Source: Public Record Report a problem

    Public tax history

    YearProperty taxesTax assessment
    2025$14,231 +21.1%$1,414,000 +15.2%
    2024$11,755 +11.9%$1,227,000 +18.7%
    2023$10,501 -6.9%$1,034,000 -16.9%
    2022$11,283 +11.9%$1,244,000 +30.8%
    2021$10,085 +25.4%$951,000 +31.9%
    2020$8,039 +2.6%$721,000 +2.4%
    2019$7,835 -0.1%$704,000 -4.6%
    2018$7,843 -2.7%$738,000 +13.9%
    2017$8,063 +38.8%$648,000 +16.8%
    2016$5,810 $555,000 +5.7%
    2015$5,810 $525,000 +10.3%
    2014$5,810 $476,000 +15.5%
    2013$5,810 $412,000 +8.1%
    2012-- $381,000 -2.3%
    2011-- $390,000 -2.5%
    2010-- $400,000
    2009-- $400,000 -10.5%
    2007-- $447,000 +8.5%
    2006-- $412,000 +6.5%
    2005-- $387,000 +23.2%
    2001$3,743 +2.9%$314,000 +9.8%
    2000$3,638 $286,000
    Find assessor info on the county website

    Neighborhood: 98056

    Nearby schools

    GreatSchools rating
    Get a cash offer in 3 minutes
    Find out how much your home could sell for in as little as 3 minutes with a no-obligation cash offer.
    Estimated market value
    $1,385,700
    Get a cash offer in 3 minutes
    Find out how much your home could sell for in as little as 3 minutes with a no-obligation cash offer.
    Estimated market value
    $1,385,700