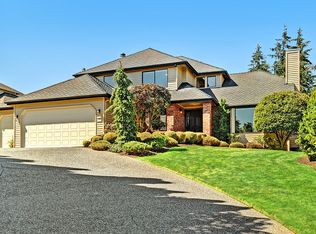
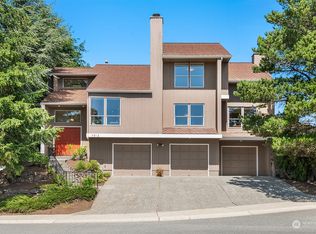
Exceptional Newcastle Executive Home | Mt. Rainier Views | 4BR + Office Available October 2026 Wake up to beautiful Mt. Rainier views in this extensively updated 4-bedroom, 2.5-bathroom, Newcastle executive home offering 2480 sq. ft., a dedicated executive office, renovated designer kitchen, two decks, vaulted ceilings, spa-inspired primary suite, and oversized expansive windows leading to abundant natural light. Set on a quiet cul-de-sac surrounded by a peaceful greenbelt, this distinctive home combines privacy, exceptional views, generous living space, and convenient Eastside access. -A View You Won't Find in an Ordinary Rental Enjoy beautiful Mt. Rainier views from the home and outdoor living spaces, including a south-facing deck. With two decks and a private greenbelt setting, the home offers an exceptional backdrop for morning coffee, outdoor dining, entertaining, or simply relaxing. -Renovated Designer Kitchen A beautifully renovated kitchen features quality finishes and a quartz waterfall island, creating a stylish centerpiece for everyday living and entertaining. -Dedicated Executive Office A separate executive office provides a quiet, professional workspace without sacrificing one of the home's four bedrooms ideal for today's work-from-home lifestyle. -Spa-Inspired Primary Suite Relax in a private primary retreat featuring a Japanese soaking tub, heated bathroom floors, generous walk-in closet, and built-in organization. Additional Highlights: -4 bedrooms + executive office -Flexible dining spaces include a kitchen nook and separate dining room -Beautiful hardwood floors -Two fireplaces -Central A/C -Two private decks -Greenbelt and cul-de-sac setting -Smart-home features ( Nest, Ring, Smart lock for keyless entry, Alexa controlled lights and ceiling fan, smart sprinkler system for water efficiency) -Attached 2-car garage -Convenient location; 15 min to downtown Bellevue and Seatac airport, 20 min to Redmond, Seattle -Proximity to hiking, parks, grocery stores and restaurants (within 0.5 miles) Freshly Prepared for Your Move-In: Between tenants, the home will receive a final refresh, including interior paint updates, a freshly painted front door, and professional deep cleaning and carpet steaming. A rare opportunity to rent a spacious, beautifully updated Newcastle home where the view, privacy, space, and quality come together. Note: house does not come furnished 12+ month lease term. Available Oct 12, 2026. $2,650 (50% of security deposit) due after application is approved to hold the home and take off the market. The rest of the security deposit ($2,650) due at lease signing. Non-refundable application fee of $35 per applicant. Tenant Requirements: -Credit score of 700+ -Verifiable income of at least 3x the rent -Recent payroll stubs and bank statements required -Must pass all background screenings -No smoking -Tenants are responsible for all utilities -Pets: Small dogs considered on a case-by-case basis, no cats ; $50/month pet rent per pet applies
This property is not currently displayed as for sale or rent on Zillow. This may be different from what's on other websites or public sources.