Introducing a spacious multi-level townhome nestled in the heart of Lynwood. This inviting residence boasts 3 bedrooms and 3 bathrooms, with one bedroom and bath conveniently situated at the entry level. Spanning 1618 sqft, the home offers a comfortable living space and is perfect for a large family or combined family living. The mid-level is an open and spacious floorplan featuring a cozy living area with a fireplace, dining room and a kitchen with a generous amount of countertop space and pantry. The top level has 2 full size suites with an interior laundry area conveniently located in the hallway. The home has an attached 2-car garage for your convenience plus along with central air and heating. This corner unit has a generous exterior front courtyard, perfect for hosting barbecues and unwinding after a long day. Built in 1999, this townhome is part of the Emerald Village gated community, ensuring privacy and security. The $200 HOA dues contribute to the maintenance of the community and its amenities. Residents of Emerald Village enjoy exclusive access to private community recreation and park areas, including a Basketball court. The complex's strategic location provides excellent access to freeways and transportation, making commuting a breeze. Don't miss the opportunity to make this townhome your own, offering not just a home but a vibrant community lifestyle.
Sold for $599,000
Listed by: Berkshire Hathaway HomeServices California Properties • Sophia De La Vara • Contact: 562-755-9650
Bought with: ROYAL REAL ESTATE AND INVESTMENT
$599,000
12647 Belinda Ct, Lynwood, CA 90262
3beds
1,618sqft
Single Family Residence
Built in 1999
1,533 Square Feet Lot
$639,200 Zestimate®
$370/sqft
$3,527 Estimated rent
Home value
$639,200
$607,000 - $671,000
$3,527/mo
Zestimate® history
Owner options
List your home for rent
$3,527/mo
Rent Zestimate®
Find your next renter with Zillow Rental Manager. Plus, with online applications, you can quickly screen prospective tenants – for free.
$3,527/mo
Rent Zestimate®
Refinance and save
$4,064/mo
Est. payment
Refinancing to a lower rate could help reduce your monthly payments and save thousands over the life of the loan.
$4,064/mo
Est. payment
Explore your selling options
Work with a Zillow partner agent
Leverage their expertise and Zillow's premium Showcase listings to get your home seen by more buyers.
Get startedList with your own agent
Get your home in front of millions of buyers by listing it on Zillow.
Learn how to do itSell it yourself
Take full control of how buyers see your home on Zillow by listing For Sale by Owner (FSBO).
List your homeWhat's special
Emerald village gated communityPrivate community recreationCentral airPark areasCountertop space
Zillow last checked:
Listing updated:
Listed by:
Sophia De La Vara DRE #01127097 562-755-9650,
Berkshire Hathaway HomeServices California Properties,
Alora De La Vara DRE #02126297,
Keller Williams Signature Realty
Bought with:
Hellen Mugisa, DRE #01507878
ROYAL REAL ESTATE AND INVESTMENT
Source: CRMLS,MLS#: TR23226216 Originating MLS: California Regional MLS
Originating MLS: California Regional MLSFacts & features
Interior
Bedrooms & bathrooms
- Bedrooms: 3
- Bathrooms: 3
- Full bathrooms: 3
- Main level bathrooms: 1
- Main level bedrooms: 1
Rooms
- Room types: Kitchen, Laundry, Living Room, Primary Bedroom, Other, Dining Room
Bathroom
- Features: Dual Sinks, Tile Counters, Tub Shower
Kitchen
- Features: Butler's Pantry, Tile Counters
Other
- Features: Walk-In Closet(s)
Heating
- Central
Cooling
- Central Air
Appliances
- Included: Gas Oven, Gas Range
- Laundry: Washer Hookup, Gas Dryer Hookup, Inside, Laundry Closet, Stacked, Upper Level
Features
- Breakfast Bar, Ceiling Fan(s), Separate/Formal Dining Room, Multiple Staircases, Tile Counters, Walk-In Closet(s)
- Flooring: Laminate, Tile
- Windows: Double Pane Windows, Tinted Windows
- Has fireplace: Yes
- Fireplace features: Gas, Living Room
- Common walls with other units/homes: End Unit,No Common Walls
Interior area
- Total interior livable area: 1,618 sqft
Property
Parking
- Total spaces: 2
- Parking features: Direct Access, Garage
- Attached garage spaces: 2
Features
- Levels: Three Or More
- Stories: 3
- Entry location: 1
- Patio & porch: Concrete, Patio
- Pool features: None
- Spa features: None
- Fencing: Block
- Has view: Yes
- View description: None
Lot
- Size: 1,533 Square Feet
- Features: Front Yard
Details
- Parcel number: 6186025065
- Zoning: LYR3*
- Special conditions: Standard
Construction
Type & style
- Home type: SingleFamily
- Architectural style: Contemporary
- Property subtype: Single Family Residence
Materials
- Stucco
- Foundation: Slab
- Roof: Slate
Condition
- Turnkey
- New construction: No
- Year built: 1999
Utilities & green energy
- Sewer: Public Sewer
- Water: Public
Community & HOA
Community
- Features: Sidewalks, Gated
- Security: Gated Community
HOA
- Has HOA: Yes
- Amenities included: Outdoor Cooking Area, Barbecue
- HOA fee: $200 monthly
- HOA name: Emerald Village
- HOA phone: 661-257-1570
Location
- Region: Lynwood
Financial & listing details
- Price per square foot: $370/sqft
- Tax assessed value: $623,199
- Date on market: 12/14/2023
- Cumulative days on market: 61 days
- Listing terms: Cash,Cash to New Loan,Conventional
Price history
| Date | Event | Price |
|---|---|---|
| 3/19/2024 | Sold | $599,000+0%$370/sqft |
Source:  CRMLS #TR23226216 Report a problem CRMLS #TR23226216 Report a problem | ||
| 3/4/2024 | Pending sale | $598,800$370/sqft |
Source: CRMLS #TR23226216 Report a problem | ||
| 2/15/2024 | Contingent | $598,800$370/sqft |
Source: CRMLS #TR23226216 Report a problem | ||
| 12/15/2023 | Listed for sale | $598,800+26.1%$370/sqft |
Source: CRMLS #TR23226216 Report a problem | ||
| 10/13/2020 | Sold | $475,000+2.2%$294/sqft |
Source:  CRMLS #PW20138881 Report a problem CRMLS #PW20138881 Report a problem | ||
| 8/8/2020 | Pending sale | $465,000$287/sqft |
Source: Keller Williams Pacific Estate #PW20138881 Report a problem | ||
| 7/24/2020 | Listed for sale | $465,000+173.5%$287/sqft |
Source: Keller Williams Pacific Estate #PW20138881 Report a problem | ||
| 11/8/1999 | Sold | $170,000$105/sqft |
Source: Public Record Report a problem | ||
Public tax history
| Year | Property taxes | Tax assessment |
|---|---|---|
| 2026 | -- | $623,199 +2% |
| 2025 | $8,803 +25% | $610,980 +21.2% |
| 2024 | $7,044 +0.8% | $504,072 +2% |
| 2023 | $6,991 +3.8% | $494,189 +2% |
| 2022 | $6,733 +3.9% | $484,500 +2% |
| 2021 | $6,477 -20.4% | $475,000 +99% |
| 2020 | $8,135 | $238,753 +2% |
| 2019 | $8,135 +0.4% | $234,072 +2% |
| 2018 | $8,100 | $229,483 +2% |
| 2017 | $8,100 -0.5% | $224,984 +2% |
| 2016 | $8,143 +3.5% | $220,573 +1.5% |
| 2015 | $7,868 +169.6% | $217,261 +2% |
| 2014 | $2,919 | $213,007 +2.5% |
| 2012 | -- | $207,888 +2% |
| 2011 | -- | $203,813 +0.8% |
| 2010 | -- | $202,291 -0.2% |
| 2009 | -- | $202,772 +2% |
| 2008 | -- | $198,797 +2% |
| 2007 | -- | $194,900 +2% |
| 2006 | -- | $191,080 |
| 2005 | -- | $191,080 +4% |
| 2004 | -- | $183,662 +1.9% |
| 2003 | -- | $180,297 +2% |
| 2002 | -- | $176,763 +4% |
| 2000 | -- | $169,900 |
Find assessor info on the county website
Neighborhood: 90262
Nearby homes
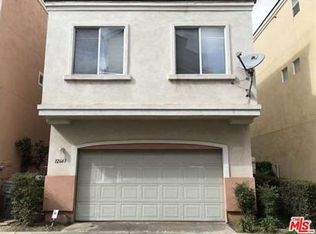
- $637,5003 bd3 ba1.7k sqft12645 Belinda Ct, Lynwood, CA 90262Off Market
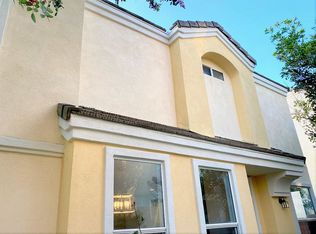
- $693,5004 bd3 ba1.7k sqft12646 Antigua Ct, Lynwood, CA 90262Off Market
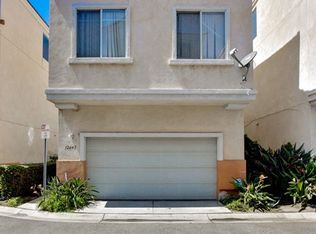
- $621,1003 bd3 ba1.7k sqft12643 Belinda Ct, Lynwood, CA 90262Off Market
- $660,4003 bd3 ba1.7k sqft12642 Antigua Ct, Lynwood, CA 90262Off Market
- $722,6004 bd5 ba1.7k sqft12646 Belinda Ct, Lynwood, CA 90262Off Market
- $602,9003 bd3 ba1.7k sqft12644 Belinda Ct, Lynwood, CA 90262Off Market
- $686,8004 bd3 ba1.7k sqft12651 Belinda Ct, Lynwood, CA 90262Off Market
- $600,0003 bd3 ba1.6k sqft12650 Antigua Ct, Lynwood, CA 90262Sold
Nearby schools
GreatSchools rating
- 6/10Mark Twain Elementary SchoolGrades: K-6Distance: 0.4 mi
- 2/10Hosler Middle SchoolGrades: 7-8Distance: 1.3 mi
- 5/10Marco Antonio Firebaugh High SchoolGrades: 9-12Distance: 1 mi
Get a cash offer in 3 minutes
Find out how much your home could sell for in as little as 3 minutes with a no-obligation cash offer.
Estimated market value
$639,200
Get a cash offer in 3 minutes
Find out how much your home could sell for in as little as 3 minutes with a no-obligation cash offer.
Estimated market value
$639,200
- California
- Los Angeles County
- Lynwood
- 90262
- 12647 Belinda Ct
Nearby cities
Nearby zip codes
Other Lynwood Topics
