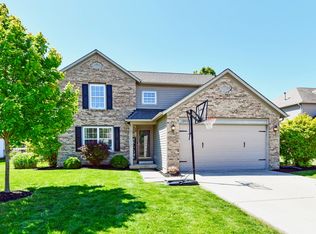
Welcome to 12647 Brookdale in the desirable Fishers, IN. If you've been searching for the perfect home with plenty of space, this is one you won't want to miss. Situated on a generously sized gated lot with beautiful pond views, this unique floor-plan offers 4 bedrooms, including a spacious primary suite conveniently located on the main level featuring a bonus room/office. Upstairs, you'll find 3 additional large bedrooms and a versatile loft area-perfect for a second living space, home office, playroom or possibility of making an additional bedroom. Need even more room? Head down to the basement, where you'll discover a partially finished space that's ready for the next owner to customize and make their own. When it's time to relax, step outside and enjoy the brand-new deck overlooking the backyard. Unwind in the jacuzzi and take in the peaceful surroundings-an ideal retreat during the summer months. This home has been thoughtfully updated with brand-new appliances, new carpet, fresh paint, and new luxury vinyl flooring, making it truly move-in ready. And don't forget the spacious 3-car garage, offering plenty of room for vehicles, storage, and hobbies.
Sold
Zillow last checked:
Listing updated:
Bought with:
Katelyn Broadus
Compass Indiana, LLC
Source: MIBOR as distributed by MLS GRID,MLS#: 22109715
Price history
| Date | Event | Price |
|---|---|---|
| 8/10/2026 | Sold | $484,900$106/sqft |
Source:  MIBOR as distributed by MLS GRID #22109715 Report a problem MIBOR as distributed by MLS GRID #22109715 Report a problem | ||
| 7/11/2026 | Pending sale | $484,900$106/sqft |
Source: MIBOR as distributed by MLS GRID #22109715 Report a problem | ||
| 7/5/2026 | Price change | $484,900-2.9%$106/sqft |
Source: MIBOR as distributed by MLS GRID #22109715 Report a problem | ||
| 6/25/2026 | Listed for sale | $499,500+28.1%$110/sqft |
Source: MIBOR as distributed by MLS GRID #22109715 Report a problem | ||
| 6/25/2021 | Sold | $390,000+8.4%$86/sqft |
Source: MIBOR as distributed by MLS GRID #21784160 Report a problem | ||
| 5/25/2021 | Pending sale | $359,900$79/sqft |
Source: MIBOR as distributed by MLS GRID #21784160 Report a problem | ||
| 5/21/2021 | Listed for sale | $359,900+22%$79/sqft |
Source: MIBOR as distributed by MLS GRID #21784160 Report a problem | ||
| 6/29/2018 | Sold | $294,900$65/sqft |
Source: MIBOR as distributed by MLS GRID #21567230 Report a problem | ||
| 5/22/2018 | Pending sale | $294,900$65/sqft |
Source: United Real Estate Indpls #21567230 Report a problem | ||
| 5/18/2018 | Listed for sale | $294,900+43.9%$65/sqft |
Source: United Real Estate Indpls #21567230 Report a problem | ||
| 8/30/2011 | Sold | $205,000-2.4%$45/sqft |
Source: Public Record Report a problem | ||
| 6/25/2011 | Listed for sale | $210,000-21.2%$46/sqft |
Source: Ala Carte Realty, LLC #21129059 Report a problem | ||
| 5/12/2011 | Sold | $266,410$58/sqft |
Source: Public Record Report a problem | ||
Get a cash offer in 3 minutes
Find out how much your home could sell for in as little as 3 minutes with a no-obligation cash offer.
Estimated market value
$480,800
