Skip main navigation
Sold
  • $420,000

    12663 Brookdale Dr, Fishers, IN 46037

    4beds
    3,004sqft
    Residential, Single Family Residence
    Built in 2003
    10,454 Square Feet Lot
    $-- Zestimate®
    $140/sqft
    $2,618 Estimated rent

    Home value

    Not available

    Estimated sales range

    Not available

    $2,618/mo

    Zestimate® history
    Loading
    Loading...

    Owner options

    List your home for rent

    $2,618/mo

    Rent Zestimate®

    Find your next renter with Zillow Rental Manager. Plus, with online applications, you can quickly screen prospective tenants – for free.

    Learn more

    $2,618/mo

    Rent Zestimate®

    Refinance and save

    $3,024/mo

    Est. payment

    Refinancing to a lower rate could help reduce your monthly payments and save thousands over the life of the loan.

    See today's rates

    $3,024/mo

    Est. payment

    Explore your selling options

    Work with a Zillow partner agent

    Leverage their expertise and Zillow's premium Showcase listings to get your home seen by more buyers.

    Get started

    List with your own agent

    Get your home in front of millions of buyers by listing it on Zillow.

    Learn how to do it

    Sell it yourself

    Take full control of how buyers see your home on Zillow by listing For Sale by Owner (FSBO).

    List your home

    What's special

    Attached garageSleek stainless-steel appliances
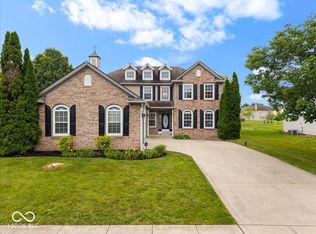
    Welcome Home! You won't want to miss this one. It's not just a house; it's a happy place waiting to be discovered! The kitchen is where culinary dreams come true, boasting an island perfect for impromptu entertaining, baking cookies, homework or serious meal prep. With sleek stainless-steel appliances and an open-plan design that flows seamlessly into the great room, you'll never miss a moment of the action, whether you're whipping up a gourmet feast or just grabbing a snack. One of the full bathrooms is a spa-like retreat, featuring a walk-in shower and an accent wall that adds a pop of personality. It's the perfect spot to unwind and let the day's worries melt away. With four bedrooms and 3.5 bathrooms spread across two stories, there's plenty of room for everyone to spread out and find their private space to unwind and relax. The attached garage means you can pull right in with groceries and not have to worry about the weather. The private yard is just begging for barbecues, lawn games, or simply basking in the sunshine. Don't miss all the recent updates, including deck, privacy fence, HVAC, Kitchen flooring, dishwasher, hot water tank, basement shower, basement egress window, sump pump w/ back up, Kitchen Island, Kitchen sliding glass door with built-in blinds, and new washer. Ready to add a little more play to your life? This property is a must-see!

    Zillow last checked:

    Listing updated:

    Listed by:

    Judy Koehler 317-507-2373,

    Carpenter, REALTORS®

    Bought with:

    KiKi Chase

    Homeward Bound Realty LLC

    Source: MIBOR as distributed by MLS GRID,MLS#: 22101621MLS Logo

    Facts & features

    Interior

    Bedrooms & bathrooms
    • Bedrooms: 4
    • Bathrooms: 4
    • Full bathrooms: 3
    • 1/2 bathrooms: 1
    • Main level bathrooms: 1
    Primary bedroom
    • Level: Upper
    • Area: 252 Square Feet
    • Dimensions: 18x14
    Bedroom 2
    • Level: Upper
    • Area: 154 Square Feet
    • Dimensions: 14x11
    Bedroom 3
    • Level: Upper
    • Area: 120 Square Feet
    • Dimensions: 12x10
    Bedroom 4
    • Level: Upper
    • Area: 99 Square Feet
    • Dimensions: 11x9
    Bonus room
    • Level: Basement
    • Area: 252 Square Feet
    • Dimensions: 18x14
    Breakfast room
    • Features: Luxury Vinyl Plank
    • Level: Main
    • Area: 120 Square Feet
    • Dimensions: 12x10
    Breakfast room
    • Features: Luxury Vinyl Plank
    • Level: Main
    • Area: 120 Square Feet
    • Dimensions: 12x10
    Great room
    • Level: Main
    • Area: 323 Square Feet
    • Dimensions: 19x17
    Kitchen
    • Features: Luxury Vinyl Plank
    • Level: Main
    • Area: 132 Square Feet
    • Dimensions: 12x11
    Laundry
    • Features: Luxury Vinyl Plank
    • Level: Upper
    • Area: 48 Square Feet
    • Dimensions: 8x6
    Play room
    • Features: Luxury Vinyl Plank
    • Level: Basement
    • Area: 168 Square Feet
    • Dimensions: 14x12
    Sitting room
    • Features: Luxury Vinyl Plank
    • Level: Main
    • Area: 228 Square Feet
    • Dimensions: 19x12
    Heating
    • Forced Air, Electric
    Cooling
    • Central Air
    Appliances
    • Included: Dishwasher, Dryer, Electric Water Heater, Disposal, MicroHood, Microwave, Electric Oven, Refrigerator, Washer
    • Laundry: Upper Level
    Features
    • Attic Pull Down Stairs, Ceiling Fan(s), High Speed Internet, Pantry
    • Windows: Wood Work Painted
    • Basement: Finished Ceiling,Finished,Partial,Finished Walls
    • Attic: Pull Down Stairs
    • Number of fireplaces: 1
    • Fireplace features: Family Room, Wood Burning
    Interior area
    • Total structure area: 3,004
    • Total interior livable area: 3,004 sqft
    • Finished area below ground: 800

    Property

    Parking
    • Total spaces: 2
    • Parking features: Attached
    • Attached garage spaces: 2
    Features
    • Levels: Two
    • Stories: 2
    • Patio & porch: Deck
    • Exterior features: Playground
    • Fencing: Fenced,Full
    Lot
    • Size: 10,454 Square Feet
    • Features: Sidewalks, Mature Trees
    Details
    • Parcel number: 291127008030000020
    • Horse amenities: None

    Construction

    Type & style
    • Home type: SingleFamily
    • Architectural style: Traditional
    • Property subtype: Residential, Single Family Residence
    Materials
    • Brick, Vinyl Siding
    • Foundation: Concrete Perimeter, Crawl Space
    Condition
    • Updated/Remodeled
    • New construction: No
    • Year built: 2003

    Utilities & green energy

    • Water: Public

    Community & HOA

    Community
    • Subdivision: Brookfield/Fall Creek
    HOA
    • Has HOA: Yes
    • Services included: Association Home Owners, Entrance Common, Maintenance, ParkPlayground, Management, Snow Removal
    • HOA fee: $425 annually
    • HOA phone: 317-570-4358
    Location
    • Region: Fishers

    Financial & listing details

    • Price per square foot: $140/sqft
    • Tax assessed value: $372,300
    • Annual tax amount: $3,814
    • Date on market: 5/21/2026

    Price history

    DateEventPrice
    6/22/2026Sold$420,000$140/sqft
    Source: MIBOR as distributed by MLS GRID #22101621 Report a problem
    5/26/2026Pending sale$420,000$140/sqft
    Source: MIBOR as distributed by MLS GRID #22101621 Report a problem
    5/21/2026Listed for sale$420,000+55.6%$140/sqft
    Source: MIBOR as distributed by MLS GRID #22101621 Report a problem
    10/6/2019Sold$270,000-0.7%$90/sqft
    Source: MIBOR as distributed by MLS GRID #21660914 Report a problem
    9/3/2019Pending sale$271,900$91/sqft
    Source: Ala Carte Realty #21660914 Report a problem
    8/31/2019Price change$271,900-1.4%$91/sqft
    Source: Ala Carte Realty #21660914 Report a problem
    8/27/2019Price change$275,900-1.4%$92/sqft
    Source: Ala Carte Realty #21660914 Report a problem
    8/19/2019Pending sale$279,900$93/sqft
    Source: Ala Carte Realty #21660914 Report a problem
    8/16/2019Price change$279,900-1.8%$93/sqft
    Source: Ala Carte Realty #21660914 Report a problem
    8/13/2019Price change$285,000-1.7%$95/sqft
    Source: Ala Carte Realty #21660914 Report a problem
    8/9/2019Listed for sale$289,900+114.7%$97/sqft
    Source: Ala Carte Realty #21660914 Report a problem
    9/27/2013Sold$135,000+3.8%$45/sqft
    Source: Agent Provided Report a problem
    6/11/2013Pending sale$130,000$43/sqft
    Source: INDIANA'S REO TEAM LLC. #21236002 Report a problem
    6/4/2013Listed for sale$130,000-50.2%$43/sqft
    Source: INDIANA'S REO TEAM LLC. #21236002 Report a problem
    11/13/2012Sold$260,798+49%$87/sqft
    Source: Public Record Report a problem
    2/5/2011Listing removed$174,990$58/sqft
    Source: Prudential Real Estate #21046636 Report a problem
    9/7/2010Listed for sale$174,990$58/sqft
    Source: Coldwell Banker Alliance #21046636 Report a problem

    Public tax history

    YearProperty taxesTax assessment
    2025$3,815 +3.8%$372,300 +12.3%
    2024$3,676 +6.2%$331,400 +0.2%
    2023$3,462 +15.7%$330,700 +12.8%
    2022$2,992 +2.3%$293,100 +16.1%
    2021$2,923 +9.1%$252,400 +2.6%
    2020$2,679 +12.3%$246,000 +7.7%
    2019$2,386 +9.9%$228,500 +10.6%
    2018$2,171 +6.9%$206,600 +6.6%
    2017$2,031 +1.9%$193,800 +4.6%
    2016$1,993 +19.2%$185,200 +8.9%
    2014$1,671 -2.7%$170,100 -0.9%
    2013$1,718 -54.6%$171,700 -3.2%
    2012$3,780 +135.6%$177,300 +5.2%
    2011$1,604 +2.5%$168,600 -1.5%
    2010$1,565 +3.6%$171,200
    2009$1,511 -4.7%$171,200 +1.7%
    2007$1,586 -16.7%$168,400
    2006$1,904 $168,400
    Find assessor info on the county website

    Neighborhood: 46037

    Nearby schools

    GreatSchools rating
    Schools provided by the listing agent
    • Elementary: Brooks School Elementary
    • Middle: Fall Creek Junior High
    • High: Hamilton Southeastern HS

    Source: MIBOR as distributed by MLS GRID. This data may not be complete. We recommend contacting the local school district to confirm school assignments for this home.

    Get pre-qualified for a loan
    At Zillow Home Loans, we can pre-qualify you in as little as 5 minutes with no impact to your credit score.

    An equal housing lender. NMLS #10287.