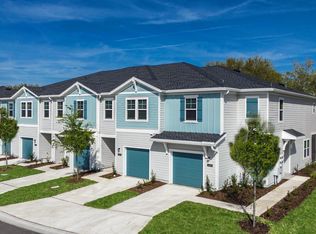
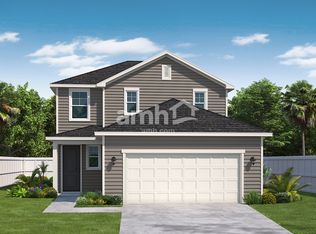
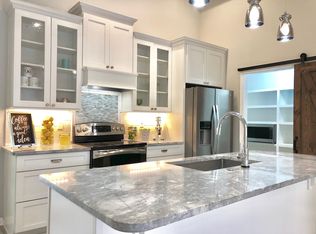
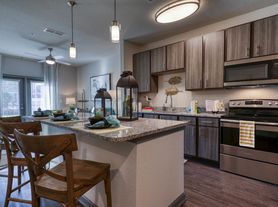

Welcome home to this beautiful 2-bedroom 2.5 bath townhome in desirable Red Hawk Village. Upon entrance, you are welcomed into the foyer alongside a spacious living area made for comfort and relaxation. Embrace the heart of the home, the kitchen which offers quartz countertops, stainless steel appliances, and a breakfast bar. Convenient for meals, entertaining, and gathering with loved ones. Step outside onto the private covered patio and enjoy the peaceful view of the pond. The 2nd floor is the owner's suite with a walk-in closet and ensuite bathroom along with a 2nd bedroom and bath. Enjoy what the community has to offer by soaking up the Florida sun at the community pool! Red Hawk Village is located within walking distance to stores, shops and restaurants while being just minutes away from Mayo Clinic, UNF and quick access to JTB and 295. Monthly rent reflects a 1-year lease. Monthly rent for lease terms less than a year to be formulated on a case-by-case bases.
Renter responsible for all utilities. No smoking/vaping allowed. Renter responsible for their HOA fine violations. 1 small dog under 40 pounds allowed. First month, last month, fees, and security deposit due at signing.
Townhouse for rent
Accepts Zillow applications
$2,300/moFees may apply
12647 Josslyn Ln, Jacksonville, FL 32246
2beds
1,553sqft
Price may not include required fees and charges. Price shown reflects the lease term provided. Learn more|
Townhouse
Available now
Small dogs OK
Air conditioner, central air
In unit laundry
Attached garage parking
Central, forced air
What's special
Breakfast barPrivate covered patioStainless steel appliances
- 10 days |
- -- |
- -- |
Zillow last checked:
Listing updated:
Travel times
Facts & features
Interior
Bedrooms & bathrooms
- Bedrooms: 2
- Bathrooms: 3
- Full bathrooms: 2
- 1/2 bathrooms: 1
Heating
- Central, Forced Air
Cooling
- Air Conditioner, Central Air
Appliances
- Included: Dishwasher, Freezer, Microwave Oven, Oven, Refrigerator
- Laundry: In Unit
Features
- Walk In Closet
- Flooring: Carpet, Tile
Interior area
- Total interior livable area: 1,553 sqft
Property
Parking
- Parking features: Attached, Garage
- Has attached garage: Yes
- Details: Contact manager
Features
- Pool features: Pool
Details
- Additional structures: Garage(s)
- Parcel number: 1670678690
Construction
Type & style
- Home type: Townhouse
- Property subtype: Townhouse
Building
Management
- Pets allowed: Yes
Community & HOA
Community
- Features: Pool
HOA
- Amenities included: Pool
Location
- Region: Jacksonville
Financial & listing details
- Lease term: 1 Year
Nearby apartments for rent

Price history
| Date | Event | Price |
|---|---|---|
| 7/25/2026 | Listed for rent | $2,300+2.2%$1/sqft |
Source: Zillow Rentals Report a problem | ||
| 12/4/2024 | Listing removed | $2,250$1/sqft |
Source: realMLS #2058213 Report a problem | ||
| 11/25/2024 | Listed for rent | $2,250$1/sqft |
Source: realMLS #2058213 Report a problem | ||
| 7/31/2024 | Listing removed | -- |
Source: realMLS #2029736 Report a problem | ||
| 6/18/2024 | Price change | $2,250-13.4%$1/sqft |
Source: realMLS #2029736 Report a problem | ||
| 6/10/2024 | Listed for rent | $2,599$2/sqft |
Source: realMLS #2029736 Report a problem | ||
| 5/24/2024 | Sold | $336,000-1.8%$216/sqft |
Source:  realMLS #2017473 Report a problem realMLS #2017473 Report a problem | ||
| 4/2/2024 | Listed for sale | $342,000$220/sqft |
Source: realMLS #2017473 Report a problem | ||
Neighborhood: Sandalwood
Nearby schools
GreatSchools rating
- 7/10Kernan Trail Elementary SchoolGrades: K-5Distance: 1 mi
- 5/10Kernan Middle SchoolGrades: 6-8Distance: 0.9 mi
- 6/10Atlantic Coast High SchoolGrades: 9-12Distance: 6.2 mi