Tucked away near the woods in private Bellview Gardens, a circular drive and delightful landscaping set the stage for this sophisticated home. There are endless opportunities to live and entertain comfortably in the beautifully designed spaces. Lovely foyer welcomes guests. To the right, a music room easily accommodates a baby grand piano, but the room could be a formal dining room. To the left, an impressive living room is filled with natural light and anchored by a striking wood-burning fireplace. The open-concept kitchen features crisp white cabinets, granite countertops, and stainless-steel appliances, including a Wolf gas cooktop, wall oven and microwave, and new refrigerator and dishwasher. A large updated pantry keeps everything organized, while a peninsula with countertop seating and an adjacent breakfast area make casual dining a breeze. Sliding glass doors open to the hardscaped, back patio and grassy yard, complete with a dedicated horseshoe pit. A spacious lounge/reading area connects the dining area, private office, family room, and flex/rec room. The cozy family room is ideal for relaxing or watching TV and also has access to the patio. The office includes French doors, built-in cabinetry, and granite counters, while a convenient half bath, rec room, and laundry room round out the main level. French doors at the back lead to a deck and an inviting guest cottage. Perfect for in-laws or an au pair, the cottage has a kitchenette with granite counters, a living area, a bedroom, and a full bath. Upstairs, the stunning primary suite boasts a large walk-in closet and a newly renovated spa-like bath with soaking tub, double vanity, and glass-enclosed tiled shower. Three additional spacious bedrooms with large closets share a hall bath. This remarkable home offers the tranquility of the country yet is just minutes from Route 288 and the shops and restaurants of Short Pump. Goochland county taxes are the lowest in the Richmond region! This property is a rare find.
Sold for $755,000
$755,000
12649 Fawn Ln, Henrico, VA 23233
5beds
3,182sqft
Single Family Residence
Built in 1972
0.6 Acres Lot
$774,800 Zestimate®
$237/sqft
$4,014 Estimated rent
Home value
$774,800
Estimated sales range
Not available
$4,014/mo
Zestimate® history
Owner options
List your home for rent
$4,014/mo
Rent Zestimate®
Find your next renter with Zillow Rental Manager. Plus, with online applications, you can quickly screen prospective tenants – for free.
$4,014/mo
Rent Zestimate®
Refinance and save
$4,487/mo
Est. payment
Refinancing to a lower rate could help reduce your monthly payments and save thousands over the life of the loan.
$4,487/mo
Est. payment
Explore your selling options
Work with a Zillow partner agent
Leverage their expertise and Zillow's premium Showcase listings to get your home seen by more buyers.
Get startedList with your own agent
Get your home in front of millions of buyers by listing it on Zillow.
Learn how to do itSell it yourself
Take full control of how buyers see your home on Zillow by listing For Sale by Owner (FSBO).
List your homeWhat's special
Zillow last checked:
Listing updated:
Listed by:
Heather Paoloni (804)319-0204,
Long & Foster REALTORS
Bought with:
Mark Cipolletti, 0225243183
Keller Williams Realty
Source: CVRMLS,MLS#: 2522563 Originating MLS: Central Virginia Regional MLS
Originating MLS: Central Virginia Regional MLSFacts & features
Interior
Bedrooms & bathrooms
- Bedrooms: 5
- Bathrooms: 4
- Full bathrooms: 3
- 1/2 bathrooms: 1
Primary bedroom
- Description: Newly redone with stunning en-suite bathroom
- Level: Second
- Dimensions: 20.4 x 13.8
Bedroom 2
- Description: Near hall bath
- Level: Second
- Dimensions: 10.0 x 8.9
Bedroom 3
- Description: Private bedroom in front corner of house.
- Level: Second
- Dimensions: 12.6 x 10.9
Bedroom 4
- Description: Quiet, spacious bedroom in back corner of house
- Level: Second
- Dimensions: 13.11 x 12.3
Bedroom 5
- Description: In cottage (ADU)
- Level: First
- Dimensions: 7.9 x 10.0
Additional room
- Description: Breakfast room with sliding door
- Level: First
- Dimensions: 11.11 x 12.0
Additional room
- Description: Lounge/reading room near office
- Level: First
- Dimensions: 18.1 x 11.1
Additional room
- Description: Cottage (ADU) living room/kitchenette
- Level: First
- Dimensions: 15.3 x 11.2
Dining room
- Description: Informal dining area adjacent to kitchen
- Level: First
- Dimensions: 12.3 x 12.0
Family room
- Description: Formal living room with brick wood fireplace
- Level: First
- Dimensions: 13.3 x 11.10
Other
- Description: Shower
- Level: First
Other
- Description: Tub & Shower
- Level: Second
Great room
- Description: Beautiful den with access to back patio.
- Level: First
- Dimensions: 18.3 x 12.6
Half bath
- Level: First
Kitchen
- Description: Perfect work triangle in this lovely kitchen
- Level: First
- Dimensions: 15.6 x 12.0
Living room
- Description: Large sunny room comfortably holds piano.
- Level: First
- Dimensions: 16.6 x 12.0
Office
- Description: Bright office with granite countertop and bookcase
- Level: First
- Dimensions: 8.7 x 6.10
Recreation
- Description: Flex space currently used as workout area
- Level: First
- Dimensions: 17.6 x 12.4
Heating
- Electric, Zoned
Cooling
- Electric, Zoned, Attic Fan
Appliances
- Included: Built-In Oven, Cooktop, Dryer, Washer/Dryer Stacked, Dishwasher, Exhaust Fan, Gas Cooking, Disposal, Microwave, Range, Refrigerator, Range Hood, Tankless Water Heater, Wine Cooler, Water Purifier, Washer
- Laundry: Washer Hookup, Dryer Hookup, Stacked
Features
- Bookcases, Built-in Features, Breakfast Area, Bay Window, Ceiling Fan(s), Dining Area, Separate/Formal Dining Room, Double Vanity, Eat-in Kitchen, French Door(s)/Atrium Door(s), Fireplace, Granite Counters, High Speed Internet, Bath in Primary Bedroom, Pantry, Recessed Lighting, Cable TV, Wired for Data, Walk-In Closet(s)
- Flooring: Ceramic Tile, Laminate, Wood
- Doors: French Doors, Sliding Doors
- Windows: Thermal Windows
- Basement: Crawl Space
- Attic: Access Only
- Number of fireplaces: 1
- Fireplace features: Wood Burning
Interior area
- Total interior livable area: 3,182 sqft
- Finished area above ground: 3,182
- Finished area below ground: 0
Property
Parking
- Parking features: Circular Driveway, No Garage, Off Street
- Has uncovered spaces: Yes
Features
- Levels: Two
- Stories: 2
- Patio & porch: Patio, Deck
- Exterior features: Deck, Storage, Shed
- Pool features: None
- Fencing: Back Yard,Fenced,Privacy
Lot
- Size: 0.6 Acres
- Features: Level
- Topography: Level
Details
- Additional structures: Guest House
- Parcel number: 482B10
- Zoning description: R-1
- Other equipment: Satellite Dish
Construction
Type & style
- Home type: SingleFamily
- Architectural style: Colonial
- Property subtype: Single Family Residence
Materials
- Brick, Drywall, HardiPlank Type
- Roof: Composition
Condition
- Resale
- New construction: No
- Year built: 1972
Utilities & green energy
- Sewer: Public Sewer
- Water: Well
Community & HOA
Community
- Security: Smoke Detector(s)
- Subdivision: Bellview Gardens
Location
- Region: Henrico
Financial & listing details
- Price per square foot: $237/sqft
- Tax assessed value: $657,400
- Annual tax amount: $3,484
- Date on market: 1/17/2026
- Ownership: Individuals
- Ownership type: Sole Proprietor
Price history
| Date | Event | Price |
|---|---|---|
| 10/23/2025 | Sold | $755,000+1.3%$237/sqft |
Source:  CVRMLS #2522563 Report a problem CVRMLS #2522563 Report a problem | ||
| 9/21/2025 | Pending sale | $745,000$234/sqft |
Source: CVRMLS #2522563 Report a problem | ||
| 9/16/2025 | Listed for sale | $745,000+41.2%$234/sqft |
Source: CVRMLS #2522563 Report a problem | ||
| 6/16/2020 | Sold | $527,500+5.5%$166/sqft |
Source: CVRMLS #2013169 Report a problem | ||
| 5/10/2020 | Pending sale | $499,950$157/sqft |
Source: The Steele Group Sotheby's International Realty #2013169 Report a problem | ||
| 5/8/2020 | Listed for sale | $499,950$157/sqft |
Source: The Steele Group #2013169 Report a problem | ||
Public tax history
| Year | Property taxes | Tax assessment |
|---|---|---|
| 2025 | $6,053 +73.7% | $712,100 +8.3% |
| 2024 | $3,484 -33.7% | $657,400 +6.3% |
| 2023 | $5,258 +10.8% | $618,600 +10.8% |
| 2022 | $4,746 | $558,400 +22.9% |
| 2021 | -- | $454,500 +37.1% |
| 2020 | -- | $331,600 -9.4% |
| 2019 | $1,939 +5.5% | $365,900 +17.1% |
| 2018 | $1,838 -37.6% | $312,500 -10.7% |
| 2017 | $2,948 +98.2% | $350,000 |
| 2016 | $1,488 | $350,000 +1.4% |
| 2015 | $1,488 | $345,000 +3.3% |
| 2014 | -- | $333,900 +2.8% |
| 2013 | -- | $324,700 -3.6% |
| 2012 | -- | $337,000 +0.5% |
| 2011 | -- | $335,200 +17.2% |
| 2010 | -- | $286,100 -5.4% |
| 2009 | $1,603 -1.3% | $302,500 -1.3% |
| 2008 | $1,625 | $306,600 |
| 2007 | -- | $306,600 +28% |
| 2006 | -- | $239,600 |
| 2005 | -- | $239,600 |
| 2004 | $1,414 | $239,600 +36.7% |
| 2003 | -- | $175,300 |
| 2002 | -- | $175,300 |
| 2001 | $1,210 | $175,300 |
Find assessor info on the county website
Neighborhood: 23233
Nearby homes
- $1,249,7004 bd3 ba6.3k sqft12655 Fawn Ln, Henrico, VA 23233Off Market
- $822,0005 bd4 ba3.6k sqft12646 Pamela Ln, Henrico, VA 23233Off Market
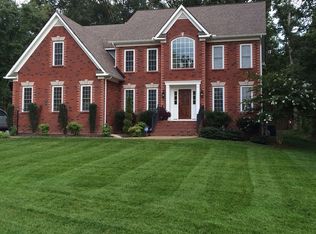
- $467,4003 bd2 ba1.3k sqft12648 Pamela Ln, Henrico, VA 23233Off Market
- $717,9004 bd2 ba3.5k sqft1701 Burfoot Rd, Henrico, VA 23233Off Market
- $678,1004 bd2 ba3.1k sqft12657 Fawn Ln, Richmond, VA 23233Off Market
- $612,0004 bd3 ba2.8k sqft12650 Fawn Ln, Henrico, VA 23233Sold
- $1,176,1006 bd8 ba5.5k sqft12654 Fawn Ln, Henrico, VA 23233Off Market
- $698,3005 bd4 ba3.6k sqft12650 Pamela Ln, Henrico, VA 23233Off Market
Nearby schools
GreatSchools rating
- 10/10Randolph Elementary SchoolGrades: PK-5Distance: 7.6 mi
- 6/10Goochland Middle SchoolGrades: 6-8Distance: 13.3 mi
- 9/10Goochland High SchoolGrades: 9-12Distance: 13.3 mi
Schools provided by the listing agent
- Elementary: Randolph
- Middle: Goochland
- High: Goochland
Source: CVRMLS. This data may not be complete. We recommend contacting the local school district to confirm school assignments for this home.
Get a cash offer in 3 minutes
Find out how much your home could sell for in as little as 3 minutes with a no-obligation cash offer.
Estimated market value
$774,800
Get a cash offer in 3 minutes
Find out how much your home could sell for in as little as 3 minutes with a no-obligation cash offer.
Estimated market value
$774,800
- Virginia
- Goochland County
- Henrico
- 23233
- 12649 Fawn Ln
Nearby cities
Nearby neighborhoods
Nearby zip codes
Other Henrico Topics
