Welcome to 12650 Fawn Lane, a beautiful home nestled on a private lot in Goochland. This spacious property offers a perfect blend of comfort and convenience with its bright, open layout, generous living areas, and well-appointed kitchen designed for everyday living and entertaining. The Primary Bedroom is spacious with a private Ensuite Bathroom and generous closet. The remaining three bedrooms are ample in size and function. Looking for extra space? The Walk Out Basement offers plenty of room for the family to play pool, watch Sunday Football or Craft with all your friends. Enjoy peaceful mornings on the deck, cozy evenings by the fireplace, and plenty of room for gatherings both inside and out. With its serene setting, ample outdoor space, and proximity to schools, shopping, and major highways, this home provides the best of quiet country living with easy access to city amenities.
Sold for $612,000
$612,000
12650 Fawn Ln, Henrico, VA 23233
4beds
2,810sqft
Single Family Residence
Built in 2000
0.78 Acres Lot
$627,500 Zestimate®
$218/sqft
$3,574 Estimated rent
Home value
$627,500
Estimated sales range
Not available
$3,574/mo
Zestimate® history
Owner options
List your home for rent
$3,574/mo
Rent Zestimate®
Find your next renter with Zillow Rental Manager. Plus, with online applications, you can quickly screen prospective tenants – for free.
$3,574/mo
Rent Zestimate®
Refinance and save
$3,563/mo
Est. payment
Refinancing to a lower rate could help reduce your monthly payments and save thousands over the life of the loan.
$3,563/mo
Est. payment
Explore your selling options
Work with a Zillow partner agent
Leverage their expertise and Zillow's premium Showcase listings to get your home seen by more buyers.
Get startedList with your own agent
Get your home in front of millions of buyers by listing it on Zillow.
Learn how to do itSell it yourself
Take full control of how buyers see your home on Zillow by listing For Sale by Owner (FSBO).
List your homeWhat's special
Zillow last checked:
Listing updated:
Listed by:
Catena Armstrong 804-839-3822,
Rashkind Saunders & Co.
Bought with:
Jess McLaughlin, 0225243957
Real Broker LLC
Source: CVRMLS,MLS#: 2527345 Originating MLS: Central Virginia Regional MLS
Originating MLS: Central Virginia Regional MLSFacts & features
Interior
Bedrooms & bathrooms
- Bedrooms: 4
- Bathrooms: 3
- Full bathrooms: 2
- 1/2 bathrooms: 1
Primary bedroom
- Description: Carpet,Ceiling Fan, Walk in Closet
- Level: Second
- Dimensions: 13.11 x 16.11
Bedroom 2
- Description: Carpet, Ceiiling Fan, Closet
- Level: Second
- Dimensions: 10.2 x 13.3
Bedroom 3
- Description: Carpet, Ceiling Fan, Closet
- Level: Second
- Dimensions: 12.6 x 13.3
Bedroom 4
- Description: Carpet, Ceiling Fan, Closet
- Level: Second
- Dimensions: 9.11 x 9.7
Additional room
- Description: Hardwood Floors, Ceiling Light
- Level: First
- Dimensions: 8.1 x 13.4
Additional room
- Description: Utility, Storage
- Level: Basement
- Dimensions: 19.2 x 26.1
Dining room
- Description: Trim, Ceiling Light, Hardwood Floors
- Level: First
- Dimensions: 13.11 x 13.3
Foyer
- Description: Hardwood, PowderRm,Trim, Ceiling Light
- Level: First
- Dimensions: 10.11 x 13.3
Other
- Description: Tub & Shower
- Level: Second
Half bath
- Level: First
Kitchen
- Description: Granite,Island,EatIn,HrdwoodFloors,Backsplash
- Level: First
- Dimensions: 11.1 x 13.4
Laundry
- Description: Vinyl, Cabinets, Shelves, Ceiling Light
- Level: First
- Dimensions: 5.11 x 9.7
Living room
- Description: Hardwood,CeilingFan,RecessedLights,Fireplace
- Level: First
- Dimensions: 13.11 x 26.11
Recreation
- Description: LPV, Recessed Lights, Walk Out
- Level: Basement
- Dimensions: 24.8 x 26.0
Heating
- Electric, Forced Air, Zoned
Cooling
- Central Air, Electric, Zoned
Appliances
- Included: Dryer, Dishwasher, Electric Cooking, Electric Water Heater, Refrigerator, Water Purifier, Washer
- Laundry: Dryer Hookup
Features
- Breakfast Area, Ceiling Fan(s), Dining Area, Eat-in Kitchen, Fireplace, Granite Counters, Kitchen Island, Bath in Primary Bedroom, Pantry, Recessed Lighting
- Flooring: Carpet, Ceramic Tile, Laminate, Wood
- Basement: Unfinished,Walk-Out Access,Sump Pump
- Attic: Pull Down Stairs
- Number of fireplaces: 1
- Fireplace features: Masonry, Wood Burning
Interior area
- Total interior livable area: 2,810 sqft
- Finished area above ground: 2,254
- Finished area below ground: 556
Property
Parking
- Parking features: Circular Driveway
- Has uncovered spaces: Yes
Features
- Levels: Two
- Stories: 2
- Patio & porch: Deck, Patio
- Pool features: None
Lot
- Size: 0.78 Acres
Details
- Parcel number: 482A70
- Zoning description: R-1
Construction
Type & style
- Home type: SingleFamily
- Architectural style: Colonial
- Property subtype: Single Family Residence
Materials
- Frame, Vinyl Siding
- Roof: Asphalt
Condition
- Resale
- New construction: No
- Year built: 2000
Utilities & green energy
- Sewer: Septic Tank
- Water: Well
Community & HOA
Community
- Subdivision: Bellview Gardens
Location
- Region: Henrico
Financial & listing details
- Price per square foot: $218/sqft
- Tax assessed value: $522,100
- Annual tax amount: $2,767
- Date on market: 1/16/2026
- Ownership: Individuals
- Ownership type: Sole Proprietor
Price history
| Date | Event | Price |
|---|---|---|
| 11/18/2025 | Sold | $612,000+2%$218/sqft |
Source:  CVRMLS #2527345 Report a problem CVRMLS #2527345 Report a problem | ||
| 10/20/2025 | Pending sale | $600,000$214/sqft |
Source: CVRMLS #2527345 Report a problem | ||
| 10/15/2025 | Listed for sale | $600,000+60%$214/sqft |
Source: CVRMLS #2527345 Report a problem | ||
| 11/23/2020 | Sold | $375,000+39.4%$133/sqft |
Source: Public Record Report a problem | ||
| 12/31/2013 | Sold | $269,000-3.9%$96/sqft |
Source: CVRMLS #1329982 Report a problem | ||
| 12/4/2013 | Listed for sale | $279,900$100/sqft |
Source: Long & Foster Real Estate #1329982 Report a problem | ||
Public tax history
| Year | Property taxes | Tax assessment |
|---|---|---|
| 2025 | $2,767 +11.1% | $522,100 +11.1% |
| 2024 | $2,491 +6.8% | $470,000 +6.8% |
| 2023 | $2,331 +11.5% | $439,900 +11.5% |
| 2022 | $2,091 | $394,600 +12.6% |
| 2021 | -- | $350,300 +27.8% |
| 2020 | -- | $274,100 |
| 2019 | $1,453 +5.1% | $274,100 +5.1% |
| 2018 | $1,382 | $260,700 -0.2% |
| 2017 | $1,382 +99.6% | $261,200 |
| 2016 | $692 | $261,200 +2% |
| 2015 | $692 | $256,200 +2.3% |
| 2014 | -- | $250,400 +3.3% |
| 2013 | -- | $242,500 -4.6% |
| 2012 | -- | $254,200 -1.3% |
| 2011 | -- | $257,500 -3% |
| 2010 | -- | $265,500 -8.4% |
| 2009 | $1,535 -1% | $289,700 -1% |
| 2008 | $1,551 | $292,700 |
| 2007 | -- | $292,700 +35.9% |
| 2006 | -- | $215,300 |
| 2005 | -- | $215,300 |
| 2004 | $1,270 | $215,300 +24% |
| 2003 | -- | $173,600 |
| 2002 | -- | $173,600 +18.3% |
| 2001 | $1,013 | $146,800 |
Find assessor info on the county website
Neighborhood: 23233
Nearby homes
- $1,176,1006 bd8 ba5.5k sqft12654 Fawn Ln, Henrico, VA 23233Off Market
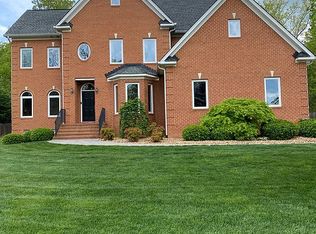
- $403,6003 bd3 ba1.6k sqft12656 Fawn Ln, Henrico, VA 23233Off Market
- $755,0005 bd4 ba3.1k sqft12649 Fawn Ln, Henrico, VA 23233Sold

- $1,249,7004 bd3 ba6.3k sqft12655 Fawn Ln, Henrico, VA 23233Off Market
- $724,1004 bd2 ba3.5k sqft1701 Burfoot Rd, Henrico, VA 23233Off Market
- $678,1004 bd2 ba3.1k sqft12657 Fawn Ln, Richmond, VA 23233Off Market
- $591,4003 bd2 ba2.7k sqft12658 Fawn Ln, Henrico, VA 23233Off Market
- $746,5005 bd4 ba3.6k sqft12660 Fawn Ln, Henrico, VA 23233Off Market
Nearby schools
GreatSchools rating
- 10/10Randolph Elementary SchoolGrades: PK-5Distance: 7.7 mi
- 6/10Goochland Middle SchoolGrades: 6-8Distance: 13.3 mi
- 9/10Goochland High SchoolGrades: 9-12Distance: 13.3 mi
Schools provided by the listing agent
- Elementary: Randolph
- Middle: Goochland
- High: Goochland
Source: CVRMLS. This data may not be complete. We recommend contacting the local school district to confirm school assignments for this home.
Get a cash offer in 3 minutes
Find out how much your home could sell for in as little as 3 minutes with a no-obligation cash offer.
Estimated market value
$627,500
Get a cash offer in 3 minutes
Find out how much your home could sell for in as little as 3 minutes with a no-obligation cash offer.
Estimated market value
$627,500
- Virginia
- Goochland County
- Henrico
- 23233
- 12650 Fawn Ln
Nearby cities
Nearby neighborhoods
Nearby zip codes
Other Henrico Topics
