Skip main navigation
Sold for $650,000
  • $650,000

    1265 Button Rock Drive, Longmont, CO 80504

    4beds
    3,160sqft
    Single Family Residence
    Built in 2000
    7,862 Square Feet Lot
    $644,200 Zestimate®
    $206/sqft
    $3,177 Estimated rent

    Home value

    $644,200

    $599,000 - $696,000

    $3,177/mo

    Zestimate® history
    Loading
    Loading...

    Owner options

    List your home for rent

    $3,177/mo

    Rent Zestimate®

    Find your next renter with Zillow Rental Manager. Plus, with online applications, you can quickly screen prospective tenants – for free.

    Learn more

    $3,177/mo

    Rent Zestimate®

    Refinance and save

    $3,925/mo

    Est. payment

    Refinancing to a lower rate could help reduce your monthly payments and save thousands over the life of the loan.

    See today's rates

    $3,925/mo

    Est. payment

    Explore your selling options

    Work with a Zillow partner agent

    Leverage their expertise and Zillow's premium Showcase listings to get your home seen by more buyers.

    Get started

    List with your own agent

    Get your home in front of millions of buyers by listing it on Zillow.

    Learn how to do it

    Sell it yourself

    Take full control of how buyers see your home on Zillow by listing For Sale by Owner (FSBO).

    List your home

    What's special

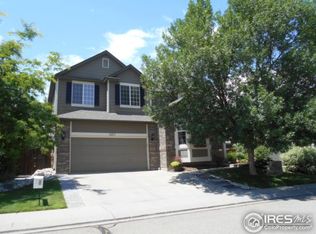
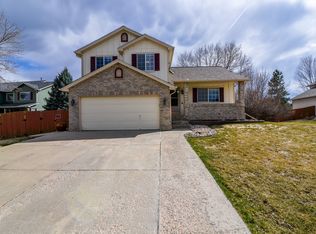
    Immaculately updated two-story home on an expansive corner lot with open space views! Step into this beautifully updated home, ideally situated on a spacious corner lot that backs to tranquil open space. From the moment you enter, you'll be greeted by stunning new flooring throughout and a grand front living room with soaring ceilings, creating an open, airy atmosphere. The flexible formal dining area offers the perfect space for entertaining or can easily be transformed to suit your needs. The cozy family room, featuring a charming fireplace, flows seamlessly into the updated kitchen, making it ideal for both daily living and gatherings. The kitchen boasts quartz countertops, stainless steel appliances, and ample eat-in space for casual meals. Adjacent to the kitchen, you'll find a convenient main floor laundry with cabinetry and a utility sink, along with a half bath for guests. Upstairs, the spacious primary suite offers a lovely 5-piece ensuite bathroom and a generous walk-in closet. Three additional bedrooms provide plenty of space for family, guests, or a home office. The unfinished basement presents a blank canvas, allowing you to expand and customize the space to fit your needs. Outside, enjoy the private backyard with a new concrete patio slab, a storage shed, and an included hot tub—perfect for relaxation or entertaining. Additional highlights include a 3-car garage, a new A/C unit, and a new 50-gallon hot water heater for added comfort and efficiency. Conveniently located near schools, parks, shopping, and walking paths, this home offers the ideal combination of modern updates, spacious living, and a prime location!

    Zillow last checked:

    Listing updated:

    Listed by:

    Martin Mata 720-552-2557 Martin.Mata@redfin.com,

    Redfin Corporation

    Bought with:

    Ana Leos, 100086086

    Home Real Estate

    Source: REcolorado as distributed by MLS GRID,MLS#: 7881000MLS Logo

    Facts & features

    Interior

    Bedrooms & bathrooms
    • Bedrooms: 4
    • Bathrooms: 3
    • Full bathrooms: 2
    • 1/2 bathrooms: 1
    • Main level bathrooms: 1
    Primary bedroom
    • Description: Carpet, Ceiling Fan, Ensuite Bathroom
    • Level: Upper
    • Area: 182 Square Feet
    • Dimensions: 13 x 14
    Bedroom
    • Description: Carpet, Ceiling Fan
    • Level: Upper
    • Area: 100 Square Feet
    • Dimensions: 10 x 10
    Bedroom
    • Description: Carpet, Ceiling Fan
    • Level: Upper
    • Area: 130 Square Feet
    • Dimensions: 13 x 10
    Bedroom
    • Description: Carpet, Ceiling Fan
    • Level: Upper
    • Area: 150 Square Feet
    • Dimensions: 15 x 10
    Primary bathroom
    • Description: Vinyl Flooring, Five-Piece Bathroom, Tile Countertop, Walk-In Closet
    • Level: Upper
    • Area: 121 Square Feet
    • Dimensions: 11 x 11
    Bathroom
    • Description: Vinyl Flooring
    • Level: Main
    • Area: 25 Square Feet
    • Dimensions: 5 x 5
    Bathroom
    • Description: Vinyl Flooring
    • Level: Upper
    • Area: 35 Square Feet
    • Dimensions: 5 x 7
    Family room
    • Description: Vinyl Flooring, Fireplace, Ceiling Fan
    • Level: Main
    • Area: 221 Square Feet
    • Dimensions: 13 x 17
    Kitchen
    • Description: Vinyl Flooring, Quartz Countertops, Island, Eat-In Table Space
    • Level: Main
    • Area: 342 Square Feet
    • Dimensions: 19 x 18
    Laundry
    • Description: Vinyl Flooring, Sink, Cabinetry
    • Level: Main
    • Area: 45 Square Feet
    • Dimensions: 5 x 9
    Living room
    • Description: Vinyl Flooring, Open To Dining Space
    • Level: Main
    • Area: 420 Square Feet
    • Dimensions: 30 x 14
    Heating
    • Forced Air
    Cooling
    • Central Air
    Appliances
    • Included: Convection Oven, Dishwasher, Disposal, Dryer, Gas Water Heater, Microwave, Refrigerator, Washer
    Features
    • Ceiling Fan(s), Eat-in Kitchen, Five Piece Bath, Jack & Jill Bathroom, Kitchen Island, Open Floorplan, Quartz Counters, Smart Thermostat, Smoke Free, Sound System, Vaulted Ceiling(s), Walk-In Closet(s)
    • Flooring: Carpet, Vinyl
    • Windows: Bay Window(s), Skylight(s), Window Coverings
    • Basement: Unfinished
    • Number of fireplaces: 1
    • Fireplace features: Family Room, Gas
    Interior area
    • Total structure area: 3,160
    • Total interior livable area: 3,160 sqft
    • Finished area above ground: 2,081
    • Finished area below ground: 0

    Property

    Parking
    • Total spaces: 3
    • Parking features: Concrete, Exterior Access Door, Storage
    • Attached garage spaces: 3
    Features
    • Levels: Two
    • Stories: 2
    • Patio & porch: Patio
    • Exterior features: Lighting, Private Yard, Rain Gutters
    • Has spa: Yes
    • Spa features: Spa/Hot Tub, Heated
    • Has view: Yes
    • View description: Mountain(s)
    Lot
    • Size: 7,862 Square Feet
    • Features: Corner Lot, Greenbelt, Landscaped, Sprinklers In Front, Sprinklers In Rear
    Details
    • Parcel number: R0129730
    • Special conditions: Standard

    Construction

    Type & style
    • Home type: SingleFamily
    • Property subtype: Single Family Residence
    Materials
    • Frame, Wood Siding
    Condition
    • Year built: 2000

    Utilities & green energy

    • Sewer: Public Sewer
    • Water: Public
    • Utilities for property: Cable Available, Electricity Connected, Internet Access (Wired), Natural Gas Connected, Phone Available

    Community & HOA

    Community
    • Security: Smoke Detector(s), Video Doorbell
    • Subdivision: Quail Crossing
    HOA
    • Has HOA: Yes
    • HOA fee: $150 quarterly
    • HOA name: Foster Management
    • HOA phone: 303-532-4148
    Location
    • Region: Longmont

    Financial & listing details

    • Price per square foot: $206/sqft
    • Tax assessed value: $610,700
    • Annual tax amount: $3,558
    • Date on market: 12/27/2024
    • Listing terms: Cash,Conventional,FHA,VA Loan
    • Exclusions: Seller's Personal Property
    • Ownership: Individual
    • Electric utility on property: Yes

    Price history

    DateEventPrice
    4/17/2025Sold$650,000$206/sqft
    Source: REcolorado as distributed by MLS GRID #7881000 Report a problem
    3/19/2025Pending sale$650,000$206/sqft
    Source: REcolorado as distributed by MLS GRID #7881000 Report a problem
    2/26/2025Price change$650,000-2.3%$206/sqft
    Source: REcolorado as distributed by MLS GRID #7881000 Report a problem
    2/17/2025Price change$665,000-1.5%$210/sqft
    Source: REcolorado as distributed by MLS GRID #7881000 Report a problem
    2/5/2025Price change$675,000-0.7%$214/sqft
    Source: REcolorado as distributed by MLS GRID #7881000 Report a problem
    1/15/2025Price change$679,900-1.4%$215/sqft
    Source: REcolorado as distributed by MLS GRID #7881000 Report a problem
    12/27/2024Listed for sale$689,900+94.3%$218/sqft
    Source: REcolorado as distributed by MLS GRID #7881000 Report a problem
    3/11/2016Sold$355,000-1.4%$112/sqft
    Source: IRES as distributed by MLS GRID #780247 Report a problem
    2/18/2016Pending sale$360,000$114/sqft
    Source: RE/MAX Alliance-Longmont #780247 Report a problem
    2/11/2016Price change$360,000-4%$114/sqft
    Source: RE/MAX Alliance-Longmont #780247 Report a problem
    1/28/2016Pending sale$375,000$119/sqft
    Source: RE/MAX Alliance-Longmont #780247 Report a problem
    12/5/2015Listed for sale$375,000+29.8%$119/sqft
    Source: RE/MAX Alliance-Longmont #780247 Report a problem
    10/11/2013Sold$289,000$91/sqft
    Source: Public Record Report a problem
    8/20/2013Price change$289,000-1.7%$91/sqft
    Source: ERA Tradewind Real Estate, LLC #715998 Report a problem
    8/9/2013Price change$294,000-1.2%$93/sqft
    Source: ERA Tradewind Real Estate, LLC #715998 Report a problem
    8/3/2013Listed for sale$297,500+24.8%$94/sqft
    Source: ERA Tradewind Real Estate #715998 Report a problem
    9/12/2000Sold$238,382$75/sqft
    Source: Public Record Report a problem

    Public tax history

    YearProperty taxesTax assessment
    2025$3,607 +1.4%$38,169 -7.8%
    2024$3,558 +15%$41,393 -1%
    2023$3,094 -1.3%$41,794 +33.7%
    2022$3,134 +9.5%$31,268 -2.8%
    2021$2,862 $32,168 +9.2%
    2020$2,862 +14.3%$29,458
    2019$2,502 $29,458 +11.8%
    2018$2,502 $26,345 -9.5%
    2017$2,502 +9.4%$29,126 +21.8%
    2016$2,286 +4.9%$23,920 +20.9%
    2015$2,179 +17.9%$19,780
    2014$1,848 -2.2%$19,780
    2013$1,890 +6.8%$19,780 -2.9%
    2012$1,770 -2.2%$20,377
    2011$1,810 +1.8%--
    2010$1,777 -4.7%$21,020
    2009$1,865 +12%$21,020 -17.7%
    2008$1,664 +11.5%$25,530
    2007$1,492 -1.8%$25,530 +12.1%
    2006$1,520 -14%$22,780
    2005$1,767 +1.2%$22,780 -14.4%
    2004$1,747 +0.3%$26,620
    2003$1,741 +10.4%$26,620 +16.4%
    2002$1,577 $22,860 -90.8%
    2001-- $249,800
    Find assessor info on the county website

    Neighborhood: 80504

    Nearby schools

    GreatSchools rating
    Schools provided by the listing agent
    • Elementary: Fall River
    • Middle: Trail Ridge
    • High: Skyline
    • District: St. Vrain Valley RE-1J

    Source: REcolorado as distributed by MLS GRID. This data may not be complete. We recommend contacting the local school district to confirm school assignments for this home.

    Get a cash offer in 3 minutes
    Find out how much your home could sell for in as little as 3 minutes with a no-obligation cash offer.
    Estimated market value
    $644,200
    Get a cash offer in 3 minutes
    Find out how much your home could sell for in as little as 3 minutes with a no-obligation cash offer.
    Estimated market value
    $644,200