Welcome home to this lovely Fox Creek Farm 2-story! From the moment you set eyes on this home you know the owner has lovingly cared for the yard, exterior & interior. The lot location is a big bonus with no neighbor behind & a view of open area giving this property a very private setting. Beautifully manicured yard with amazingly green grass, flower beds galore, featuring mostly native plants & bushes to enjoy spring, summer & fall. The charming front porch welcomes you & upon entry into the foyer you are greeted by an open staircase & dramatic vaulted ceilings in the living & dining rooms. The bright, open kitchen with eat-in dining space is open to a cozy family room w/gas log fireplace perfect for family and friends to gather. The kitchen offers abundant counter & cabinet space and easy access to the deck area for summer BBQ's. The well-arranged upper level features a spacious master bedroom, a sizeable private master bath with recently updated huge shower, linen closet & large walk-in closet. Two additional bedrooms each have large closets and they share a full bathroom. The basement is very nicely finished with conforming Bdrm, 3/4 bath & rec room or terrific space for a home office or two, and good storage/closet space. Convenient location minutes to amenities, shopping, medical & hospital, Hwy 119 or 66. An easy walk to Stephen Day Park, the elementary school, and Union Reservoir by way of the Nature Trail from the park.Newer roof, driveway, exterior paint, windows, kitchen floor, some appliances, added insulation & Nest Thermostat. Check this one out, you will not be disappointed.
Sold for $622,000
$622,000
1423 Morningside Dr, Longmont, CO 80504
4beds
2,400sqft
Single Family Residence
Built in 1996
10,592 Square Feet Lot
$615,600 Zestimate®
$259/sqft
$2,951 Estimated rent
Home value
$615,600
$585,000 - $646,000
$2,951/mo
Zestimate® history
Owner options
List your home for rent
$2,951/mo
Rent Zestimate®
Find your next renter with Zillow Rental Manager. Plus, with online applications, you can quickly screen prospective tenants – for free.
$2,951/mo
Rent Zestimate®
Refinance and save
$3,718/mo
Est. payment
Refinancing to a lower rate could help reduce your monthly payments and save thousands over the life of the loan.
$3,718/mo
Est. payment
Explore your selling options
Work with a Zillow partner agent
Leverage their expertise and Zillow's premium Showcase listings to get your home seen by more buyers.
Get startedList with your own agent
Get your home in front of millions of buyers by listing it on Zillow.
Learn how to do itSell it yourself
Take full control of how buyers see your home on Zillow by listing For Sale by Owner (FSBO).
List your homeWhat's special
Zillow last checked:
Listing updated:
Listed by:
Toni Thieman 303-457-4800,
RE/MAX Northwest
Bought with:
Anthony Ives, 100103308
Real
Source: IRES as distributed by MLS GRID,MLS#: 1007519
Facts & features
Interior
Bedrooms & bathrooms
- Bedrooms: 4
- Bathrooms: 4
- Full bathrooms: 1
- 3/4 bathrooms: 2
- 1/2 bathrooms: 1
- Main level bathrooms: 1
Primary bedroom
- Description: Carpet
- Features: 3/4 Primary Bath
- Level: Upper
- Area: 156 Square Feet
- Dimensions: 13 x 12
Bedroom 2
- Description: Carpet
- Level: Upper
- Area: 90 Square Feet
- Dimensions: 10 x 9
Bedroom 3
- Description: Carpet
- Level: Upper
- Area: 132 Square Feet
- Dimensions: 12 x 11
Bedroom 4
- Description: Carpet
- Level: Basement
- Area: 99 Square Feet
- Dimensions: 9 x 11
Dining room
- Description: Carpet
- Level: Main
- Area: 110 Square Feet
- Dimensions: 10 x 11
Family room
- Description: Carpet
- Level: Main
- Area: 221 Square Feet
- Dimensions: 13 x 17
Kitchen
- Description: Other
- Level: Main
- Area: 187 Square Feet
- Dimensions: 11 x 17
Living room
- Description: Carpet
- Level: Main
- Area: 144 Square Feet
- Dimensions: 12 x 12
Recreation room
- Description: Carpet
- Level: Basement
- Area: 168 Square Feet
- Dimensions: 12 x 14
Heating
- Forced Air
Appliances
- Included: Electric Range, Dishwasher, Refrigerator, Washer, Dryer, Microwave
- Laundry: Washer/Dryer Hookup
Features
- Eat-in Kitchen, Separate Dining Room, Cathedral Ceiling(s), Open Floorplan, Walk-In Closet(s)
- Windows: Window Coverings, Bay or Bow Window
- Basement: Partial,Partially Finished,Crawl Space
- Has fireplace: Yes
- Fireplace features: Gas, Family Room
Interior area
- Total structure area: 1,798
- Total interior livable area: 2,400 sqft
- Finished area above ground: 1,798
Property
Parking
- Total spaces: 2
- Parking features: Garage Door Opener
- Attached garage spaces: 2
- Details: Attached
Accessibility
- Accessibility features: Level Lot, Main Level Laundry
Features
- Levels: Two
- Stories: 2
- Patio & porch: Deck
- Exterior features: Sprinkler System
- Fencing: Fenced,Wood
Lot
- Size: 10,592 Square Feet
- Features: Paved
Details
- Parcel number: R0123642
- Zoning: RES
- Special conditions: Private Owner
Construction
Type & style
- Home type: SingleFamily
- Architectural style: Contemporary
- Property subtype: Single Family Residence
Materials
- Frame, Brick
- Foundation: Slab
- Roof: Composition
Condition
- New construction: No
- Year built: 1996
Details
- Builder name: Melody Homes Inc
Utilities & green energy
- Electric: City of Longmon
- Gas: Xcel
- Sewer: Public Sewer
- Water: City
- Utilities for property: Natural Gas Available, Electricity Available, High Speed Avail
Green energy
- Energy efficient items: Southern Exposure, Windows
Community & HOA
Community
- Security: Fire Alarm
- Subdivision: Fox Creek Farm
HOA
- Has HOA: Yes
- Services included: Management
- HOA fee: $140 annually
- HOA name: Flagstaff Management
- HOA phone: 303-682-0098
Location
- Region: Longmont
Financial & listing details
- Price per square foot: $259/sqft
- Tax assessed value: $577,900
- Annual tax amount: $2,708
- Date on market: 4/18/2024
- Listing terms: Cash,Conventional,FHA,VA Loan
- Exclusions: Seller's Personal Property.
- Electric utility on property: Yes
- Road surface type: Asphalt
Price history
| Date | Event | Price |
|---|---|---|
| 6/7/2024 | Sold | $622,000-1.1%$259/sqft |
Source:  IRES as distributed by MLS GRID #1007519 Report a problem IRES as distributed by MLS GRID #1007519 Report a problem | ||
| 5/11/2024 | Pending sale | $629,000$262/sqft |
Source:  REcolorado as distributed by MLS GRID #IR1007519 Report a problem REcolorado as distributed by MLS GRID #IR1007519 Report a problem | ||
| 4/18/2024 | Listed for sale | $629,000+142.9%$262/sqft |
Source: REcolorado as distributed by MLS GRID #3400293 Report a problem | ||
| 11/10/2005 | Sold | $259,000+11.2%$108/sqft |
Source: Public Record Report a problem | ||
| 4/3/2003 | Sold | $233,000+4.7%$97/sqft |
Source: Public Record Report a problem | ||
| 11/17/2000 | Sold | $222,500+42.1%$93/sqft |
Source: Public Record Report a problem | ||
| 4/3/1997 | Sold | $156,546$65/sqft |
Source: Public Record Report a problem | ||
Public tax history
| Year | Property taxes | Tax assessment |
|---|---|---|
| 2025 | $2,745 +1.4% | $36,119 -7.6% |
| 2024 | $2,707 -7.2% | $39,081 -1% |
| 2023 | $2,919 -1.3% | $39,461 +33.8% |
| 2022 | $2,957 +12.5% | $29,495 -2.8% |
| 2021 | $2,627 | $30,345 +12.2% |
| 2020 | $2,627 +10.6% | $27,048 |
| 2019 | $2,376 | $27,048 +8.1% |
| 2018 | $2,376 | $25,013 -9.5% |
| 2017 | $2,376 +10.3% | $27,653 +22.7% |
| 2016 | $2,154 +4.9% | $22,534 +24.3% |
| 2015 | $2,053 +21.2% | $18,133 |
| 2014 | $1,694 -4% | $18,133 |
| 2013 | $1,764 +6.8% | $18,133 -4.7% |
| 2012 | $1,652 -2.4% | $19,024 |
| 2011 | $1,692 +1.8% | -- |
| 2010 | $1,662 -1.8% | $19,660 |
| 2009 | $1,693 +12% | $19,660 -15.1% |
| 2008 | $1,511 +7.2% | $23,170 |
| 2007 | $1,410 -1.8% | $23,170 +7.7% |
| 2006 | $1,436 -2.8% | $21,520 |
| 2005 | $1,478 +1.2% | $21,520 -3.4% |
| 2004 | $1,461 -1.7% | $22,270 |
| 2003 | $1,487 +10.4% | $22,270 +14.1% |
| 2002 | $1,346 | $19,520 -90.8% |
| 2001 | -- | $213,300 |
Find assessor info on the county website
Neighborhood: 80504
Nearby homes
- $551,2003 bd3 ba1.9k sqft1419 Morningside Dr, Longmont, CO 80504Off Market

- $542,3003 bd2 ba2k sqft1427 Morningside Dr, Longmont, CO 80504Off Market
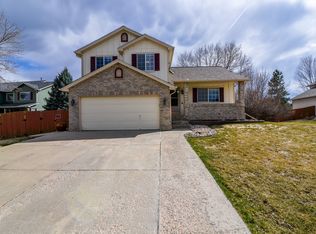
- $569,2003 bd2 ba1.8k sqft1415 Morningside Dr, Longmont, CO 80504Off Market
- $608,4003 bd2 ba2.5k sqft1426 Morningside Dr, Longmont, CO 80504Off Market
- $641,5004 bd2 ba2.6k sqft1305 Bramble Pl, Longmont, CO 80504Off Market
- $650,0004 bd3 ba3.1k sqft1265 Button Rock Dr, Longmont, CO 80504Sold
- $531,7003 bd2 ba1.5k sqft1315 Sommerset Cir, Longmont, CO 80504Off Market
- $607,6003 bd3 ba2.6k sqft1430 Morningside Dr, Longmont, CO 80504Off Market
Nearby schools
GreatSchools rating
- 7/10Fall River Elementary SchoolGrades: PK-5Distance: 0.3 mi
- 4/10Trail Ridge Middle SchoolGrades: 6-8Distance: 0.6 mi
- 3/10Skyline High SchoolGrades: 9-12Distance: 0.8 mi
Schools provided by the listing agent
- Elementary: Fall River
- Middle: Trail Ridge
- High: Skyline
Source: IRES as distributed by MLS GRID. This data may not be complete. We recommend contacting the local school district to confirm school assignments for this home.
Get a cash offer in 3 minutes
Find out how much your home could sell for in as little as 3 minutes with a no-obligation cash offer.
Estimated market value
$615,600
Get a cash offer in 3 minutes
Find out how much your home could sell for in as little as 3 minutes with a no-obligation cash offer.
Estimated market value
$615,600
- Colorado
- Boulder County
- Longmont
- 80504
- 1423 Morningside Dr
Nearby cities
Nearby neighborhoods
Nearby zip codes
Other Longmont Topics
