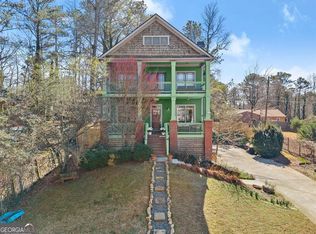
Artistic & Cheerful Craftsman Style Gem! Bursting with color, character, and charm, this one-of-a-kind Charleston-style home is anything but ordinary! Vibrant hues, abundant natural light, and thoughtful design create a lively, inviting atmosphere that makes every space feel warm and welcoming. Perched on a gentle hilltop with a long front yard, this home boasts double front porches, the perfect place to sip coffee while enjoying the elevated view. Inside, hardwood floors, high ceilings, and an open-concept layout create a seamless flow from the living room—featuring a cozy fireplace and elegant coffered ceiling—into the dining room with stately accent columns, and on to the kitchen. The kitchen is a true gathering space, complete with a built-in breakfast nook and bench, ideal for casual meals and morning conversations. Just off the main living area, you’ll find a versatile den with frosted glass French doors that allow natural light to filter in while maintaining privacy—perfect for an office or creative space. A powder room and a walk-in pantry round out the main level’s thoughtful design. Upstairs, convenience meets comfort with a laundry area and linen closet just steps away from the bedrooms. The oversized primary suite is a true retreat, featuring a spacious walk-in closet, en-suite bathroom with double vanity, clawfoot tub, and walk-in shower—plus private access to the upper porch, perfect for unwinding with a sunset view. Two additional bright and airy bedrooms, with a shared full bathroom, provide plenty of space for family or guests. A pull-down attic offers additional storage. Originally built with a 3-car garage, this home includes a converted entertainment zone in the double-bay section. Complete with a kitchenette, living area, full bathroom, and its own HVAC system, this space is the ultimate hangout spot—roll up the door for game day gatherings or enjoy a cozy movie night indoors. With stepless entry and French doors, it could also easily transform into an in-law suite or income-producing rental. For outdoor enjoyment, the climate-controlled, bug-free screened-in back porch is the perfect spot to relax or entertain, while the private, fenced backyard offers a peaceful escape. If you love artistic flair, Southern charm, and unique spaces designed for both style and function, this home is a must-see. Come experience the warmth, personality, and beauty for yourself!
Closed
$575,000
1265 Emerald Ave SE, Atlanta, GA 30316
3beds
2,152sqft
Single Family Residence, Residential
Built in 2006
0.3 Acres Lot
$-- Zestimate®
$267/sqft
$-- Estimated rent
Home value
Not available
Estimated sales range
Not available
Not available
Zestimate® history
Owner options
List your home for rent
Find your next renter with Zillow Rental Manager. Plus, with online applications, you can quickly screen prospective tenants – for free.
Refinance and save
$3,801/mo
Est. payment
Refinancing to a lower rate could help reduce your monthly payments and save thousands over the life of the loan.
$3,801/mo
Est. payment
Explore your selling options
Work with a Zillow partner agent
Leverage their expertise and Zillow's premium Showcase listings to get your home seen by more buyers.
Get startedList with your own agent
Get your home in front of millions of buyers by listing it on Zillow.
Learn how to do itSell it yourself
Take full control of how buyers see your home on Zillow by listing For Sale by Owner (FSBO).
List your homeWhat's special
Cozy fireplaceHigh ceilingsPrivate fenced backyardHardwood floorsUpper porchOpen-concept layoutDouble front porches
Zillow last checked:
Listing updated:
Listed by:
Ginger Pressley,
Ansley Real Estate| Christie's International Real Estate 404-433-1177
Bought with:
Victoria Vasquez, 368472
Coldwell Banker Realty
Source: FMLS GA,MLS#: 7532258
Facts & features
Interior
Bedrooms & bathrooms
- Bedrooms: 3
- Bathrooms: 4
- Full bathrooms: 3
- 1/2 bathrooms: 1
Rooms
- Room types: Den, Basement, Bathroom, Bedroom, Attic, Living Room
Primary bedroom
- Features: Oversized Master
- Level: Oversized Master
Bedroom
- Features: Oversized Master
Primary bathroom
- Features: Soaking Tub, Separate Tub/Shower
Dining room
- Features: Open Concept
Kitchen
- Features: Cabinets Stain, Solid Surface Counters, Pantry, View to Family Room
Heating
- Central
Cooling
- Ceiling Fan(s), Central Air
Appliances
- Included: Dishwasher, Refrigerator, Gas Range, Gas Oven, Microwave, Washer, Dryer
- Laundry: In Hall, Upper Level
Features
- High Ceilings 10 ft Main, Coffered Ceiling(s), Crown Molding, Walk-In Closet(s)
- Flooring: Hardwood, Carpet, Tile
- Windows: Insulated Windows
- Basement: Driveway Access,Exterior Entry,Interior Entry,Finished Bath,Walk-Out Access
- Number of fireplaces: 1
- Fireplace features: Family Room, Gas Starter
- Common walls with other units/homes: No Common Walls
Interior area
- Total structure area: 2,152
- Total interior livable area: 2,152 sqft
- Finished area above ground: 2,152
- Finished area below ground: 0
Property
Parking
- Total spaces: 1
- Parking features: Drive Under Main Level, Garage, Garage Faces Side
- Attached garage spaces: 1
Accessibility
- Accessibility features: None
Features
- Levels: Three Or More
- Patio & porch: Front Porch, Rear Porch, Screened
- Exterior features: Private Yard, Rain Gutters
- Pool features: None
- Spa features: None
- Fencing: Back Yard,Privacy
- Has view: Yes
- View description: Neighborhood
- Waterfront features: None
- Body of water: None
Lot
- Size: 0.3 Acres
- Dimensions: 72 X 125
- Features: Back Yard, Landscaped, Private, Sloped, Front Yard
Details
- Additional structures: None
- Parcel number: 15 143 02 005
- Other equipment: None
- Horse amenities: None
Construction
Type & style
- Home type: SingleFamily
- Architectural style: Craftsman
- Property subtype: Single Family Residence, Residential
Materials
- Cement Siding
- Foundation: Slab
- Roof: Composition
Condition
- Resale
- New construction: No
- Year built: 2006
Utilities & green energy
- Electric: 110 Volts
- Sewer: Public Sewer
- Water: Public
- Utilities for property: Electricity Available, Natural Gas Available, Sewer Available
Green energy
- Energy efficient items: None
- Energy generation: None
Community & HOA
Community
- Features: None
- Security: Carbon Monoxide Detector(s), Smoke Detector(s)
- Subdivision: East Atlanta
HOA
- Has HOA: No
Location
- Region: Atlanta
Financial & listing details
- Price per square foot: $267/sqft
- Tax assessed value: $271,200
- Annual tax amount: $6,505
- Date on market: 2/28/2025
- Cumulative days on market: 5 days
- Electric utility on property: Yes
- Road surface type: Asphalt
Price history
| Date | Event | Price |
|---|---|---|
| 4/16/2025 | Sold | $575,000-8%$267/sqft |
Source:  FMLS GA #7532258 Report a problem FMLS GA #7532258 Report a problem | ||
| 3/13/2025 | Pending sale | $625,000$290/sqft |
Source: FMLS GA #7532258 Report a problem | ||
| 2/28/2025 | Listed for sale | $625,000+77.6%$290/sqft |
Source: FMLS GA #7532258 Report a problem | ||
| 6/20/2007 | Sold | $352,000$164/sqft |
Source: Agent Provided Report a problem | ||
Public tax history
| Year | Property taxes | Tax assessment |
|---|---|---|
| 2015 | $3,789 | $108,480 -3% |
| 2014 | $3,789 +55.3% | $111,840 +49.5% |
| 2013 | $2,440 -4.5% | $74,800 |
| 2012 | $2,556 -36% | $74,800 -33.9% |
| 2011 | $3,992 +11.8% | $113,120 |
| 2010 | $3,569 -7.1% | $113,120 -14% |
| 2009 | $3,841 | $131,480 |
| 2008 | $3,841 -30.2% | $131,480 |
| 2007 | $5,502 +142.4% | $131,480 +166.4% |
| 2006 | $2,270 +108.8% | $49,360 +10.3% |
| 2005 | $1,087 | $44,760 |
Find assessor info on the county website
Neighborhood: 30316
Nearby homes
- $575,0003 bd4 ba2.1k sqft1265 Emerald Ave, Atlanta, GA 30316Sold
- $247,5003 bd1 ba1k sqft1271 Emerald Ave, Atlanta, GA 30316Off Market

- $398,1003 bd4 ba1.8k sqft1355 Callahan Cv, Atlanta, GA 30316Off Market
- $2,5003 bd4 ba2k sqft1353 Callahan Cv, Atlanta, GA 30316For Rent

- $366,4003 bd4 ba-- sqft1353 Callahan Cv LOT 33, Atlanta, GA 30316Off Market
- $10,576-- bd-- ba-- sqft1359 Calhoun Ter SW, Atlanta, GA 30314Off Market
- $10,576-- bd-- ba-- sqft1349 Callahan Cv, Atlanta, GA 30316Off Market
- $405,0003 bd4 ba1.9k sqft1351 Callahan Cv, Atlanta, GA 30316Sold
Nearby schools
GreatSchools rating
- 6/10Barack H. Obama Elementary Magnet School of TechnologyGrades: PK-5Distance: 2.5 mi
- 3/10McNair Middle SchoolGrades: 6-8Distance: 2.4 mi
- 2/10Mcnair High SchoolGrades: 9-12Distance: 1.1 mi
Schools provided by the listing agent
- Elementary: Barack H. Obama
- Middle: McNair - Dekalb
- High: McNair
Source: FMLS GA. This data may not be complete. We recommend contacting the local school district to confirm school assignments for this home.


Get pre-qualified for a loan
At Zillow Home Loans, we can pre-qualify you in as little as 5 minutes with no impact to your credit score.An equal housing lender. NMLS #10287.
- Georgia
- Dekalb County
- Atlanta
- 30316
- 1265 Emerald Ave SE
