Skip main navigation
Pending
  • $799,850

    1277 Emerald Ave, Atlanta, GA 30316

    5beds
    3,376sqft
    : 
    Loading
    Get pre-qualified
    Single Family Residence, Residential
    Built in 2014
    0.29 Acres Lot
    $791,300 Zestimate®
    $237/sqft
    $-- HOA

    What's special

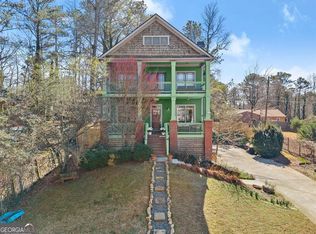
    Tucked away on a quiet street along the southern edge of East Atlanta, this spacious 5-bedroom, 4-bath craftsman offers a rare combination of flexibility, functionality, and location—with a true apartment-style terrace level and turnkey furnished setup that’s increasingly hard to find in this area. Thoughtfully designed across three finished levels, the home features multiple living areas, two fully equipped kitchens, and a layout well-suited for a variety of living arrangements. Level 1 (Terrace Level): Private-entry guest suite featuring a queen bedroom, full bathroom, living area, and a fully equipped kitchen with full size washer and dryer—creating a true apartment-style setup. The terrace level was fully renovated in 2024, enhancing both style and usability. This level also includes an oversized two-car garage with EV charger, a rare and valuable feature for intown living. Level 2 (Main Level): The kitchen serves as the centerpiece of the home, designed for both everyday living and entertaining. Fully renovated in 2024, the space features a dramatic oversized quartz island with waterfall edges, extensive seating and prep space, and premium J&K cabinetry, a brand well regarded for its quality craftsmanship and construction. Custom shaker cabinetry extends to the ceiling for a clean, tailored look and maximum storage, while a full-height herringbone tile backsplash adds subtle texture and sophistication. A professional-grade stainless steel range with vent hood, under-cabinet lighting, and built-in beverage station with beverage refrigerator complete the space. The main level also includes open living and dining areas, two bedrooms, and a full bathroom. Level 3 (Upper Level): Two private primary suites, each with its own full bathroom, offering separation and comfort rarely found in homes of this size. All bedrooms are well-proportioned with abundant closet space and a functional layout that adapts to a variety of needs. The home is being sold fully furnished, with furnishings intended to remain as part of the sale, creating a seamless, turnkey transition for the next owner. Both the main home and the terrace-level apartment have been utilized as short and long-term rentals, offering flexibility for buyers considering primary residence, multi-generational living, or income-producing use. The separate entrance and second kitchen on the terrace level allow for independent use, while the furnished setup supports immediate occupancy or rental readiness. The property is also equipped with a Vivint smart home security system, including perimeter cameras, interior motion sensors, and a central smart hub. Buyers can easily activate ongoing monitoring service if desired. Recent improvements include a full exterior repaint in 2026 and a landscaping refresh in 2026, enhancing overall curb appeal. Outdoor features include a private backyard with patio space, along with driveway and additional street parking. The setting offers a balance of privacy and accessibility, tucked away from through traffic while remaining close to neighborhood amenities. The Atlanta BeltLine and Grant Park are just a short bike ride away via United Avenue. Located just minutes from East Atlanta Village, this home provides convenient access to local favorites including Argosy, Emerald City Bagels, Poor Hendrix, The Earl, and Home Grown. Nearby, Halidom Eatery on Moreland Avenue has quickly become a neighborhood destination, featuring a curated mix of food concepts, regular events, and the popular Bar La Rose, known for its Miami-inspired atmosphere and craft cocktails. Continued growth and investment along the Moreland corridor further enhance the long-term appeal of the location. Buyer to verify any rental or income use. No guarantees of rental performance.
    46 days
    |
    136
    |
    5
    |

    Zillow last checked:

    Listing updated:

    Listed by:

    THE ZAC TEAM,

    REMAX Metro Atlanta Cityside 404-371-4419,

    Ken Kraften,

    REMAX Metro Atlanta Cityside

    Source: FMLS GA,MLS#: 7731935MLS Logo

      Facts & features

      Interior

      Bedrooms & bathrooms
      • Bedrooms: 5
      • Bathrooms: 4
      • Full bathrooms: 4
      • Main level bathrooms: 1
      • Main level bedrooms: 2
      Rooms
      • Room types: Basement, Living Room, Master Bedroom, Office
      Primary bedroom
      • Features: Split Bedroom Plan
      • Level: Split Bedroom Plan
      Bedroom
      • Features: Split Bedroom Plan
      Primary bathroom
      • Features: Double Vanity, Shower Only
      Dining room
      • Features: Open Concept, Separate Dining Room
      Kitchen
      • Features: Breakfast Bar, Cabinets White, Kitchen Island, Pantry, Stone Counters, View to Family Room, Wine Rack
      Heating
      • Central, Electric, Forced Air, Zoned
      Cooling
      • Ceiling Fan(s), Central Air, Electric, Heat Pump, Zoned
      Appliances
      • Included: Dishwasher, Disposal, Dryer, Electric Water Heater, Gas Range, Microwave, Refrigerator, Self Cleaning Oven, Washer
      • Laundry: In Hall, Laundry Room, Upper Level
      Features
      • Crown Molding, Double Vanity, High Ceilings 9 ft Main, High Ceilings 9 ft Upper, High Speed Internet, His and Hers Closets, Walk-In Closet(s)
      • Flooring: Ceramic Tile, Hardwood, Tile
      • Windows: Double Pane Windows, Insulated Windows, Window Treatments
      • Basement: Bath/Stubbed,Daylight,Driveway Access,Exterior Entry,Finished,Interior Entry
      • Attic: Pull Down Stairs
      • Number of fireplaces: 1
      • Fireplace features: Factory Built, Family Room, Gas Log, Gas Starter
      • Common walls with other units/homes: No Common Walls
      Interior area
      • Total structure area: 3,376
      • Total interior livable area: 3,376 sqft
      • Finished area above ground: 2,697
      • Finished area below ground: 697

      Property

      Parking
      • Total spaces: 2
      • Parking features: Drive Under Main Level, Garage, Garage Door Opener, Garage Faces Side
      • Attached garage spaces: 2
      Accessibility
      • Accessibility features: None
      Features
      • Levels: Three Or More
      • Patio & porch: Front Porch, Patio
      • Exterior features: Lighting, Private Yard, Other, No Dock
      • Pool features: None
      • Spa features: None
      • Fencing: None
      • Has view: Yes
      • View description: City, Other
      • Waterfront features: None
      • Body of water: None
      Lot
      • Size: 0.29 Acres
      • Dimensions: 72x175
      • Features: Back Yard, Cleared, Front Yard, Landscaped, Level, Sloped
      Details
      • Additional structures: None
      • Parcel number: 15 143 02 007
      • Other equipment: None
      • Horse amenities: None

      Construction

      Type & style
      • Home type: SingleFamily
      • Architectural style: Craftsman,Traditional
      • Property subtype: Single Family Residence, Residential
      Materials
      • Cement Siding
      • Foundation: Concrete Perimeter
      • Roof: Composition,Ridge Vents
      Condition
      • Resale
      • New construction: No
      • Year built: 2014

      Utilities & green energy

      • Electric: 220 Volts
      • Sewer: Public Sewer
      • Water: Public
      • Utilities for property: Cable Available, Electricity Available, Natural Gas Available, Phone Available, Sewer Available, Water Available
      Green energy
      • Energy efficient items: Appliances, HVAC, Thermostat, Windows
      • Energy generation: None
      • Water conservation: Low-Flow Fixtures

      Community & HOA

      Community
      • Features: Near Beltline, Near Public Transport, Near Schools, Near Shopping, Near Trails/Greenway, Street Lights
      • Security: Closed Circuit Camera(s), Fire Alarm, Security System Owned, Smoke Detector(s)
      • Subdivision: East Atlanta
      HOA
      • Has HOA: No
      Location
      • Region: Atlanta

      Financial & listing details

      • Price per square foot: $237/sqft
      • Tax assessed value: $590,300
      • Annual tax amount: $6,710
      • Date on market: 5/21/2026
      • Cumulative days on market: 37 days
      • Listing terms: Cash,Conventional,FHA,VA Loan
      • Electric utility on property: Yes
      • Road surface type: Asphalt, Paved

        Estimated market value

        $791,300

        $752,000 - $831,000

        $4,173/mo

        Price history

        DateEventPrice
        6/9/2026Pending sale$799,850$237/sqft
        Source: GAMLS #10769121 Report a problem
        5/21/2026Listed for sale$799,850+135.3%$237/sqft
        Source: GAMLS #10769121 Report a problem
        9/4/2014Sold$340,000+0.3%$101/sqft
        Source: FMLS GA #5307899 Report a problem
        8/2/2014Pending sale$338,900$100/sqft
        Source: Avenue Realty East Decatur Station, LLC #5307899 Report a problem
        5/3/2014Listed for sale$338,900+959.1%$100/sqft
        Source: Avenue Realty Report a problem
        10/4/2013Sold$32,000+88.2%$9/sqft
        Source: Public Record Report a problem
        10/4/2011Sold$17,000-51.4%$5/sqft
        Source: Public Record Report a problem
        9/2/2010Listing removed$35,000$10/sqft
        Source: RE/MAX Greater Atlanta #3827802 Report a problem
        12/3/2009Price change$35,000-40.7%$10/sqft
        Source: RE/MAX Greater Atlanta #3827802 Report a problem
        6/8/2009Price change$59,000-26.3%$17/sqft
        Source: RE/MAX Greater Atlanta #3827802 Report a problem
        5/20/2009Listed for sale$80,000$24/sqft
        Source: RE/MAX Greater Atlanta #3827802 Report a problem
        1/12/2009Listing removed$80,000$24/sqft
        Source: Listhub #3827802 Report a problem
        12/11/2008Listed for sale$80,000-82.6%$24/sqft
        Source: Listhub #3827802 Report a problem
        8/23/2008Listing removed$459,900$136/sqft
        Source: Listhub #3326981 Report a problem
        11/16/2007Listed for sale$459,900+187.4%$136/sqft
        Source: eWebEngine #1987499 Report a problem
        11/22/2005Sold$160,000+166.7%$47/sqft
        Source: Public Record Report a problem
        3/4/2002Sold$60,000-20.9%$18/sqft
        Source: Public Record Report a problem
        11/16/2001Sold$75,861$22/sqft
        Source: Public Record Report a problem

        Public tax history

        YearProperty taxesTax assessment
        2025$6,710 -4.9%$236,120 -2.4%
        2024$7,054 +9.6%$241,880 +0.4%
        2023$6,435 +8.5%$240,840 +24.8%
        2022$5,929 +10.2%$193,040 +14.1%
        2021$5,378 +4.1%$169,160 +6%
        2020$5,164 -4%$159,640 -6.8%
        2019$5,379 +7.7%$171,240 +10.4%
        2018$4,996 +12.3%$155,120 +22.5%
        2017$4,451 +2.6%$126,640
        2016$4,337 $126,640 +2010.7%
        2014$4,337 $6,000
        2013-- $6,000 -20.6%
        2012-- $7,560 -21.3%
        2011-- $9,600 -40.4%
        2010$723 -28.5%$16,120
        2009$1,012 +1.9%$16,120 -0.2%
        2008$993 -57.3%$16,160
        2007$2,325 +11.3%$16,160 -62.8%
        2006$2,089 +14.7%$43,480 +9.9%
        2005$1,822 +1.6%$39,560 +2%
        2004$1,792 -0.7%$38,800 -3.6%
        2003$1,804 +3.6%$40,240 +1.5%
        2002$1,741 +35.4%$39,640 +16.5%
        2001$1,286 $34,040

        Find assessor info on the county website

        Monthly payment

        Est. payment

        Payment breakdown

        Explore the cost of this home by adjusting the details. Changes won't be saved.
        All calculations are estimates and provided by Zillow, Inc. for informational purposes only. Actual amounts may vary.
        HOA fees may include property taxes on listings classified as Co-Ops. Contact the listing agent and/or owner for fee details.
        Mortgage interest rates are dependent on a number of factors, including credit score, down payment, and repayment length. Interest rate data provided by Zillow Group Marketplace, Inc. as of 1/1/1970 from various mortgage lenders with which we have lead or other similar arrangements; the Estimated Payment is an average of those rates.
        See how much you could borrow to make a competitive offer.

        Climate risks

        Neighborhood: 30316

        Getting around

        33 / 100
        Car-Dependent
        35 / 100
        Some Transit
        22 / 100
        Somewhat Bikeable

        Nearby schools

        GreatSchools rating
        Schools provided by the listing agent
        • Elementary: Ronald E McNair
        • Middle: McNair - Dekalb
        • High: McNair

        Source: FMLS GA. This data may not be complete. We recommend contacting the local school district to confirm school assignments for this home.

        A local agent can set up tours, give advice and negotiate with sellers.

        Browse local experts

        Similar homes

        Skip to the end of the carouselSkip to the beginning of the carousel