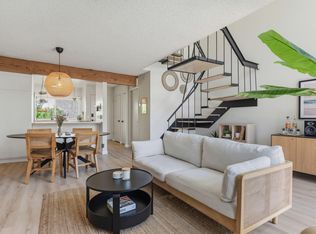
Discover an incredible opportunity to own this beautifully maintained second-level, 3-bedroom, 2-bathroom condo in the highly desirable Franciscan Village. Tucked away in a quiet location at the rear of the community, this inviting home offers peaceful mountain views and a comfortable, open layout designed for easy living.
The spacious primary suite features an en-suite bathroom for private relaxation. The bright living room is highlighted by a cozy fireplace with an updated tile hearth, creating the perfect space to unwind or entertain. The home has been thoughtfully updated with an elegant remodeled kitchen (completed in January 2025), featuring stainless steel appliances, a new stove, and stylish tile flooring. The separate dining area flows seamlessly from the kitchen, making everyday living and entertaining effortless.
Additional recent improvements include a new washer and dryer, a newer water heater (2023/2024), and a furnace (2025). The entry landing has also been updated with tile flooring. Completing the home are an in-unit laundry room, a private outdoor balcony with storage room, and a detached two-car garage.
Franciscan Village residents enjoy an array of resort-style amenities, including a community pool and spa, BBQ areas, a playground, and beautifully landscaped green spaces with mature trees. Ideally located just minutes from the charming seaside town of Carpinteria, you'll enjoy easy access to stunning beaches, the weekly Farmers Market, local cafés and restaurants, boutique shopping, and the vibrant Linden Square. This is coastal California living at its best.
Active
$899,000
1265 Franciscan Ct Unit 6, Carpinteria, CA 93013
3beds
1,099sqft
:
Get pre-qualified$5,967/mo
Condominium
Built in 1986
-- sqft lot
$886,400 Zestimate®
$818/sqft
$54/mo HOA
What's special
- 8 days |
- 908 |
- 47 |
Likely to sell faster than
Zillow last checked:
Listing updated:
Listed by:
Felipe Castaneda 02103365 805-636-4410,
Berkshire Hathaway HomeServices California Properties
Source: SBMLS,MLS#: 26-2401
Facts & features
Interior
Bedrooms & bathrooms
- Bedrooms: 3
- Bathrooms: 2
- Full bathrooms: 2
- 1/2 bathrooms: 1
Heating
- Forced Air
Cooling
- Central Air
Appliances
- Included: Refrigerator, Built-In Gas Range, Dishwasher, Washer
- Laundry: In Unit
Features
- Flooring: Carpet, Tile
- Has fireplace: Yes
- Fireplace features: Living Room
Interior area
- Total structure area: 1,099
- Total interior livable area: 1,099 sqft
Property
Parking
- Total spaces: 2
- Parking features: Detached
- Garage spaces: 2
Features
- Levels: Two
- Exterior features: Lawn
- Has private pool: Yes
- Pool features: Outdoor Pool
- Has spa: Yes
- Spa features: SPA-Outside, Hot Tub
- Has view: Yes
- View description: Mountain(s)
Lot
- Size: 1,306 Square Feet
- Features: Level, Mountain
- Topography: Mountain, Level
Details
- Parcel number: 004016051
- Zoning: R-1
Construction
Type & style
- Home type: Condo
- Architectural style: Spanish
- Property subtype: Condominium
Materials
- Stucco
- Foundation: Slab
- Roof: Tile
Condition
- Excellent
- Year built: 1986
Utilities & green energy
- Water: Carp Wtr
Community & HOA
HOA
- Has HOA: Yes
- Amenities included: Spa/Hot Tub, Pool, Play Area
- Services included: Insurance, Water, Trash, Prop Mgmt, Comm Area Maint, Exterior Maint
- HOA fee: $645 annually
Location
- Region: Carpinteria
Financial & listing details
- Price per square foot: $818/sqft
- Tax assessed value: $616,878
- Annual tax amount: $7,313
- Date on market: 7/21/2026
- Cumulative days on market: 9 days
- Listing terms: Conventional,Cash
Estimated market value
$886,400
$842,000 - $931,000
$4,465/mo
Price history
| Date | Event | Price |
|---|---|---|
| 7/21/2026 | Listed for sale | $899,000+62.6%$818/sqft |
Source:  SBMLS #26-2401 Report a problem SBMLS #26-2401 Report a problem | ||
| 9/25/2018 | Sold | $553,000$503/sqft |
Source: SBMLS #18-2468 Report a problem | ||
Public tax history
| Year | Property taxes | Tax assessment |
|---|---|---|
| 2025 | $7,313 +2.1% | $616,878 +2% |
| 2024 | $7,161 +1.9% | $604,784 +2% |
| 2023 | $7,028 +1.8% | $592,926 +2% |
| 2022 | $6,901 +2.3% | $581,300 +2% |
| 2021 | $6,743 +1.3% | $569,902 +1% |
| 2020 | $6,655 +2.2% | $564,060 +2% |
| 2019 | $6,511 +3.1% | $553,000 +4.7% |
| 2018 | $6,317 +4.6% | $528,000 +5% |
| 2017 | $6,039 +4.4% | $503,000 +5% |
| 2016 | $5,785 +13.3% | $479,000 +5% |
| 2015 | $5,108 | $456,000 +5.1% |
| 2014 | $5,108 | $434,000 +15.4% |
| 2012 | -- | $376,000 -10% |
| 2011 | -- | $418,000 -9.9% |
| 2010 | -- | $464,000 |
| 2009 | -- | $464,000 -10.1% |
| 2008 | -- | $516,000 -0.8% |
| 2007 | -- | $519,990 +2% |
| 2006 | -- | $509,796 +2% |
| 2005 | -- | $499,800 +86.7% |
| 2003 | -- | $267,727 +2% |
| 2002 | -- | $262,478 +2% |
| 2001 | -- | $257,333 +2% |
| 2000 | -- | $252,289 |
Find assessor info on the county website
Monthly payment
Est. payment
Payment breakdown
Explore the cost of this home by adjusting the details. Changes won't be saved.Climate risks
Neighborhood: 93013
Nearby schools
GreatSchools rating
- 3/10Aliso Elementary SchoolGrades: K-5Distance: 0.8 mi
- 5/10Carpinteria Middle SchoolGrades: 6-8Distance: 1.5 mi
- 7/10Carpinteria Senior High SchoolGrades: 9-12Distance: 1.2 mi
Schools provided by the listing agent
- Elementary: Aliso
- Middle: Carp. Jr.
- High: Carp. Sr.
Source: SBMLS. This data may not be complete. We recommend contacting the local school district to confirm school assignments for this home.
- $729,5002 bd1 ba752 sqft1265 Franciscan Ct UNIT 1, Carpinteria, CA 93013Off Market
- $691,3002 bd1 ba752 sqft1265 Franciscan Ct UNIT 3, Carpinteria, CA 93013Off Market
- $912,4003 bd2 ba1k sqft1265 Franciscan Ct UNIT 5, Carpinteria, CA 93013Off Market
- $715,8002 bd1 ba752 sqft1265 Franciscan Ct UNIT 7, Carpinteria, CA 93013Off Market
- $702,2002 bd1 ba803 sqft1265 Franciscan Ct UNIT 2, Carpinteria, CA 93013Off Market
- $840,6002 bd1 ba876 sqft1265 Franciscan Ct UNIT 4, Carpinteria, CA 93013Off Market
- $705,0002 bd1 ba819 sqft1265 Franciscan Ct UNIT 8, Carpinteria, CA 93013Sold
- $757,1002 bd2 ba847 sqft1261 Franciscan Ct UNIT 3, Carpinteria, CA 93013Off Market
A local agent can set up tours, give advice and negotiate with sellers.
Similar homes
- $899,0003 bd2 ba1.3k sqft5455 8th St Unit 25, Carpinteria, CA 93013For Sale
 MLS ID #26-2409, Heather M Martineau. SBMLS
 - $885,0002 bd1 ba1k sqft4407 Catlin Cir Unit B, Carpinteria, CA 93013For Sale
 MLS ID #26-1941, Ray Lubeck. SBMLS
 - $895,0002 bd2 ba1k sqft5455 8th St Unit 46, Carpinteria, CA 93013For Sale
 MLS ID #26-2088, Kirk G Hodson. SBMLS
 - $920,0002 bd2 ba1k sqft349 Ash Ave Space 17, Carpinteria, CA 93013For Sale
 MLS ID #225259, Christopher Page. Ojai Valley BOR
 - $899,0001 bd1 ba558 sqft4700 Sandyland Rd APT 16, Carpinteria, CA 93013For SaleMLS ID #26-1962, Leah Dabney. SBMLS
- $1,125,0002 bd2 ba828 sqft4700 Sandyland Rd APT 54, Carpinteria, CA 93013For SaleMLS ID #26-2001, The Easter Team. SBMLS
- $830,0001 bd1 ba579 sqft220 Elm Ave APT 9, Carpinteria, CA 93013For SaleMLS ID #26-379, Sarah A Smith. SBMLS
- $1,195,0002 bd2 ba1k sqft3375 Foothill Rd Unit 1123, Carpinteria, CA 93013For SaleMLS ID #26-1251, Susan Jordano. SBMLS
- $759,0001 bd1 ba579 sqft220 Elm Ave APT 19, Carpinteria, CA 93013For SaleMLS ID #26-1347, Debbie Murphy. SBMLS
- $1,325,0002 bd1 ba744 sqft4950 Sandyland Rd APT 120, Carpinteria, CA 93013For SaleMLS ID #26-2304, Eva Schmidt. SBMLS
- $1,325,0002 bd2 ba1k sqft3375 Foothill Rd Unit 424, Carpinteria, CA 93013For SaleMLS ID #26-1373, Michael Dickman. SBMLS
- $1,030,0002 bd1 ba640 sqft910 Pear St, Carpinteria, CA 93013For SaleMLS ID #24-3583, Debbie Murphy. SBMLS
- $939,0003 bd2 ba1.3k sqft112 Summer Way, Oak View, CA 93022For SaleMLS ID #225320, Nora Davis. Ojai Valley BOR
- $829,0002 bd2 ba1.1k sqft986 Miramonte Dr APT 4, Santa Barbara, CA 93109For SaleMLS ID #26-2430, Alexander Gallop. SBMLS
- $815,0001 bd1 ba630 sqft976 Miramonte Dr APT 4, Santa Barbara, CA 93109For SaleMLS ID #26001502, Laura Drammer. North Santa Barbara County MLS
- $--3 bd2 ba1k sqft3756 Greggory Way Unit 4, Santa Barbara, CA 93105AuctionAuction.com 2
- $894,0003 bd2 ba1.5k sqft410 Church Rd Unit 24, Ojai, CA 93023For SaleMLS ID #225207, Nora Davis. Ojai Valley BOR
- $932,0003 bd2 ba1.2k sqft10674 N Creek Rd, Ojai, CA 93023For SaleMLS ID #V1-37596, Gwen Harris, LIV Sotheby's International Realty. CRMLS
- $879,0002 bd3 ba1.3k sqft797 E Santa Clara St, Ventura, CA 93001For SaleMLS ID #V1-37746, Juliana Lisheski, LIV Sotheby's International Realty. CRMLS
- $849,0003 bd2 ba1.2k sqft55 Pathelen Ave, Oak View, CA 93022For SaleMLS ID #V1-37355, Elliot Lee, LIV Sotheby's International Realty. CRMLS
Local buyer's agents are ready to help
