Skip main navigation
Off market
  • $686,000

    1265 Johnson Ln, Lower Gwynedd, PA 19002

    3beds
    2,429sqft
    Townhouse
    Built in 2008
    7,405 Square Feet Lot
    $686,000 Zestimate®
    $282/sqft
    $3,628 Estimated rent

    Home value

    $686,000

    $652,000 - $720,000

    $3,628/mo

    Zestimate® history
    Loading
    Loading...

    Owner options

    List your home for rent

    $3,628/mo

    Rent Zestimate®

    Find your next renter with Zillow Rental Manager. Plus, with online applications, you can quickly screen prospective tenants – for free.

    Learn more

    $3,628/mo

    Rent Zestimate®

    Refinance and save

    $4,603/mo

    Est. payment

    Refinancing to a lower rate could help reduce your monthly payments and save thousands over the life of the loan.

    See today's rates

    $4,603/mo

    Est. payment

    Explore your selling options

    Work with a Zillow partner agent

    Leverage their expertise and Zillow's premium Showcase listings to get your home seen by more buyers.

    Get started

    List with your own agent

    Get your home in front of millions of buyers by listing it on Zillow.

    Learn how to do it

    Sell it yourself

    Take full control of how buyers see your home on Zillow by listing For Sale by Owner (FSBO).

    List your home

    What's special

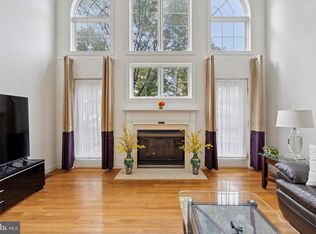
    Welcome home to the Villages At Trewellyn in the heart of Lower Gwynedd! Tucked away in a beautiful neighborhood nestled in the award-winning Wissahickon School District is this gorgeous and meticulously maintained townhome featuring 3 bedrooms and 2.5 bathrooms. Be amazed at the curb appeal this home has! With stone accents, large bay window, and covered front door, this home provides you with a warm welcome. Step in and notice the 2-story foyer, gleaming hardwood floors, grand staircase, and open floor plan. The updated kitchen features stainless-steel appliances, double ovens, 42in cabinetry, beautiful granite countertops, dishwasher, a kitchen island with seating and pendant lighting, and a separate breakfast room all with plenty of natural light. The hardwood flooring continues into the dining room and highlights the large bay windows and crown molding. The sitting room, which is currently used as a piano room, would make a great place to relax with a good book! The large family room with cathedral ceilings, large arched windows, gas fireplace, and access to the back deck sits next to the kitchen showcasing the open floor plan. A powder room, laundry room, and access to the full basement complete the first floor. Upstairs, the open hallway to the family room downstairs offers a bright and airy feel. The spacious master suite with cathedral ceilings, private bath, walk-in closets and separate office is the perfect place to unwind. The modern master bath has a soaking tub, double sink with granite countertops, and a gorgeous glass shower. Two additional bedrooms each with large closets, 2 windows, and recessed lighting share a hall bathroom with tub/shower combination and updated granite countertop. The recently finished basement offers plenty of space to entertain complete with recessed lighting, carpet, and lots of storage space. Out back, the newly sanded and repainted deck along with the backyard are ideal for hosting barbeques with family and friends this summer! Additional features include, security system, sprinkler system, remote controlled ceiling fans, keyless entry, 2-panel doors, double-wide driveway, 2-car garage, and a One-Year American HomeShield Complete Warranty! Recent upgrades include: plantation shutters (2011), upgraded Hinkley light fixtures (2011), finished basement (2014) custom carpets on main level, stairs, and balcony (2019)All within close proximity to restaurants, Springhouse Village with brand new Whole Foods, Trader Joes, shopping, Lower Gwynedd Township biking/walking trails, downtown Ambler, plus easy access to Route-309. Schedule your tour to see all this wonderful home has to offer!

    This property is off market, which means it's not currently listed for sale or rent on Zillow. This may be different from what's available on other websites or public sources.

    Facts & features

    Interior

    Bedrooms & bathrooms
    • Bedrooms: 3
    • Bathrooms: 3
    • Full bathrooms: 2
    • 1/2 bathrooms: 1
    Heating
    • Forced air
    Cooling
    • Central
    Appliances
    • Included: Dishwasher, Refrigerator
    Features
    • Ceiling Fan(s), Kitchen Island, Window Treatments, Recessed Lighting, Walk-In Closet(s), Eat-in Kitchen, Soaking Tub, Crown Molding, Carpet, Open Floorplan, Master Bath(s), Tub Shower
    • Basement: Y
    • Has fireplace: Yes
    Interior area
    • Total interior livable area: 2,429 sqft
    • Finished area below ground: 0

    Property

    Parking
    • Total spaces: 4
    • Parking features: Garage - Attached
    Features
    • Exterior features: Stucco
    Lot
    • Size: 7,405 sqft
    Details
    • Parcel number: 390000424773
    • Special conditions: Standard

    Construction

    Type & style
    • Home type: Townhouse
    • Architectural style: Colonial
    Condition
    • Year built: 2008

    Community & neighborhood

    Location
    • Region: Lower Gwynedd
    • Municipality: LOWER GWYNEDD TWP

    HOA & financial

    HOA
    • Has HOA: Yes
    • HOA fee: $186 monthly

    Other

    Other facts
    • Heating: Forced Air
    • Appliances: Dishwasher, Refrigerator, Double Oven, Dryer, Washer, Stainless Steel Appliance(s)
    • AssociationYN: true
    • FireplaceYN: true
    • InteriorFeatures: Ceiling Fan(s), Kitchen Island, Window Treatments, Recessed Lighting, Walk-In Closet(s), Eat-in Kitchen, Soaking Tub, Crown Molding, Carpet, Open Floorplan, Master Bath(s), Tub Shower
    • GarageYN: true
    • AttachedGarageYN: true
    • HeatingYN: true
    • CoolingYN: true
    • ConstructionMaterials: Stucco
    • StoriesTotal: 2
    • ArchitecturalStyle: Colonial
    • OpenParkingSpaces: 2
    • SpecialListingConditions: Standard
    • ParkingFeatures: Driveway, On Street, Attached Garage, Garage Door Opener, Inside Entrance
    • CoveredSpaces: 2
    • Cooling: Central Air
    • BelowGradeFinishedArea: 0
    • Basement: Y
    • MlsStatus: Active
    • Municipality: LOWER GWYNEDD TWP

    Price history

    DateEventPrice
    8/14/2020Sold$505,000+1%$208/sqft
    Source: Public Record Report a problem
    7/14/2020Pending sale$500,000$206/sqft
    Source: Keller Williams Real Estate #PAMC653048 Report a problem
    7/7/2020Price change$500,000-4.8%$206/sqft
    Source: Keller Williams Real Estate-Bl #PAMC653048 Report a problem
    6/25/2020Listed for sale$525,000+11.7%$216/sqft
    Source: Keller Williams Real Estate-Bl #PAMC653048 Report a problem
    1/10/2011Sold$470,000$193/sqft
    Source: Public Record Report a problem

    Public tax history

    YearProperty taxesTax assessment
    2025$7,484 +7.9%$243,620
    2024$6,939 $243,620
    2023$6,939 +4.5%$243,620
    2022$6,640 -7.6%$243,620 -10.6%
    2021$7,186 +2.7%$272,600
    2020$6,995 +2.3%$272,600
    2019$6,839 +2.4%$272,600
    2018$6,681 +4.4%$272,600
    2017$6,398 +2.3%$272,600
    2016$6,254 +2.9%$272,600
    2015$6,080 +0%$272,600
    2014$6,078 $272,600
    2013$6,078 +0.5%$272,600
    2012$6,049 +3.4%$272,600
    2011$5,850 +0.8%$272,600
    2010$5,801 $272,600
    2009$5,801 +2937.2%$272,600
    2008$191 -0.5%--
    2007$192 --

    Find assessor info on the county website

    Neighborhood: 19002

    Nearby schools

    GreatSchools rating
    Schools provided by the listing agent
    • District: WISSAHICKON

    Source: The MLS. This data may not be complete. We recommend contacting the local school district to confirm school assignments for this home.

    Get a cash offer in 3 minutes
    Find out how much your home could sell for in as little as 3 minutes with a no-obligation cash offer.
    Estimated market value
    $686,000
    Get a cash offer in 3 minutes
    Find out how much your home could sell for in as little as 3 minutes with a no-obligation cash offer.
    Estimated market value
    $686,000