Skip main navigation
Sold for $745,000
  • $745,000

    1255 Johnson Ln, Lower Gwynedd, PA 19002

    3beds
    3,142sqft
    Townhouse
    Built in 2008
    6,740 Square Feet Lot
    $758,300 Zestimate®
    $237/sqft
    $4,024 Estimated rent

    Home value

    $758,300

    $705,000 - $811,000

    $4,024/mo

    Zestimate® history
    Loading
    Loading...

    Owner options

    List your home for rent

    $4,024/mo

    Rent Zestimate®

    Find your next renter with Zillow Rental Manager. Plus, with online applications, you can quickly screen prospective tenants – for free.

    Learn more

    $4,024/mo

    Rent Zestimate®

    Refinance and save

    $5,452/mo

    Est. payment

    Refinancing to a lower rate could help reduce your monthly payments and save thousands over the life of the loan.

    See today's rates

    $5,452/mo

    Est. payment

    Explore your selling options

    Work with a Zillow partner agent

    Leverage their expertise and Zillow's premium Showcase listings to get your home seen by more buyers.

    Get started

    List with your own agent

    Get your home in front of millions of buyers by listing it on Zillow.

    Learn how to do it

    Sell it yourself

    Take full control of how buyers see your home on Zillow by listing For Sale by Owner (FSBO).

    List your home

    What's special

    Newer garage doorGuest suiteFinished basementExtra parkingSoaking tubOversized south-facing windowsNewer hvac components
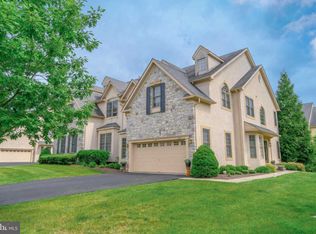
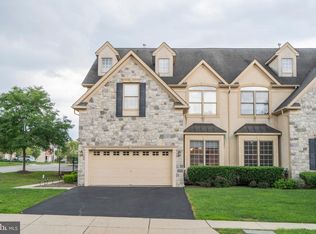
    Welcome Home for the Holidays — 1255 Johnson Lane. Discover this impeccably maintained end-unit carriage home in the highly sought-after Villages of Trewellyn, featuring NEW FULL HOUSE stucco exterior with 10YEAR WARRANTY that ensures lasting beauty and peace of mind. Every inch of this sun-filled residence reflects thoughtful upgrades, offering the perfect blend of comfort, style, and convenience within the award-winning Wissahickon School District. Step inside to a dramatic two-story foyer showcasing gleaming hardwood floors, 9-foot ceilings, and upgraded 8-foot doors throughout, creating an open and inviting feel. Oversized south-facing windows flood the home with natural light, while recessed lighting in nearly every room highlights the home’s modern design. The spacious living and dining areas feature a cozy gas fireplace and open directly to a freshly painted Trex deck overlooking tranquil green space—ideal for relaxing or entertaining. The open-concept kitchen is a chef’s delight with stainless steel appliances, upgraded granite countertops, abundant cabinetry, and a large center island that seats two, with an extended overhang for three to four more. Whether it’s a casual breakfast or a lively gathering with friends, this space invites connection. Additional upgrades include new hardwood flooring in the living and family rooms, modern light fixtures, and a tiled breakfast nook with a built-in seating area. Upstairs, the oversized primary suite serves as a peaceful retreat with vaulted ceilings, two walk-in closets, and a bonus room perfect for an office, gym, or reading lounge. The spa-inspired ensuite bath offers a soaking tub, stall shower, and dual vanity. Two additional bedrooms share a refreshed full bath, each with generous storage and light-filled charm. The finished basement expands your living options with a second fireplace, dimmable recessed lighting, and flexible space for a media room, playroom, or guest suite—complete with a full bath already framed and roughed in. Recent enhancements include waterproof laminate plank flooring on the second level, a built-in humidifier, and newer HVAC components for worry-free comfort. Outdoor highlights include a newer garage door, screen doors and new exterior light fixtures, low-maintenance perennial gardens, and built-in lawn and fire sprinkler systems. Enjoy extra parking on a quiet side road, a south-facing yard, and scenic community walking trails—all adding to the home’s exceptional appeal. Perfectly located minutes from Route 309, the PA Turnpike, Whole Foods, Trader Joe’s, and The Shoppes at English Village, this home truly has it all: modern upgrades, thoughtful details, and an unbeatable location. Move in just in time for the holidays and make 1255 Johnson Lane your warm, elegant retreat for family gatherings and new memories. Don’t wait—schedule your private showing today and celebrate the season in your new home!

    Zillow last checked:

    Listing updated:

    Listed by:

    Andy Oei 215-695-5042,

    BHHS Fox & Roach At the Harper, Rittenhouse Square,

    Co-Listing Agent: Liang Chen 484-280-4530,

    BHHS Fox & Roach At the Harper, Rittenhouse Square

    Bought with:

    Serena Chen, RS352278

    BHHS Fox & Roach At the Harper, Rittenhouse Square

    Source: Bright MLS,MLS#: PAMC2157394MLS Logo

    Facts & features

    Interior

    Bedrooms & bathrooms
    • Bedrooms: 3
    • Bathrooms: 3
    • Full bathrooms: 2
    • 1/2 bathrooms: 1
    • Main level bathrooms: 1
    Basement
    • Area: 1348
    Heating
    • Central, Forced Air, Natural Gas
    Cooling
    • Central Air, Natural Gas
    Appliances
    • Included: Gas Water Heater
    Features
    • Basement: Finished,Heated,Improved,Interior Entry,Sump Pump,Partial,Windows,Rough Bath Plumb
    • Number of fireplaces: 2
    Interior area
    • Total structure area: 3,777
    • Total interior livable area: 3,142 sqft
    • Finished area above ground: 2,429
    • Finished area below ground: 713

    Property

    Parking
    • Total spaces: 6
    • Parking features: Storage, Garage Faces Front, Garage Door Opener, Inside Entrance, Oversized, Other, Attached, Driveway, Off Street
    • Attached garage spaces: 2
    • Uncovered spaces: 2
    Accessibility
    • Accessibility features: None
    Features
    • Levels: Three
    • Stories: 3
    • Pool features: None
    Lot
    • Size: 6,740 sqft
    • Dimensions: 62.00 x 0.00
    Details
    • Additional structures: Above Grade, Below Grade
    • Parcel number: 390000424764
    • Zoning: A2-E2
    • Special conditions: Standard

    Construction

    Type & style
    • Home type: Townhouse
    • Architectural style: Carriage House
    • Property subtype: Townhouse
    Materials
    • Stucco, Stone
    • Foundation: Block
    Condition
    • Excellent
    • New construction: No
    • Year built: 2008

    Utilities & green energy

    • Sewer: Public Sewer
    • Water: Public

    Community & neighborhood

    Location
    • Region: Lower Gwynedd
    • Subdivision: Trewellyn Chase
    • Municipality: LOWER GWYNEDD TWP

    HOA & financial

    HOA
    • Has HOA: Yes
    • HOA fee: $655 quarterly
    • Services included: Common Area Maintenance, Maintenance Grounds, Management, Snow Removal

    Other

    Other facts
    • Listing agreement: Exclusive Right To Sell
    • Ownership: Fee Simple

    Price history

    DateEventPrice
    2/27/2026Sold$745,000$237/sqft
    Source: Bright MLS #PAMC2157394 Report a problem
    11/7/2025Listed for sale$745,000$237/sqft
    Source: Bright MLS #PAMC2157394 Report a problem
    9/30/2025Listing removed$745,000$237/sqft
    Source: Bright MLS #PAMC2154426 Report a problem
    9/19/2025Listed for sale$745,000$237/sqft
    Source: Bright MLS #PAMC2154426 Report a problem

    Public tax history

    YearProperty taxesTax assessment
    2025$8,271 +7.8%$269,230
    2024$7,669 $269,230
    2023$7,669 +4.5%$269,230
    2022$7,338 +3.4%$269,230
    2021$7,098 +2.8%$269,230
    2020$6,908 +2.3%$269,230
    2019$6,755 +2.4%$269,230
    2018$6,599 +4.4%$269,230
    2017$6,319 +2.3%$269,230
    2016$6,176 +2.8%$269,230
    2015$6,006 +0%$269,230
    2014$6,004 $269,230
    2013$6,004 +0.5%$269,230
    2012$5,976 +3.4%$269,230
    2011$5,779 +0.9%$269,230
    2010$5,730 $269,230
    2009$5,730 +2900%$269,230
    2008$191 -0.5%--
    2007$192 --

    Find assessor info on the county website

    Neighborhood: 19002

    Nearby schools

    GreatSchools rating
    Schools provided by the listing agent
    • District: Wissahickon

    Source: Bright MLS. This data may not be complete. We recommend contacting the local school district to confirm school assignments for this home.

    Get a cash offer in 3 minutes
    Find out how much your home could sell for in as little as 3 minutes with a no-obligation cash offer.
    Estimated market value
    $758,300
    Get a cash offer in 3 minutes
    Find out how much your home could sell for in as little as 3 minutes with a no-obligation cash offer.
    Estimated market value
    $758,300