Welcome home to 1547 Kellogg Drive in the Villages of Trewellyn development, conveniently located at the intersection of Routes 309 and 63. This Ashford model is traditional yet open, offering a wonderful layout for entertaining and enjoying life. Upon entering, you will notice the open concept living room and dining room, which is a mix of formal and inviting, making it the perfect space for hosting a holiday meal. This home features 9 foot ceilings throughout the first floor. The kitchen features newer granite countertops, a new refrigerator, and updated cabinets with glass inserts on four of the cabinets. There is even a breakfast nook, perfect for a quick meal. Connected to the kitchen is the lovely and warm den with two-story ceilings, a ceiling fan, and views from the second-floor loft, as well as a see through gas fireplace. Triple French Doors lead to the deck, allowing for maximum light, and is ideal for enjoying nature or chatting with friends and neighbors. The first floor includes access to the basement and garage, as well as an updated laundry room and powder room. Upstairs, you will find three large bedrooms. The primary bedroom includes an office area, two closets, and vaulted ceilings. The ensuite bathroom has a stall shower, double vanity, soaking tub, and a dedicated water closet for additional privacy. The two other bedrooms share a renovated hall bathroom, and both have abundant closet space, with bedroom three also featuring vaulted ceiling and decorative transom window. The second floor also includes additional flexible living space with the loft/study overlooking the first-floor family room, offering so much potential depending on your needs. The full, unfinished basement has plumbing for a bathroom and is perfect for storage or could be finished to suit your needs. 1547 Kellogg Drive is in the award-winning Wissahickon School District and is close to Trader Joe’s and the amazing shops and restaurants at Gwynedd Crossing and The Shoppes at English Village. The Villages at Trewellyn connects to the North Trewellyn Trail and links the community to miles of scenic wooded trails and is conveniently located near major roads, allowing you to easily get to the PA Turnpike in a matter of minutes. Please review the included list of improvements in the documents section to see all of the updates the Seller has made over the years. Book your appointment today to tour this amazing carriage home in Lower Gwynedd.
Sold for $670,000
$670,000
1547 Kellogg Dr, Ambler, PA 19002
3beds
2,474sqft
Townhouse
Built in 2008
3,672 Square Feet Lot
$696,800 Zestimate®
$271/sqft
$3,354 Estimated rent
Home value
$696,800
$655,000 - $739,000
$3,354/mo
Zestimate® history
Owner options
List your home for rent
$3,354/mo
Rent Zestimate®
Find your next renter with Zillow Rental Manager. Plus, with online applications, you can quickly screen prospective tenants – for free.
$3,354/mo
Rent Zestimate®
Refinance and save
$5,005/mo
Est. payment
Refinancing to a lower rate could help reduce your monthly payments and save thousands over the life of the loan.
$5,005/mo
Est. payment
Explore your selling options
Work with a Zillow partner agent
Leverage their expertise and Zillow's premium Showcase listings to get your home seen by more buyers.
Get startedList with your own agent
Get your home in front of millions of buyers by listing it on Zillow.
Learn how to do itSell it yourself
Take full control of how buyers see your home on Zillow by listing For Sale by Owner (FSBO).
List your homeWhat's special
Abundant closet spaceMaximum lightUpdated laundry roomBreakfast nookRenovated hall bathroomSee through gas fireplaceVaulted ceilings
Zillow last checked:
Listing updated:
Listed by:
Jori Broad 215-370-7363,
Coldwell Banker Realty
Bought with:
Mariel Gniewoz, 336535
Keller Williams Real Estate-Montgomeryville
Kelly Delikat, RS342213
Keller Williams Real Estate-Montgomeryville
Source: Bright MLS,MLS#: PAMC2119984
Facts & features
Interior
Bedrooms & bathrooms
- Bedrooms: 3
- Bathrooms: 3
- Full bathrooms: 2
- 1/2 bathrooms: 1
- Main level bathrooms: 1
Rooms
- Room types: Living Room, Dining Room, Primary Bedroom, Bedroom 2, Bedroom 3, Kitchen, Den, Breakfast Room, 2nd Stry Fam Ovrlk
Basement
- Area: 0
Heating
- Forced Air, Natural Gas
Cooling
- Central Air, Natural Gas
Appliances
- Included: Dishwasher, Disposal, Dryer, Microwave, Double Oven, Oven, Refrigerator, Washer, Gas Water Heater
Features
- Bathroom - Stall Shower, Soaking Tub, Bathroom - Tub Shower, Combination Dining/Living, Wainscotting, Upgraded Countertops, Primary Bath(s), Family Room Off Kitchen
- Flooring: Carpet, Ceramic Tile, Hardwood, Wood
- Basement: Full
- Number of fireplaces: 1
Interior area
- Total structure area: 2,474
- Total interior livable area: 2,474 sqft
- Finished area above ground: 2,474
- Finished area below ground: 0
Property
Parking
- Total spaces: 4
- Parking features: Built In, Garage Faces Front, Garage Door Opener, Inside Entrance, Attached, Driveway, On Street
- Attached garage spaces: 2
- Uncovered spaces: 2
Accessibility
- Accessibility features: 2+ Access Exits
Features
- Levels: Two
- Stories: 2
- Pool features: None
Lot
- Size: 3,672 Square Feet
- Dimensions: 34.00 x 0.00
Details
- Additional structures: Above Grade, Below Grade
- Parcel number: 390000424728
- Zoning: A2
- Special conditions: Standard
Construction
Type & style
- Home type: Townhouse
- Architectural style: Carriage House
- Property subtype: Townhouse
Materials
- Stucco
- Foundation: Block, Passive Radon Mitigation
Condition
- Excellent
- New construction: No
- Year built: 2008
Details
- Builder model: Ashford
Utilities & green energy
- Sewer: Public Sewer
- Water: Public
Community & HOA
Community
- Subdivision: Trewellyn Chase
HOA
- Has HOA: Yes
- HOA fee: $665 quarterly
- HOA name: CONTINENTAL PROPERTY MANAGEMENT (C.P.M.)
Location
- Region: Ambler
- Municipality: LOWER GWYNEDD TWP
Financial & listing details
- Price per square foot: $271/sqft
- Tax assessed value: $258,330
- Annual tax amount: $7,835
- Date on market: 10/23/2024
- Listing agreement: Exclusive Right To Sell
- Listing terms: Conventional,Cash
- Inclusions: All Appliances "as-is" Condition, Metal Shelves In Garage
- Exclusions: Seller Personal Property, Garage Refrigerator, Plastic Shelves Garage And Basement
- Ownership: Fee Simple
Price history
| Date | Event | Price |
|---|---|---|
| 12/13/2024 | Sold | $670,000-4.1%$271/sqft |
Source:  Bright MLS #PAMC2119984 Report a problem Bright MLS #PAMC2119984 Report a problem | ||
| 11/19/2024 | Pending sale | $699,000$283/sqft |
Source: Bright MLS #PAMC2119984 Report a problem | ||
| 10/29/2024 | Price change | $699,000-3.6%$283/sqft |
Source: Bright MLS #PAMC2119984 Report a problem | ||
| 10/23/2024 | Listed for sale | $725,000+52.3%$293/sqft |
Source: Bright MLS #PAMC2119984 Report a problem | ||
| 7/25/2017 | Sold | $476,000$192/sqft |
Source: Public Record Report a problem | ||
Public tax history
| Year | Property taxes | Tax assessment |
|---|---|---|
| 2025 | $7,936 +7.8% | $258,330 |
| 2024 | $7,360 | $258,330 |
| 2023 | $7,360 +4.5% | $258,330 |
| 2022 | $7,041 +3.4% | $258,330 |
| 2021 | $6,811 +2.7% | $258,330 |
| 2020 | $6,630 +2.3% | $258,330 |
| 2019 | $6,483 +2.4% | $258,330 |
| 2018 | $6,333 +4.4% | $258,330 |
| 2017 | $6,064 +2.3% | $258,330 |
| 2016 | $5,927 +2.9% | $258,330 |
| 2015 | $5,762 +0% | $258,330 |
| 2014 | $5,761 | $258,330 |
| 2013 | $5,761 +0.5% | $258,330 |
| 2012 | $5,734 +3.4% | $258,330 |
| 2011 | $5,545 +0.9% | $258,330 |
| 2010 | $5,498 | $258,330 |
| 2009 | $5,498 | $258,330 |
Find assessor info on the county website
Neighborhood: 19002
Nearby homes
- $745,0003 bd3 ba2.4k sqft1549 Kellogg Dr, Lower Gwynedd, PA 19002Sold
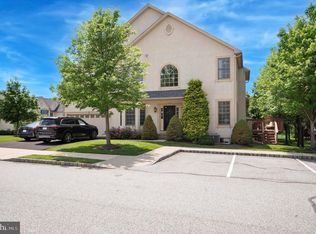
- $788,3003 bd3 ba2.4k sqft1545 Kellogg Dr, Lower Gwynedd, PA 19002Off Market
- $771,6003 bd2 ba2.4k sqft1245 Johnson Ln, Lower Gwynedd, PA 19002Off Market
- $703,9003 bd3 ba2.4k sqft1235 Johnson Ln, Lower Gwynedd, PA 19002Off Market
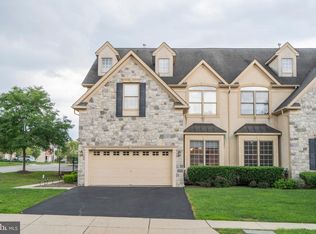
- $734,0003 bd2 ba2.4k sqft1543 Kellogg Dr, Ambler, PA 19002Off Market
- $745,0003 bd3 ba3.1k sqft1255 Johnson Ln, Lower Gwynedd, PA 19002Sold
- $719,2003 bd2 ba2.4k sqft1544 Kellogg Dr, Lower Gwynedd, PA 19002Off Market
- $750,7003 bd2 ba2.4k sqft1541 Kellogg Dr, Lower Gwynedd, PA 19002Off Market
Nearby schools
GreatSchools rating
- 10/10Lower Gwynedd Elementary SchoolGrades: K-5Distance: 2.4 mi
- 8/10Wissahickon Middle SchoolGrades: 6-8Distance: 2.3 mi
- 9/10Wissahickon Senior High SchoolGrades: 9-12Distance: 2.1 mi
Schools provided by the listing agent
- High: Wissahickon
- District: Wissahickon
Source: Bright MLS. This data may not be complete. We recommend contacting the local school district to confirm school assignments for this home.
Get a cash offer in 3 minutes
Find out how much your home could sell for in as little as 3 minutes with a no-obligation cash offer.
Estimated market value
$696,800
Get a cash offer in 3 minutes
Find out how much your home could sell for in as little as 3 minutes with a no-obligation cash offer.
Estimated market value
$696,800
- Pennsylvania
- Montgomery County
- Ambler
- 19002
- 1547 Kellogg Dr
Nearby cities
Nearby neighborhoods
Nearby zip codes
Other Ambler Topics
