Skip main navigation
Sold for $390,000
  • $390,000

    1265 Lindley Street, Bridgeport, CT 06606

    3beds
    1,599sqft
    Single Family Residence
    Built in 1939
    4,791.6 Square Feet Lot
    $-- Zestimate®
    $244/sqft
    $3,355 Estimated rent

    Home value

    Not available

    Estimated sales range

    Not available

    $3,355/mo

    Zestimate® history
    Loading
    Loading...

    Owner options

    List your home for rent

    $3,355/mo

    Rent Zestimate®

    Find your next renter with Zillow Rental Manager. Plus, with online applications, you can quickly screen prospective tenants – for free.

    Learn more

    $3,355/mo

    Rent Zestimate®

    Refinance and save

    $2,639/mo

    Est. payment

    Refinancing to a lower rate could help reduce your monthly payments and save thousands over the life of the loan.

    See today's rates

    $2,639/mo

    Est. payment

    Explore your selling options

    Work with a Zillow partner agent

    Leverage their expertise and Zillow's premium Showcase listings to get your home seen by more buyers.

    Get started

    List with your own agent

    Get your home in front of millions of buyers by listing it on Zillow.

    Learn how to do it

    Sell it yourself

    Take full control of how buyers see your home on Zillow by listing For Sale by Owner (FSBO).

    List your home

    What's special

    Cozy fireplaceCenter islandCorner lotSpacious retreatGleaming hardwood floorsDining nookBuilt-in cabinetry
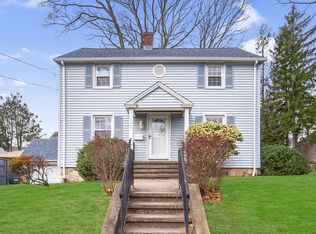
    Charming Cape-Style Home-Desirable N. End Neighborhood Welcome to beautiful Cape-style home nestled on a corner lot in Bridgeport's most sought-after neighborhoods. Residence offers exceptional curb appeal & a warm, inviting atmosphere. Main Lvl: Living room offers a spacious area w/cozy fireplace, perfect for relaxation & gatherings. Dining Area/Family Rm: Featuring built-in cabinetry, this versatile space can serve as a formal dining room or a comfortable family room. Kitchen: Well-equipped with a center island, ample cabinetry, & a dining nook. Convenient access to backyard makes bringing in groceries fm garage a breeze. A full bath w/shower, adds convenience. Upper Level: Master Bedroom: A spacious retreat with its own pvt balcony. 2 Addtl BR: Generously sized, offering flexibility for family, guests, or home office needs, & full Bath. Added Features:Gleaming hardwood floors thruout. Full basement, providing ample storage & potential for additl living space. Detached 2-car garage with a pvt paved driveway. Prime Loc: Situated just mts fm major hwy includ I-95, Merritt Pkwy, & Rt 8, commuting is a breeze. Public transportation options, include trains & ferries, are also easily accessible. Approx 1 hr to NYC & 3 hrs to Boston. Bridgeport offers a vibrant community with a rich array of parks, beaches, entertainment venues, shopping centers, and recreational activities. Sold as-is; some updates & work are needed to bring the home to its full potentential SOLD AS IS.

    Zillow last checked:

    Listing updated:

    Listed by:

    Shalini Madaras (203)451-6622,

    Silver Pine Real Estate 203-451-6622

    Bought with:

    Shalini Madaras, REB.0755688

    Silver Pine Real Estate

    Source: Smart MLS,MLS#: 24125906MLS Logo

    Facts & features

    Interior

    Bedrooms & bathrooms
    • Bedrooms: 3
    • Bathrooms: 2
    • Full bathrooms: 1
    • 1/2 bathrooms: 1
    Primary bedroom
    • Features: Balcony/Deck
    • Level: Upper
    Bedroom
    • Level: Upper
    Bedroom
    • Level: Upper
    Dining room
    • Level: Main
    Kitchen
    • Level: Main
    Living room
    • Features: Fireplace
    • Level: Main
    Heating
    • Hot Water, Natural Gas
    Cooling
    • None
    Appliances
    • Included: Gas Range, Microwave, Refrigerator, Dishwasher, Water Heater
    Features
    • Basement: Full
    • Attic: None
    • Number of fireplaces: 1
    Interior area
    • Total structure area: 1,599
    • Total interior livable area: 1,599 sqft
    • Finished area above ground: 1,599

    Property

    Parking
    • Total spaces: 4
    • Parking features: Detached, Driveway, Private
    • Garage spaces: 2
    • Has uncovered spaces: Yes
    Lot
    • Size: 4,791 sqft
    • Features: Rolling Slope
    Details
    • Parcel number: 36096
    • Zoning: RA
    • Special conditions: Real Estate Owned

    Construction

    Type & style
    • Home type: SingleFamily
    • Architectural style: Cape Cod
    • Property subtype: Single Family Residence
    Materials
    • Vinyl Siding
    • Foundation: Concrete Perimeter
    • Roof: Asphalt
    Condition
    • New construction: No
    • Year built: 1939

    Utilities & green energy

    • Sewer: Public Sewer
    • Water: Public

    Community & neighborhood

    Community
    • Community features: Library, Medical Facilities, Park, Shopping/Mall
    Location
    • Region: Bridgeport

    Price history

    DateEventPrice
    4/17/2026Sold$390,000+74.9%$244/sqft
    Source: Smart MLS #24125906 Report a problem
    6/15/2021Listing removed--
    Source: Zillow Rental Network Premium Report a problem
    6/3/2021Listed for rent$2,150+10.3%$1/sqft
    Source: Zillow Rental Network Premium Report a problem
    1/12/2019Listing removed$1,950$1/sqft
    Source: WRI Property Management Report a problem
    11/29/2018Price change$1,950-1.3%$1/sqft
    Source: WRI Property Management Report a problem
    11/27/2018Listed for rent$1,975+1.3%$1/sqft
    Source: WRI Property Management Report a problem
    10/15/2018Listing removed$1,950$1/sqft
    Source: WRI Property Management Report a problem
    8/28/2018Price change$1,950-1.3%$1/sqft
    Source: WRI Property Management Report a problem
    7/17/2018Listed for rent$1,975$1/sqft
    Source: WRI Property Management Report a problem
    2/11/2004Sold$223,000+31.6%$139/sqft
    Source: Smart MLS #98180793 Report a problem
    7/2/2002Sold$169,500+80.3%$106/sqft
    Source: Smart MLS #98127750 Report a problem
    11/26/1997Sold$94,000$59/sqft
    Source: Public Record Report a problem

    Public tax history

    YearProperty taxesTax assessment
    2025$6,953 $160,030
    2024$6,953 $160,030
    2023$6,953 $160,030
    2022$6,953 $160,030
    2021$6,953 +7.3%$160,030 +33.3%
    2020$6,480 $120,030
    2019$6,480 -0.7%$120,030
    2018$6,526 $120,030
    2017$6,526 $120,030
    2016$6,526 +9.4%$120,030 -15.1%
    2015$5,963 $141,310
    2014$5,963 +0.8%$141,310
    2013$5,914 +1.8%$141,310
    2012$5,809 +3.7%$141,310
    2011$5,602 $141,310
    2010$5,602 +2.3%$141,310
    2009$5,474 +1.2%$141,310 +16.4%
    2008$5,411 +4%$121,380
    2007$5,205 +1.4%$121,380
    2006$5,132 +8.4%$121,380
    2004$4,733 +1.5%$121,380 +43.7%
    2003$4,664 -7.7%$84,490 +8.6%
    2001$5,055 +69.4%$77,775 +69.4%
    2000$2,984 $45,906 +0%
    1999$2,984 $45,900

    Find assessor info on the county website

    Neighborhood: North End

    Nearby schools

    GreatSchools rating
    Get pre-qualified for a loan
    At Zillow Home Loans, we can pre-qualify you in as little as 5 minutes with no impact to your credit score.

    An equal housing lender. NMLS #10287.