Sundrenched north end colonial on double lot. Well maintained 3 bedroom home with large separate living and dining rooms in addition to a good sized eat-in kitchen and an enclosed sun porch. Energy efficient lights, lots of natural lighting, and 360-degree view to the back, side, and front yards. The spacious main floor bedroom has a walk-in closet, sliders to a personal porch and attached half bath (currently used in other capacity). The second floor features two additional bedrooms with vinyl floor and a full bath; one room is wired to be used as a work-from-home office, if necessary. The lower level offers lots of storage and an attached garage and driveway. Additional 2nde driveway and detached garage. Enjoy the quiet location and abundant space for everyone. Close to highways (2-3 miles), shopping (3 miles) and restaurants (2-3 miles); walk or short drive to many of these on Main Street. Schedule a showing today!
Under contract
$399,900
76 Springdale Street, Bridgeport, CT 06606
3beds
1,417sqft
Single Family Residence
Built in 1941
0.3 Acres Lot
$-- Zestimate®
$282/sqft
$-- HOA
What's special
Lots of natural lightingEnclosed sun porchAttached garage and drivewayAttached half bathEnergy efficient lightsSundrenched north end colonialWalk-in closet
- 47 days
- 52
- 0
Likely to sell faster than
Zillow last checked:
Listing updated:
Listed by:
Joan Junga (203)767-3134,
CB Country to Coast Realty 203-929-5279
Source: Smart MLS,MLS#: 24200041
Facts & features
Interior
Bedrooms & bathrooms
- Bedrooms: 3
- Bathrooms: 2
- Full bathrooms: 1
- 1/2 bathrooms: 1
Primary bedroom
- Features: Vinyl Floor
- Level: Upper
Bedroom
- Features: Vinyl Floor
- Level: Upper
Bedroom
- Features: Vinyl Floor
- Level: Upper
Bathroom
- Level: Main
Bathroom
- Level: Upper
Dining room
- Features: Hardwood Floor
- Level: Main
Kitchen
- Features: Vinyl Floor
- Level: Main
Living room
- Features: Hardwood Floor
- Level: Main
Sun room
- Level: Main
Heating
- Hot Water, Oil
Cooling
- None
Appliances
- Included: Oven/Range, Refrigerator, Dishwasher, Water Heater
- Laundry: Lower Level
Features
- Basement: Full,Unfinished
- Attic: Storage,Pull Down Stairs
- Has fireplace: No
Interior area
- Total structure area: 1,417
- Total interior livable area: 1,417 sqft
- Finished area above ground: 1,417
- Finished area below ground: 0
Property
Parking
- Total spaces: 4
- Parking features: Attached, Detached, Paved, Off Street, Driveway, Private
- Attached garage spaces: 2
- Has uncovered spaces: Yes
Features
- Patio & porch: Porch
- Exterior features: Awning(s), Rain Gutters, Lighting
Lot
- Size: 0.3 Acres
- Features: Sloped
Details
- Parcel number: 36128
- Zoning: RA
Construction
Type & style
- Home type: SingleFamily
- Architectural style: Colonial
- Property subtype: Single Family Residence
Materials
- Vinyl Siding
- Foundation: Concrete Perimeter
- Roof: Asphalt
Condition
- New construction: No
- Year built: 1941
Utilities & green energy
- Sewer: Public Sewer
- Water: Public
Community & HOA
Community
- Features: Near Public Transport, Golf, Medical Facilities, Shopping/Mall
- Subdivision: North End
HOA
- Has HOA: No
Location
- Region: Bridgeport
Financial & listing details
- Price per square foot: $282/sqft
- Tax assessed value: $154,730
- Annual tax amount: $6,723
- Date on market: 8/18/2026
Estimated market value
Not available
Estimated sales range
Not available
Not available
Price history
| Date | Event | Price |
|---|---|---|
| 10/1/2026 | Pending sale | $399,900$282/sqft |
Source:  Smart MLS #24200041 Report a problem Smart MLS #24200041 Report a problem | ||
| 8/18/2026 | Listed for sale | $399,900+60.6%$282/sqft |
Source: Smart MLS #24200041 Report a problem | ||
| 10/25/2021 | Sold | $249,000$176/sqft |
Source: Smart MLS #170435406 Report a problem | ||
| 10/18/2021 | Contingent | $249,000$176/sqft |
Source: Smart MLS #170435406 Report a problem | ||
| 9/15/2021 | Listed for sale | $249,000$176/sqft |
Source: Smart MLS #170435406 Report a problem | ||
Public tax history
| Year | Property taxes | Tax assessment |
|---|---|---|
| 2025 | $6,723 | $154,730 |
| 2024 | $6,723 | $154,730 |
| 2023 | $6,723 | $154,730 |
| 2022 | $6,723 | $154,730 |
| 2021 | $6,723 +4% | $154,730 +29.2% |
| 2020 | $6,467 | $119,780 |
| 2019 | $6,467 -0.7% | $119,780 |
| 2018 | $6,512 | $119,780 |
| 2017 | $6,512 | $119,780 |
| 2016 | $6,512 +11.4% | $119,780 -13.6% |
| 2015 | $5,848 | $138,580 |
| 2014 | $5,848 +0.8% | $138,580 |
| 2013 | $5,800 +1.8% | $138,580 |
| 2012 | $5,697 +3.7% | $138,580 |
| 2011 | $5,493 | $138,580 |
| 2010 | $5,493 +2.3% | $138,580 |
| 2009 | $5,369 -0.4% | $138,580 +14.6% |
| 2008 | $5,393 +4% | $120,970 +0% |
| 2007 | $5,187 +1.4% | $120,960 |
| 2006 | $5,114 +8.4% | $120,960 |
| 2004 | $4,716 +8.9% | $120,960 +54.1% |
| 2003 | $4,332 -15.1% | $78,470 |
| 2001 | $5,101 +51.5% | $78,470 +51.5% |
| 2000 | $3,367 | $51,793 0% |
| 1999 | $3,367 | $51,800 |
Find assessor info on the county website
Monthly payment
Est. payment
Payment breakdown
Explore the cost of this home by adjusting the details. Changes won't be saved.Climate risks
Neighborhood: North End
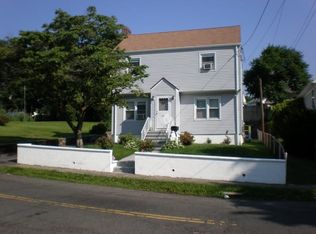

Similar homes
- $415,0002 bd2 ba1.1k sqft900 Merritt Street, Bridgeport, CT 06606For Sale
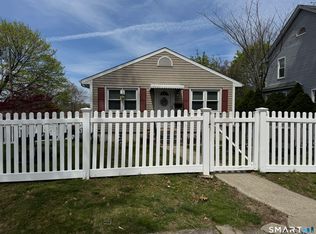
 MLS ID #24169985, Ocilene DeCarvalho, Century 21 Scala Group. Smart MLS
 - $439,0003 bd1 ba1.1k sqft720 Jewett Avenue, Bridgeport, CT 06606For Sale
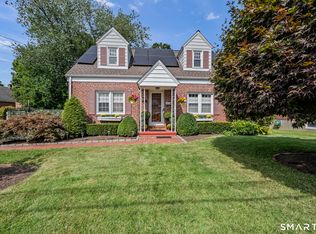 MLS ID #24206791, Florence Mathis, W. Raveis Lifestyles Realty. Smart MLS
 - $465,0003 bd2 ba1.5k sqft34 Harlem Avenue, Bridgeport, CT 06606For Sale
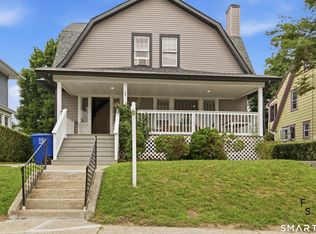 MLS ID #24192375, Rosa E. Gallego, Five Stars Realty. Smart MLS
 - $479,0002 bd2 ba1.8k sqft86 Vanguard Street, Bridgeport, CT 06606For Sale
 MLS ID #24203550, Robert Rosenfeld, Keller Williams Prestige Prop.. Smart MLS
 - $449,9004 bd3 ba1.1k sqft457 Vincellette Street, Bridgeport, CT 06606For SaleMLS ID #24194089, Edgar Ramirez, Maple Vale Realty LLC. Smart MLS
- $449,0003 bd1 ba1.6k sqft143 Alexander Avenue, Bridgeport, CT 06606For SaleMLS ID #24190511, Thomas Bepko III, YellowBrick Real Estate LLC. Smart MLS
- $474,9003 bd2 ba1.5k sqft704 West Taft Avenue, Bridgeport, CT 06604For SaleMLS ID #24204164, Khaliq Brown, CLMA Realty. Smart MLS
- $499,9003 bd3 ba1.5k sqft2 Chatham Terrace, Bridgeport, CT 06606For SaleMLS ID #24178834, Alan D. Stewart Jr, ASJ Realty Partners. Smart MLS
- $380,0002 bd2 ba1k sqft3 Alfred Court, Stratford, CT 06615For SaleMLS ID #24206836, Bianca Champlin, mygoodagent. Smart MLS
- $324,5003 bd2 ba1.3k sqft60 Olive Street, Bridgeport, CT 06605For SaleMLS ID #24210031, John Hackett, William Raveis Real Estate. Smart MLS
- $459,9004 bd2 ba1.8k sqft660 West Jackson Avenue, Bridgeport, CT 06604For SaleMLS ID #24207335, Charles W. Scott Jr, Tri-State Realty. Smart MLS
- $425,0003 bd1 ba1.1k sqft240 Milford Avenue, Stratford, CT 06615For SaleMLS ID #24206218, Ignacio Navarro, Keller Williams Realty. Smart MLS
- $428,0003 bd2 ba1.1k sqft146 Wood Avenue, Stratford, CT 06614For SaleMLS ID #24204578, Todd Auslander, Keller Williams Prestige Prop.. Smart MLS
- $430,0004 bd2 ba1.8k sqft1626 Iranistan Avenue, Bridgeport, CT 06604For SaleMLS ID #24184661, Cisco Borres, RE/MAX Right Choice. Smart MLS
- $479,0003 bd2 ba1.8k sqft50 Vine Street, Stratford, CT 06614For SaleMLS ID #24210369, Stephanie Ellison, Ellison Homes Real Estate. Smart MLS
- $385,0004 bd2 ba1.1k sqft59 North Place, West Haven, CT 06516For SaleMLS ID #24211023, Amanda R. Faroni-Sheehan, Oxford Realty. Smart MLS
- $415,0002 bd1 ba1.5k sqft290 Soundview Avenue, Stratford, CT 06615For SaleMLS ID #24191634, Karen Francois, Hill Top Real Estate, LLC. Smart MLS
- $398,0003 bd1 ba1.2k sqftFirst Blackberry, Fairfield, CT 06825For SaleMLS ID #24198019, Christalo Loffredo, Berkshire Hathaway NE Prop.. Smart MLS
- $459,9003 bd2 ba1.5k sqft76 Newton Street, Stratford, CT 06614For SaleMLS ID #24201374, Ronald J. Gydus, Carey & Guarrera Real Estate. Smart MLS
- $470,0003 bd1 ba1.5k sqft65 Glenwood Avenue, Stratford, CT 06614For SaleMLS ID #24204530, Max Dober, Keller Williams Prestige Prop.. Smart MLS
