Welcome home to this beautifully updated corner end-unit featuring 2 bedrooms, 2 full bathrooms, and a 1-car garage, perfectly positioned to face a spacious open green area. Thoughtfully remodeled from top to bottom, this home is truly move-in ready.
The fully upgraded kitchen is a standout, showcasing white shaker-style soft-close cabinetry with 42-inch upper cabinets, an oversized custom island with shiplap detailing, and stunning Fantasy Brown marble countertops in a satin leather finish. Stainless steel undermount sink, modern fixtures, and quality finishes complete the space, making it ideal for both everyday living and entertaining.
The main living areas feature durable laminate plank flooring with underlayment, while new carpet adds comfort to the bedrooms and stairway. Custom interior paint throughout enhances the fresh, modern feel. Refrigerator, washer, and dryer are all included for added convenience.
Enjoy the privacy and natural light of this corner unit, along with the unbeatable location just steps from the community park and pool. A perfect blend of style, comfort, and functionality in a sought-after setting.
Sold for $310,000
$310,000
1265 S AARON -- #245, Mesa, AZ 85209
2beds
1,227sqft
Townhouse
Built in 2007
420 Square Feet Lot
$311,300 Zestimate®
$253/sqft
$1,854 Estimated rent
Home value
$311,300
$286,000 - $339,000
$1,854/mo
Zestimate® history
Owner options
List your home for rent
$1,854/mo
Rent Zestimate®
Find your next renter with Zillow Rental Manager. Plus, with online applications, you can quickly screen prospective tenants – for free.
$1,854/mo
Rent Zestimate®
Refinance and save
$1,986/mo
Est. payment
Refinancing to a lower rate could help reduce your monthly payments and save thousands over the life of the loan.
$1,986/mo
Est. payment
Explore your selling options
Work with a Zillow partner agent
Leverage their expertise and Zillow's premium Showcase listings to get your home seen by more buyers.
Get startedList with your own agent
Get your home in front of millions of buyers by listing it on Zillow.
Learn how to do itSell it yourself
Take full control of how buyers see your home on Zillow by listing For Sale by Owner (FSBO).
List your homeWhat's special
Modern fixturesCustom interior paint throughoutQuality finishesCorner end-unitFully upgraded kitchenStainless steel undermount sink
Zillow last checked:
Listing updated:
Listed by:
Angela Gordon 520-370-1846,
eXp Realty
Bought with:
Daniella Vernita Moreci-Pack, SA658961000
eXp Realty
Source: ARMLS,MLS#: 6974535
Facts & features
Interior
Bedrooms & bathrooms
- Bedrooms: 2
- Bathrooms: 2
- Full bathrooms: 2
Heating
- Electric
Cooling
- Central Air
Appliances
- Included: Dryer, Washer, Refrigerator, Built-in Microwave, Dishwasher, Disposal, Water Purifier
- Laundry: Inside
Features
- Non-laminate Counter, High Speed Internet, Granite Counters, Double Vanity, Eat-in Kitchen, 9+ Flat Ceilings, Kitchen Island, Pantry, Full Bth Master Bdrm
- Flooring: Carpet, Laminate
- Windows: Solar Screens
- Has basement: No
- Has fireplace: No
- Common walls with other units/homes: End Unit
Interior area
- Total structure area: 1,227
- Total interior livable area: 1,227 sqft
Property
Parking
- Total spaces: 1
- Parking features: Garage Door Opener, Extended Length Garage, Direct Access
- Garage spaces: 1
Features
- Stories: 2
- Exterior features: Balcony
- Spa features: None
- Fencing: None
Lot
- Size: 420 Square Feet
- Features: None, North/South Exposure, Corner Lot
Details
- Parcel number: 22086442
Construction
Type & style
- Home type: Townhouse
- Architectural style: Ranch
- Property subtype: Townhouse
- Attached to another structure: Yes
Materials
- Stucco, Wood Frame, Painted
- Roof: Tile
Condition
- Year built: 2007
Details
- Builder name: KB Homes
Utilities & green energy
- Sewer: Public Sewer
- Water: City Water
Community & HOA
Community
- Features: Pool, Community Spa, Playground, Biking/Walking Path
- Subdivision: MUIRFIELD VILLAGE CONDOMINIUM
HOA
- Has HOA: Yes
- Services included: Roof Repair, Insurance, Front Yard Maint, Maintenance Exterior
- HOA fee: $190 monthly
- HOA name: Snow Property Serv
- HOA phone: 480-635-1133
Location
- Region: Mesa
Financial & listing details
- Price per square foot: $253/sqft
- Tax assessed value: $256,000
- Annual tax amount: $845
- Date on market: 1/29/2026
- Cumulative days on market: 35 days
- Listing terms: Cash,Conventional,FHA,VA Loan
- Ownership: Fee Simple
Price history
| Date | Event | Price |
|---|---|---|
| 3/13/2026 | Sold | $310,000-1.3%$253/sqft |
Source:  ARMLS #6974535 Report a problem ARMLS #6974535 Report a problem | ||
| 3/5/2026 | Pending sale | $314,000$256/sqft |
Source: ARMLS #6974535 Report a problem | ||
| 2/16/2026 | Contingent | $314,000$256/sqft |
Source: eXp Realty #6974535 Report a problem | ||
| 1/29/2026 | Listed for sale | $314,000+4.3%$256/sqft |
Source: ARMLS #6974535 Report a problem | ||
| 8/20/2021 | Sold | $301,000+5.6%$245/sqft |
Source: ARMLS #6275241 Report a problem | ||
| 8/18/2021 | Pending sale | $285,000$232/sqft |
Source: ARMLS #6275241 Report a problem | ||
| 8/6/2021 | Listed for sale | $285,000+69.1%$232/sqft |
Source: ARMLS #6275241 Report a problem | ||
| 7/26/2018 | Sold | $168,500+3.1%$137/sqft |
Source: ARMLS #5779802 Report a problem | ||
| 6/15/2018 | Pending sale | $163,500$133/sqft |
Source: Keller Williams Realty Sonoran Living #5779802 Report a problem | ||
| 6/13/2018 | Listed for sale | $163,500+2.3%$133/sqft |
Source: Keller Williams Realty Sonoran Living #5779802 Report a problem | ||
| 8/27/2007 | Sold | $159,900$130/sqft |
Source: Public Record Report a problem | ||
Public tax history
| Year | Property taxes | Tax assessment |
|---|---|---|
| 2025 | $839 +0.1% | $25,600 -6.8% |
| 2024 | $838 -1.2% | $27,460 +198% |
| 2023 | $848 +1.6% | $9,215 -46% |
| 2022 | $835 -1.4% | $17,070 +10.7% |
| 2021 | $847 +7.9% | $15,420 +8.5% |
| 2020 | $784 +4.7% | $14,210 +8.4% |
| 2019 | $749 | $13,110 +14.3% |
| 2018 | $749 +3.2% | $11,470 +7.9% |
| 2017 | $726 +7.8% | $10,630 +9.4% |
| 2016 | $673 +0.5% | $9,720 +26.7% |
| 2015 | $669 | $7,670 +16.9% |
| 2014 | -- | $6,560 +21.5% |
| 2013 | -- | $5,400 -21.2% |
| 2012 | -- | $6,850 -4.2% |
| 2011 | -- | $7,150 -33.8% |
| 2010 | -- | $10,800 -13.3% |
| 2009 | -- | $12,450 +576.6% |
| 2008 | -- | $1,840 +35.3% |
| 2007 | -- | $1,360 +60.2% |
| 2005 | -- | $849 |
Find assessor info on the county website
Neighborhood: 85209
Nearby homes
- $359,9003 bd3 ba1.5k sqft1265 S Aaron Dr UNIT 244, Mesa, AZ 85209Sold

- $297,4002 bd1 ba1.4k sqft1265 S Aaron UNIT 297, Mesa, AZ 85209Off Market

- $291,9002 bd2 ba1.2k sqft1265 S Aaron UNIT 227, Mesa, AZ 85209Off Market

- $288,6003 bd2 ba1.4k sqft1265 S Aaron Dr #249, Mesa, AZ 85209Off Market
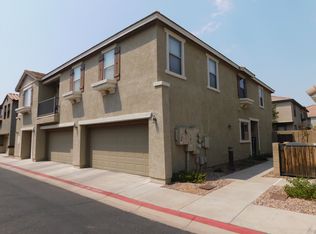
- $295,0002 bd2 ba1.2k sqft1330 S Aaron Dr #218, Mesa, AZ 85208Sold
- $332,1003 bd3 ba1.5k sqft1330 S Aaron UNIT 199, Mesa, AZ 85209Off Market
- $340,0003 bd3 ba1.4k sqft1265 S Aaron Dr UNIT 327, Mesa, AZ 85209Sold
- $339,9993 bd3 ba1.5k sqft1265 S Aaron Dr #229, Mesa, AZ 85209For Sale
Nearby schools
GreatSchools rating
- 3/10Stevenson Elementary SchoolGrades: PK-6Distance: 0.9 mi
- 3/10Smith Junior High SchoolGrades: 7-8Distance: 2.9 mi
- 4/10Skyline High SchoolGrades: 9-12Distance: 0.9 mi
Schools provided by the listing agent
- Elementary: Stevenson Elementary School
- Middle: Fremont Junior High School
- High: Skyline High School
- District: Mesa Unified District
Source: ARMLS. This data may not be complete. We recommend contacting the local school district to confirm school assignments for this home.
Get a cash offer in 3 minutes
Find out how much your home could sell for in as little as 3 minutes with a no-obligation cash offer.
Estimated market value
$311,300
Get a cash offer in 3 minutes
Find out how much your home could sell for in as little as 3 minutes with a no-obligation cash offer.
Estimated market value
$311,300
- Arizona
- Maricopa County
- Mesa
- 85209
- 1265 S AARON -- Unit 245
Nearby cities
Nearby neighborhoods
Nearby zip codes
Other Mesa Topics
