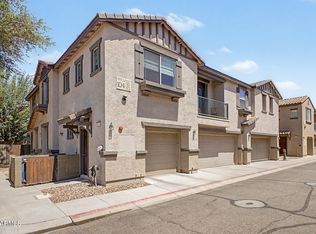
One of the largest floor plans in the highly desirable Muirfield Village Condominiums, this spacious and well-maintained 3-bedroom, 2.5-bathroom condo offers exceptional comfort and convenience. Ideally located at the end of the community, the property enjoys a premium setting directly across from an expansive, lush green field.
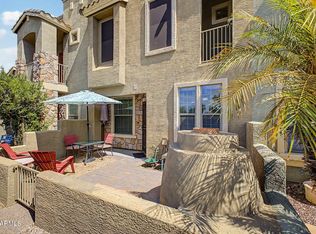
A rare find, this condo includes a private backyard, a 2-car garage with 2 additional slab parking spaces. The interior features granite countertops, a new fridge, hot water heater, professionally cleaned tile downstairs and carpeting upstairs. Expansive primary suite offers generous living space and oversized walk-in closet. All appliances convey. Close to 202, 60, and shopping! Seller offering $2000 carpet credit and $500 paint credit.
Accepting backups
Price cut: $10K (7/9)
$339,999
1265 S AARON -- #229, Mesa, AZ 85209
3beds
1,535sqft
:
Get pre-qualified$2,237/mo
Townhouse
Built in 2006
780 Square Feet Lot
$-- Zestimate®
$221/sqft
$190/mo HOA
What's special
Expansive primary suitePrivate backyardOversized walk-in closetGranite countertopsCarpeting upstairsProfessionally cleaned tile downstairsGenerous living space
- 35 days |
- 336 |
- 24 |
Likely to sell faster than
Zillow last checked:
Listing updated:
Listed by:
Shanna Day 480-415-7616,
Keller Williams Realty Phoenix,
Becky Barstad 480-771-9708,
Keller Williams Realty Phoenix
Source: ARMLS,MLS#: 7040774
Facts & features
Interior
Bedrooms & bathrooms
- Bedrooms: 3
- Bathrooms: 3
- Full bathrooms: 2
- 1/2 bathrooms: 1
Heating
- Hot Water, Electric
Cooling
- Central Air, Ceiling Fan(s), Programmable Thmstat
Appliances
- Included: Dryer, Washer, Refrigerator, Built-in Microwave, Dishwasher, Disposal, Electric Oven
Features
- High Speed Internet, Granite Counters, Double Vanity, Upstairs, 9+ Flat Ceilings, Pantry, Full Bth Master Bdrm
- Flooring: Carpet, Tile
- Windows: Double Pane Windows
- Has basement: No
- Has fireplace: No
Interior area
- Total structure area: 1,535
- Total interior livable area: 1,535 sqft
Property
Parking
- Total spaces: 4
- Parking features: Attached, Garage Door Opener
- Attached garage spaces: 2
- Uncovered spaces: 2
Features
- Stories: 2
- Patio & porch: Patio
- Has spa: Yes
- Spa features: Heated
- Fencing: Back Yard,None
Lot
- Size: 780 Square Feet
- Features: North/South Exposure, Gravel/Stone Front
Details
- Parcel number: 22086426
Construction
Type & style
- Home type: Townhouse
- Architectural style: Other
- Property subtype: Townhouse
- Attached to another structure: Yes
Materials
- Stucco, Wood Frame, Painted, Block
- Foundation: Slab
- Roof: Tile
Condition
- Year built: 2006
Details
- Builder name: KB Homes
Utilities & green energy
- Sewer: Public Sewer
- Water: City Water
Community & HOA
Community
- Features: Pool, Community Spa Htd, Playground, Biking/Walking Path
- Subdivision: MUIRFIELD VILLAGE CONDOMINIUM
HOA
- Has HOA: Yes
- Services included: Roof Repair, Pest Control, Maintenance Grounds, Roof Replacement, Maintenance Exterior
- HOA fee: $190 monthly
- HOA name: Muirfield Village
- HOA phone: 480-635-1133
Location
- Region: Mesa
Financial & listing details
- Price per square foot: $221/sqft
- Tax assessed value: $294,700
- Annual tax amount: $1,087
- Date on market: 6/25/2026
- Cumulative days on market: 35 days
- Listing terms: Cash,Conventional,FHA,VA Loan
- Ownership: Condominium
Estimated market value
Not available
Estimated sales range
Not available
Not available
Price history
| Date | Event | Price |
|---|---|---|
| 7/9/2026 | Price change | $339,999-2.9%$221/sqft |
Source:  ARMLS #7040774 Report a problem ARMLS #7040774 Report a problem | ||
| 6/26/2026 | Listed for sale | $349,999+57.7%$228/sqft |
Source: ARMLS #7040774 Report a problem | ||
| 8/29/2019 | Sold | $222,000-2.4%$145/sqft |
Source: ARMLS #5955761 Report a problem | ||
| 7/23/2019 | Listed for sale | $227,500+32.7%$148/sqft |
Source: Keller Williams Realty East Valley #5955761 Report a problem | ||
| 4/12/2016 | Sold | $171,500+97.8%$112/sqft |
Source: ARMLS #5403595 Report a problem | ||
| 4/12/2011 | Sold | $86,700-3.6%$56/sqft |
Source: Public Record Report a problem | ||
| 3/19/2011 | Price change | $89,900-5.3%$59/sqft |
Source: HomeSmart #4537025 Report a problem | ||
| 2/17/2011 | Price change | $94,900+5.6%$62/sqft |
Source: HomeSmart #4537025 Report a problem | ||
| 1/16/2011 | Listed for sale | $89,900-55%$59/sqft |
Source: US Preferred Realty Inc #4440999 Report a problem | ||
| 1/19/2007 | Sold | $199,900$130/sqft |
Source: Public Record Report a problem | ||
Public tax history
| Year | Property taxes | Tax assessment |
|---|---|---|
| 2025 | $1,079 +0% | $29,470 -5.6% |
| 2024 | $1,079 -1.2% | $31,230 +163.3% |
| 2023 | $1,092 +1.6% | $11,860 -40% |
| 2022 | $1,075 -1.4% | $19,770 +9.5% |
| 2021 | $1,090 +7.9% | $18,050 +8.2% |
| 2020 | $1,010 +4.7% | $16,680 +8.1% |
| 2019 | $964 | $15,430 +12.8% |
| 2018 | $964 +3.2% | $13,680 +8% |
| 2017 | $934 -8.2% | $12,670 +7.6% |
| 2016 | $1,017 +2% | $11,770 +25.9% |
| 2015 | $997 | $9,350 +12.2% |
| 2014 | -- | $8,330 +19.9% |
| 2013 | -- | $6,950 -18.2% |
| 2012 | -- | $8,500 -1.7% |
| 2011 | -- | $8,650 -32.4% |
| 2010 | -- | $12,800 -13.5% |
| 2009 | -- | $14,800 -17.1% |
| 2008 | -- | $17,850 +1212.5% |
| 2007 | -- | $1,360 +60.2% |
| 2005 | -- | $849 |
Find assessor info on the county website
Monthly payment
Est. payment
Payment breakdown
Explore the cost of this home by adjusting the details. Changes won't be saved.Climate risks
Neighborhood: 85209
Nearby schools
GreatSchools rating
- 3/10Stevenson Elementary SchoolGrades: PK-6Distance: 0.9 mi
- 3/10Smith Junior High SchoolGrades: 7-8Distance: 2.9 mi
- 4/10Skyline High SchoolGrades: 9-12Distance: 0.9 mi
Schools provided by the listing agent
- Elementary: Stevenson Elementary School
- Middle: Smith Junior High School
- High: Skyline High School
- District: Mesa Unified District
Source: ARMLS. This data may not be complete. We recommend contacting the local school district to confirm school assignments for this home.
- $291,8002 bd4 ba1.2k sqft1265 S Aaron Dr UNIT 227, Mesa, AZ 85209Off Market

- $344,2003 bd2 ba1.4k sqft1265 S Aaron Dr #228, Mesa, AZ 85209Off Market

- $279,8002 bd2 ba1.2k sqft1265 S Aaron Dr #233, Mesa, AZ 85209Off Market

- $323,9003 bd2 ba1.5k sqft1265 S Aaron Dr UNIT 235, Mesa, AZ 85209Off Market

- $340,7003 bd3 ba1.5k sqft1265 S Aaron Dr #286, Mesa, AZ 85209Off Market
- $343,3003 bd2 ba1.5k sqft1265 S Aaron Dr UNIT 292, Mesa, AZ 85209Off Market
- $349,6003 bd2 ba1.4k sqft1265 S Aaron Dr UNIT 294, Mesa, AZ 85209Off Market
- $332,3003 bd2 ba1.5k sqft1265 S Aaron Dr #298, Mesa, AZ 85209Off Market
A local agent can set up tours, give advice and negotiate with sellers.
Similar homes
- $340,0002 bd2 ba1.2k sqft1265 S AARON Drive #311, Mesa, AZ 85209For Sale
 MLS ID #7016370, Joey Gutierrez Rodriguez, Barrett Real Estate. ARMLS
 - $341,0002 bd3 ba1.4k sqft6710 E University Drive #171, Mesa, AZ 85205For Sale
 MLS ID #7057994, Laura LeClaire, SERHANT.. ARMLS
 - $349,9003 bd2 ba1.4k sqft7726 E BASELINE Road #236, Mesa, AZ 85209For Sale
 MLS ID #7045041, Rich Giddings, Model Perfect Homes. ARMLS
 - $365,0003 bd2 ba1.3k sqft1350 S GREENFIELD Road #1202, Mesa, AZ 85206For Sale
 MLS ID #7057771, Heather Openshaw, Keller Williams Integrity First Realty. ARMLS
 - $329,0002 bd3 ba1.1k sqft1350 S GREENFIELD Road #1216, Mesa, AZ 85206For SaleMLS ID #7020837, Robert Clarfield, AM/PM Realty Group LLC. ARMLS
- $476,0003 bd3 ba1.7k sqft2609 S TOBIN --, Mesa, AZ 85209For SaleMLS ID #7057667, John C. Hiscott, HomeSmart. ARMLS
- $489,9002 bd2 ba1.4k sqft2662 S SPRINGWOOD Boulevard #356, Mesa, AZ 85209For SaleMLS ID #7051712, Farrell Hogenauer, Real Broker. ARMLS
- $287,9003 bd3 ba1.2k sqft125 S 56TH Street #153, Mesa, AZ 85206For SaleMLS ID #7020408, Kristen R Wagner, Home Again Arizona, Real Estate and Property Management. ARMLS
- $408,0004 bd2 ba1.5k sqft8919 E BIRCHWOOD Circle, Mesa, AZ 85208For SaleMLS ID #7051982, Arnold Bedak, Real Broker. ARMLS
- $310,0002 bd3 ba1.2k sqft6262 E BROWN Road #29, Mesa, AZ 85205For SaleMLS ID #7003925, Mimi Brown, Keller Williams, Professional Partners. ARMLS
- $390,0004 bd4 ba1.8k sqft451 S HAWES Road #53, Mesa, AZ 85208For SaleMLS ID #7019596, Jared Harris, Edge Realty, LLC. ARMLS
- $300,0002 bd3 ba1.2k sqft6262 E BROWN Road #64, Mesa, AZ 85205For SaleMLS ID #7038698, Nathan Cannon, Limitless Real Estate. ARMLS
- $379,9003 bd3 ba1.4k sqft1406 W MAIN Street #110, Mesa, AZ 85201For SaleMLS ID #7038843, Becca Nelson, Real Broker. ARMLS
- $345,0002 bd2 ba1k sqft3454 S CHAPARRAL Road, Apache Junction, AZ 85119For SaleMLS ID #7056102, Cody James Livingston, eXp Realty. ARMLS
- $269,9002 bd2 ba992 sqft7820 E BASELINE Road #107, Mesa, AZ 85209For SaleMLS ID #6989460, Matthew S. Potter, Real Broker. ARMLS
- $425,0003 bd2 ba1.5k sqft10234 E CALYPSO Avenue, Mesa, AZ 85208For SaleMLS ID #7026021, Christopher Pohl, HomeSmart. ARMLS
- $395,0004 bd2 ba1.8k sqft4154 E ALDER Avenue, Mesa, AZ 85206For SaleMLS ID #7057508, Steven Castle, Real Broker. ARMLS
- $377,9003 bd3 ba1.4k sqft1406 W MAIN Street #139, Mesa, AZ 85201For SaleMLS ID #7006467, Chrystina Hamlin, Barrett Real Estate. ARMLS
- $440,0003 bd2 ba1.5k sqft7346 E NARANJA Avenue, Mesa, AZ 85209For SaleMLS ID #6954821, Bobi Jo Hernandez, HomeSmart. ARMLS
- $270,0002 bd2 ba1k sqft5808 E BROWN Road #36, Mesa, AZ 85205For SaleMLS ID #7015586, Michele Keith, Compass. ARMLS
