Welcome to 1265 S La Salle Drive! This beautifully renovated home is perfect for first-time buyers, those looking to downsize, or anyone seeking a great investment opportunity for a rental or Airbnb. Ideally situated near the loop, with easy access to restaurants and shopping, convenience is just one of its many highlights. Inside, you'll find brand-new flooring, fresh paint throughout, and a NEW roof, offering both style and peace of mind. The home features two spacious living areas and a large utility room, providing plenty of space to live, work, and relax. Step outside to an expansive backyard shaded by mature trees—an ideal setting for kids, pets, or casual outdoor gatherings. This move-in-ready gem won’t last long—schedule your showing today!
Sold
Price Unknown
1265 S La Salle Dr, Abilene, TX 79605
2beds
1,053sqft
Single Family Residence
Built in 1953
7,100 Square Feet Lot
$151,700 Zestimate®
$--/sqft
$1,798 Estimated rent
Home value
$151,700
$141,000 - $164,000
$1,798/mo
Zestimate® history
Owner options
List your home for rent
$1,798/mo
Rent Zestimate®
Find your next renter with Zillow Rental Manager. Plus, with online applications, you can quickly screen prospective tenants – for free.
$1,798/mo
Rent Zestimate®
Refinance and save
Refinancing to a lower rate could help reduce your monthly payments and save thousands over the life of the loan.
Explore your selling options
Work with a Zillow partner agent
Leverage their expertise and Zillow's premium Showcase listings to get your home seen by more buyers.
Get startedList with your own agent
Get your home in front of millions of buyers by listing it on Zillow.
Learn how to do itSell it yourself
Take full control of how buyers see your home on Zillow by listing For Sale by Owner (FSBO).
List your homeWhat's special
Brand-new flooringRenovated homeLarge utility roomNew roof
Zillow last checked:
Listing updated:
Listed by:
Lexi DeLuca 0816289 325-691-1410,
Berkshire Hathaway HS Stovall 325-691-1410
Bought with:
Suzanne Fulkerson
Real Broker
Source: NTREIS,MLS#: 20999954
Facts & features
Interior
Bedrooms & bathrooms
- Bedrooms: 2
- Bathrooms: 1
- Full bathrooms: 1
Primary bedroom
- Features: Ceiling Fan(s)
- Level: First
- Dimensions: 12 x 15
Bedroom
- Features: Ceiling Fan(s)
- Level: First
- Dimensions: 10 x 10
Kitchen
- Features: Built-in Features
- Level: First
- Dimensions: 12 x 9
Living room
- Features: Ceiling Fan(s)
- Level: First
- Dimensions: 13 x 12
Living room
- Level: First
- Dimensions: 16 x 7
Utility room
- Features: Built-in Features
- Level: First
- Dimensions: 9 x 5
Heating
- Central, Natural Gas
Cooling
- Central Air, Ceiling Fan(s)
Appliances
- Laundry: Washer Hookup, Electric Dryer Hookup, Laundry in Utility Room
Features
- Built-in Features, High Speed Internet, Cable TV
- Flooring: Carpet, Laminate
- Has basement: No
- Has fireplace: No
Interior area
- Total interior livable area: 1,053 sqft
Property
Parking
- Parking features: Alley Access, Driveway, Paved, On Street
- Has uncovered spaces: Yes
Features
- Levels: One
- Stories: 1
- Exterior features: Awning(s), Storage
- Pool features: None
- Fencing: Back Yard,Chain Link
Lot
- Size: 7,100 Square Feet
- Features: Back Yard, Interior Lot, Lawn, Few Trees
- Residential vegetation: Grassed
Details
- Additional structures: Shed(s)
- Parcel number: 10806
Construction
Type & style
- Home type: SingleFamily
- Architectural style: Ranch,Detached
- Property subtype: Single Family Residence
Materials
- Frame
- Foundation: Pillar/Post/Pier
- Roof: Composition
Condition
- Year built: 1953
Utilities & green energy
- Sewer: Public Sewer
- Water: Public
- Utilities for property: Sewer Available, Water Available, Cable Available
Community & HOA
Community
- Security: Smoke Detector(s)
- Subdivision: Elmwood West
HOA
- Has HOA: No
Location
- Region: Abilene
Financial & listing details
- Tax assessed value: $127,729
- Annual tax amount: $1,823
- Date on market: 7/22/2025
- Cumulative days on market: 30 days
- Listing terms: Cash,Conventional,FHA,VA Loan
Price history
| Date | Event | Price |
|---|---|---|
| 10/7/2025 | Sold | -- |
Source: NTREIS #20999954 Report a problem | ||
| 8/22/2025 | Pending sale | $139,900$133/sqft |
Source: BHHS broker feed #20999954 Report a problem | ||
| 8/21/2025 | Contingent | $139,900$133/sqft |
Source: NTREIS #20999954 Report a problem | ||
| 7/22/2025 | Listed for sale | $139,900+7.6%$133/sqft |
Source: NTREIS #20999954 Report a problem | ||
| 12/3/2024 | Listing removed | $130,000$123/sqft |
Source: BHHS broker feed #20701872 Report a problem | ||
| 9/14/2024 | Pending sale | $130,000$123/sqft |
Source: BHHS broker feed #20701872 Report a problem | ||
| 9/13/2024 | Contingent | $130,000$123/sqft |
Source: NTREIS #20701872 Report a problem | ||
| 8/15/2024 | Listed for sale | $130,000-10.3%$123/sqft |
Source: NTREIS #20701872 Report a problem | ||
| 6/25/2024 | Listing removed | $145,000$138/sqft |
Source: NTREIS #20434636 Report a problem | ||
| 10/31/2023 | Price change | $145,000-3.3%$138/sqft |
Source: NTREIS #20434636 Report a problem | ||
| 9/20/2023 | Listed for sale | $149,900$142/sqft |
Source: NTREIS #20434636 Report a problem | ||
| 3/24/2021 | Listing removed | -- |
Source: Owner Report a problem | ||
| 6/27/2017 | Listing removed | $750$1/sqft |
Source: Owner Report a problem | ||
| 6/24/2017 | Listed for rent | $750$1/sqft |
Source: Owner Report a problem | ||
Public tax history
| Year | Property taxes | Tax assessment |
|---|---|---|
| 2025 | $2,152 +18.2% | $94,939 +20% |
| 2024 | $1,821 +4.5% | $79,116 +4.7% |
| 2023 | $1,742 +16.9% | $75,579 +28.8% |
| 2022 | $1,490 | $58,678 +24.9% |
| 2021 | -- | $46,969 +3.8% |
| 2020 | $1,221 +7.4% | $45,263 +9.2% |
| 2019 | $1,137 +9.3% | $41,458 +1.1% |
| 2018 | $1,041 | $41,005 +1.5% |
| 2017 | $1,041 +1.6% | $40,395 -2% |
| 2016 | $1,024 +5.9% | $41,210 +3.7% |
| 2015 | $967 | $39,752 -0.4% |
| 2014 | $967 | $39,896 -1.5% |
| 2013 | -- | $40,515 +0.6% |
| 2012 | -- | $40,272 +0.9% |
| 2011 | -- | $39,927 +1% |
| 2010 | -- | $39,547 |
| 2009 | -- | $39,547 -1.5% |
| 2008 | -- | $40,139 +4% |
| 2007 | -- | $38,598 +4.3% |
| 2006 | -- | $37,015 +18.2% |
| 2005 | -- | $31,317 -0.4% |
| 2004 | -- | $31,442 +0.2% |
| 2003 | -- | $31,385 |
Find assessor info on the county website
Neighborhood: Elmwood
Nearby homes
- $176,0003 bd2 ba1k sqft1257 S La Salle Dr, Abilene, TX 79605Off Market

- $131,9002 bd1 ba756 sqft1273 S La Salle Dr, Abilene, TX 79605Off Market
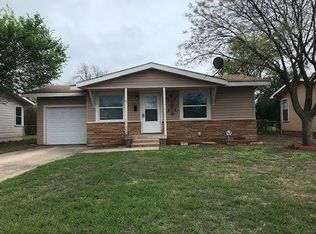
- $114,3002 bd1 ba756 sqft1249 S La Salle Dr, Abilene, TX 79605Off Market
- $134,3003 bd1 ba1k sqft1281 S La Salle Dr, Abilene, TX 79605Off Market
- $105,0002 bd1 ba754 sqft1241 S La Salle Dr, Abilene, TX 79605Pending
- $158,400-- bd1 ba1.2k sqft1258 S Jefferson Dr, Abilene, TX 79605Off Market
- $109,700-- bd1 ba754 sqft1289 S La Salle Dr, Abilene, TX 79605Off Market
- $165,1003 bd1 ba1.4k sqft1266 S Jefferson Dr, Abilene, TX 79605Off Market
Nearby schools
GreatSchools rating
- 6/10Bonham Elementary SchoolGrades: K-5Distance: 0.5 mi
- 3/10Clack Middle SchoolGrades: 6-8Distance: 1.1 mi
- 5/10Cooper High SchoolGrades: 9-12Distance: 2.9 mi
Schools provided by the listing agent
- Elementary: Bonham
- Middle: Clack
- High: Cooper
- District: Abilene ISD
Source: NTREIS. This data may not be complete. We recommend contacting the local school district to confirm school assignments for this home.
- Texas
- Taylor County
- Abilene
- 79605
- Elmwood
- 1265 S La Salle Dr
Nearby cities
Nearby neighborhoods
Nearby zip codes
Other Abilene Topics
