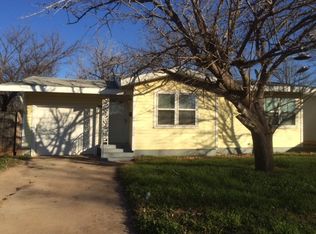
This is a real cute home offering 2 bedrooms 1 bath with good bones. How often do you get the chance to by a sweet home that only had one owner. Harwood floors hide under the 70's retro carpet, large spacious bedrooms, adorable eat in kitchen, remodeled bathroom, & large back yard with a shop.
This home is being sold as is. A Little TLC and this Home will SHINE!
Pending
$105,000
1241 S La Salle Dr, Abilene, TX 79605
2beds
754sqft
Single Family Residence
Built in 1953
7,100 Square Feet Lot
$105,700 Zestimate®
$139/sqft
$-- HOA
What's special
Remodeled bathroomLarge spacious bedrooms
- 9 days
- 217
- 10
Zillow last checked:
Listing updated:
Listed by:
Sylvia Mcmillan 325-518-2812,
Coldwell Banker Apex, REALTORS 325-690-4000
Source: NTREIS,MLS#: 21364397
Facts & features
Interior
Bedrooms & bathrooms
- Bedrooms: 2
- Bathrooms: 1
- Full bathrooms: 1
Primary bedroom
- Features: Ceiling Fan(s)
- Level: First
- Dimensions: 12 x 13
Bedroom
- Features: Ceiling Fan(s)
- Level: First
- Dimensions: 11 x 12
Living room
- Features: Ceiling Fan(s)
- Level: First
- Dimensions: 12 x 12
Heating
- Floor Furnace
Cooling
- Ceiling Fan(s), Wall/Window Unit(s)
Appliances
- Included: Dishwasher, Electric Range, Gas Water Heater, Refrigerator
- Laundry: In Garage
Features
- Eat-in Kitchen
- Flooring: Combination
- Windows: Window Coverings
- Has basement: No
- Has fireplace: No
Interior area
- Total interior livable area: 754 sqft
Video & virtual tour
Property
Parking
- Total spaces: 1
- Parking features: Carport, Garage Faces Front, Garage, Garage Door Opener, Storage
- Has attached garage: Yes
- Carport spaces: 1
Features
- Levels: One
- Stories: 1
- Patio & porch: Patio
- Pool features: None
Lot
- Size: 7,100 Square Feet
Details
- Additional structures: Outbuilding, Shed(s), Workshop
- Parcel number: 11164
Construction
Type & style
- Home type: SingleFamily
- Architectural style: Other,Detached
- Property subtype: Single Family Residence
- Attached to another structure: Yes
Materials
- Metal Siding, Wood Siding
Condition
- Resale
- Year built: 1953
Utilities & green energy
- Sewer: Public Sewer
- Water: Public
- Utilities for property: Cable Available, Electricity Connected, Natural Gas Available, Sewer Available, Separate Meters, Water Available
Community & HOA
Community
- Subdivision: Elmwood West
HOA
- Has HOA: No
Location
- Region: Abilene
Financial & listing details
- Price per square foot: $139/sqft
- Tax assessed value: $92,336
- Annual tax amount: $1,731
- Date on market: 8/19/2026
- Cumulative days on market: 10 days
- Listing terms: Cash,Conventional,1031 Exchange
- Exclusions: Smoker in back yard
Estimated market value
$105,700
$100,000 - $111,000
$1,649/mo
Price history
| Date | Event | Price |
|---|---|---|
| 8/20/2026 | Pending sale | $105,000$139/sqft |
Source: NTREIS #21364397 Report a problem | ||
| 8/19/2026 | Listed for sale | $105,000$139/sqft |
Source: NTREIS #21364397 Report a problem | ||
Public tax history
| Year | Property taxes | Tax assessment |
|---|---|---|
| 2025 | $116 | $88,948 +10% |
| 2024 | $116 | $80,862 +10% |
| 2023 | $116 | $73,511 +10% |
| 2022 | $116 | $66,828 +10% |
| 2021 | -- | $60,753 +10% |
| 2020 | -- | $55,230 +7.6% |
| 2019 | $116 | $51,332 +2.1% |
| 2018 | $116 | $50,278 +0.5% |
| 2017 | $116 | $50,018 +3.7% |
| 2016 | $116 | $48,254 +3.4% |
| 2015 | $116 | $46,662 +3.8% |
| 2014 | $116 | $44,956 +21% |
| 2013 | -- | $37,161 +0.7% |
| 2012 | -- | $36,899 +0.9% |
| 2011 | -- | $36,563 +2.5% |
| 2010 | -- | $35,688 +0% |
| 2009 | -- | $35,680 -1.4% |
| 2008 | -- | $36,180 +6.1% |
| 2007 | -- | $34,110 +10% |
| 2006 | -- | $31,009 +10% |
| 2005 | -- | $28,190 -0.4% |
| 2004 | -- | $28,297 +0.4% |
| 2003 | -- | $28,173 +10.8% |
| 2002 | -- | $25,428 -1.4% |
| 2001 | -- | $25,787 |
Find assessor info on the county website
Monthly payment
Est. payment
Payment breakdown
Explore the cost of this home by adjusting the details. Changes won't be saved.Climate risks
Neighborhood: Elmwood
Nearby schools
Schools provided by the listing agent
- Elementary: Bonham
- Middle: Clack
- High: Abilene
- District: Abilene ISD
Source: NTREIS. This data may not be complete. We recommend contacting the local school district to confirm school assignments for this home.

Similar homes
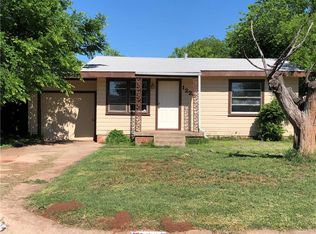
- $109,9002 bd1 ba984 sqft1526 Sewell St, Abilene, TX 79605For Sale
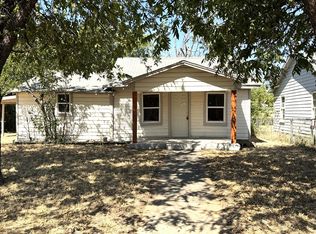 MLS ID #21346450, Tony Panian Jr.. NTREIS
 - $125,0002 bd1 ba780 sqft3225 S 4th St, Abilene, TX 79605For Sale
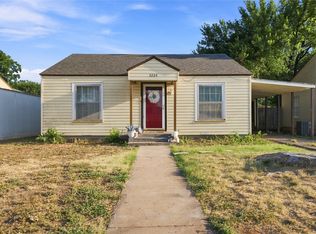 MLS ID #21362658, Naomi Richardson. NTREIS
 - $157,0003 bd1 ba864 sqft2809 S 27th St, Abilene, TX 79605For Sale
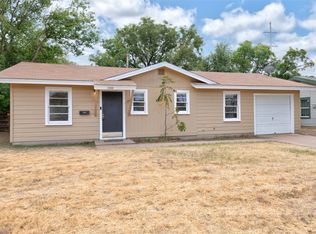 MLS ID #21370404, Shelley Childress. NTREIS
 - $90,0002 bd1 ba868 sqft1217 Park Ave, Abilene, TX 79603For Sale
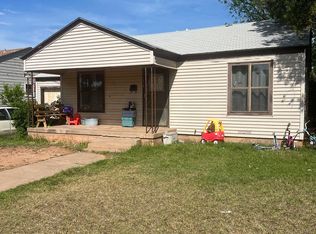 MLS ID #21240609, Sarah Knight. NTREIS
