Skip main navigation
Off market
  • $949,600

    1265 Tennyson St, Denver, CO 80210

    3beds
    2,676sqft
    Single Family Residence
    Built in ----
    -- sqft lot
    $949,600 Zestimate®
    $355/sqft
    $4,949 Estimated rent

    Home value

    $949,600

    $874,000 - $1.04M

    $4,949/mo

    Zestimate® history
    Loading
    Loading...

    Owner options

    List your home for rent

    $4,949/mo

    Rent Zestimate®

    Find your next renter with Zillow Rental Manager. Plus, with online applications, you can quickly screen prospective tenants – for free.

    Learn more

    $4,949/mo

    Rent Zestimate®

    Refinance and save

    $5,482/mo

    Est. payment

    Refinancing to a lower rate could help reduce your monthly payments and save thousands over the life of the loan.

    See today's rates

    $5,482/mo

    Est. payment

    Explore your selling options

    Work with a Zillow partner agent

    Leverage their expertise and Zillow's premium Showcase listings to get your home seen by more buyers.

    Get started

    List with your own agent

    Get your home in front of millions of buyers by listing it on Zillow.

    Learn how to do it

    Sell it yourself

    Take full control of how buyers see your home on Zillow by listing For Sale by Owner (FSBO).

    List your home

    What's special

    Modern lightingContemporary styleKing bedMagnificent mountain viewsColorado summer breezesFront balconySky lounge

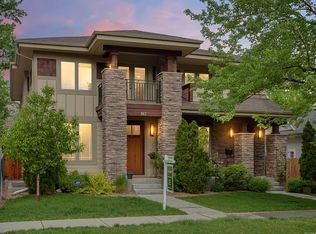
    This 10 on Tennyson is perfect for a family, a couple, three roommates, or anyone who loves mountain views and easy access to downtown Denver! Talk about views, this home offers spectacular city and mountain views from the rooftop deck and front balcony. There are THREE OUTDOOR LIVING AREAS and THREE INDOOR LIVING AREAS including 2 electric fireplaces. The contemporary style of the steel railings and modern lighting combine perfectly with light grey hardwoods and luxury vinyl flooring. A FENCED IN FRONT YARD WITH TURF, PRIVATE BACK YARD WITH TURF AND TREX DECK, and DOUBLE FRENCH DOORS make the main level of this property the perfect place to enjoy those Colorado summer breezes. The lower level provides space for watching movies on the couch with pull out trundle in the large living area, private bedroom with double closets, a full bathroom, and lots of storage. Upstairs the primary suite has enough room for a king bed, dual closets, a balcony for morning coffee, and luxurious five-piece bath including walk in shower. The second bedroom on the second floor also has room for a king bed, dual closets, private full bathroom, and Juliette balcony overlooking the mountains and manicured backyard. The sky lounge on the upper level is generous, has an additional 1/2 bath and cooling system with plenty of room for an office, a gym or an entertaining hub with magnificent mountain views as a backdrop that will take your breath away! 3 blocks to Perry Street Light Rail station, 1 mile to Mile High Stadium, steps to Nettie Moore Park, tons of biking/walking trails, a playground, and community garden. Take the Lakewood/Dry Gulch bike path for quick e-bike or scooter access to ALL THREE STADIUMS, RiNo, Sloans Lake, Alamo Drafthouse, Odell Brewing, and a variety of dining options. 5 minute drive to Route 6 and I-25 make getting to the mountains or the airport a breeze. 12 month lease minimum 2 year lease discounts are possible All utilities are responsibility of the tenant All adult tenants must be on lease and are subject to credit check and renters history check - $50/applicant No smoking No cats Dogs allowed with owner approval 2 car garage, and 2 driveway spots, plus lots of street parking

    This property is off market, which means it's not currently listed for sale or rent on Zillow. This may be different from what's available on other websites or public sources.
    Zillow last checked:

    Listing updated:

    Source: Zillow Rentals

    Facts & features

    Interior

    Bedrooms & bathrooms
    • Bedrooms: 3
    • Bathrooms: 5
    • Full bathrooms: 5
    Heating
    • Forced Air, Fireplace
    Cooling
    • Central Air, Wall Unit
    Appliances
    • Included: Dishwasher, Dryer, Freezer, Microwave, Oven, Refrigerator, Washer
    • Laundry: In Unit
    Features
    • Flooring: Carpet, Hardwood
    • Has fireplace: Yes
    Interior area
    • Total interior livable area: 2,676 sqft

    Property

    Parking
    • Parking features: Detached, Off Street
    • Details: Contact manager
    Features
    • Exterior features: Barbecue, Bicycle storage, Electric Vehicle Charging Station, Four outdoor living areas, Heating system: Forced Air, Lawn, Three indoor living areas
    Details
    • Parcel number: 506216011

    Construction

    Type & style
    • Home type: SingleFamily
    • Property subtype: Single Family Residence

    Community & neighborhood

    Location
    • Region: Denver

    HOA & financial

    Other fees
    • Deposit fee: $4,250
    • Pet fee: $100 monthly

    Other

    Other facts
    • Available date: 07/15/2025

    Price history

    DateEventPrice
    2/1/2023Listing removed--
    Source: Zillow Rentals Report a problem
    1/25/2023Price change$4,250-15%$2/sqft
    Source: Zillow Rentals Report a problem
    1/20/2023Price change$5,000+11.1%$2/sqft
    Source: Zillow Rentals Report a problem
    1/15/2023Listed for rent$4,500$2/sqft
    Source: Zillow Rentals Report a problem

    Public tax history

    Tax history is unavailable.

    Neighborhood: University

    Nearby schools

    GreatSchools rating
    Get a cash offer in 3 minutes
    Find out how much your home could sell for in as little as 3 minutes with a no-obligation cash offer.
    Estimated market value
    $949,600
    Get a cash offer in 3 minutes
    Find out how much your home could sell for in as little as 3 minutes with a no-obligation cash offer.
    Estimated market value
    $949,600