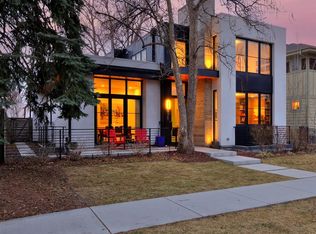
An appealing delight in the prime Washington Park area, this lovely 3-bedroom 3.5-bath row home awaits its new owners. From its position on a pleasant street lined with trees, the home is close to the oasis of nature that is Wash Park. Various shopping and dining destinations are within comfortable driving distance. To the welcome combination of expansiveness and easy maintenance, the yard adds the privacy bonus. Your outdoor furniture transforms the back patio into an open-air lounge, ideal for socializing, or for relaxing after a productive day. Within, the residence is rich with remarkable advantages. Hardwoods provide warm flooring in the entryway, living areas, and kitchen, beneath a rare combination of stylish and natural lighting. The interior designer of the household will appreciate the free rein presented by the neutral palette of the current decor. The fireplace gives the living room a welcoming feel, creating a great spot for reading or a nap (perhaps both in that order). The kitchen features marvelous counter space and major appliances. A classic island configuration maximizes workspace and flexibility. The primary bedroom offers spacious respite at the end of the day. In addition to the convenience of the private bathroom (separate tub), you will find ample closet space to let your wardrobe breathe. A sitting area adds yet more flexibility. The other 2 bedrooms, each one ensuite, offer space and distance. A detached two-car garage is available for its original purpose or for use as additional flex space. The finished basement, is currently in use as home theater and is easily reconfigurable to suit your vision. It's a great idea to make a competitive offer on this one.
Sold for $1,225,000
$1,225,000
967 S Clarkson Street, Denver, CO 80209
3beds
2,787sqft
Duplex
Built in 2010
3,040 Square Feet Lot
$1,253,300 Zestimate®
$440/sqft
$4,947 Estimated rent
Home value
$1,253,300
$1.18M - $1.34M
$4,947/mo
Zestimate® history
Owner options
List your home for rent
$4,947/mo
Rent Zestimate®
Find your next renter with Zillow Rental Manager. Plus, with online applications, you can quickly screen prospective tenants – for free.
$4,947/mo
Rent Zestimate®
Refinance and save
$7,099/mo
Est. payment
Refinancing to a lower rate could help reduce your monthly payments and save thousands over the life of the loan.
$7,099/mo
Est. payment
Explore your selling options
Work with a Zillow partner agent
Leverage their expertise and Zillow's premium Showcase listings to get your home seen by more buyers.
Get startedList with your own agent
Get your home in front of millions of buyers by listing it on Zillow.
Learn how to do itSell it yourself
Take full control of how buyers see your home on Zillow by listing For Sale by Owner (FSBO).
List your homeWhat's special
Zillow last checked:
Listing updated:
Listed by:
Jennifer Kearns 720-588-0544,
Preferred Homes Colorado, Inc
Bought with:
Chris Olson, 040015236
Olson Realty Group
Source: REcolorado as distributed by MLS GRID,MLS#: 2455950
Facts & features
Interior
Bedrooms & bathrooms
- Bedrooms: 3
- Bathrooms: 4
- Full bathrooms: 1
- 3/4 bathrooms: 2
- 1/2 bathrooms: 1
- Main level bathrooms: 1
Primary bedroom
- Description: Ensuite, Balcony + 7x7 Sitting Area
- Level: Upper
- Area: 140 Square Feet
- Dimensions: 10 x 14
Bedroom
- Description: Ensuite
- Level: Upper
- Area: 144 Square Feet
- Dimensions: 12 x 12
Bedroom
- Description: Large Closet, Ensuite
- Level: Basement
- Area: 176 Square Feet
- Dimensions: 11 x 16
Primary bathroom
- Description: Soaking Tub, Stand Up Shower
- Level: Upper
Bathroom
- Level: Main
Bathroom
- Level: Upper
Bathroom
- Level: Basement
Dining room
- Description: Hardwood Floors
- Level: Main
- Area: 234 Square Feet
- Dimensions: 13 x 18
Family room
- Description: Hardwood Floors
- Level: Main
- Area: 224 Square Feet
- Dimensions: 14 x 16
Kitchen
- Description: Granite, Ss Appliances
- Level: Main
- Area: 99 Square Feet
- Dimensions: 11 x 9
Laundry
- Description: Washer, Dryer Included
- Level: Upper
Living room
- Description: Projection Screen And Projector Included
- Level: Basement
- Area: 240 Square Feet
- Dimensions: 15 x 16
Heating
- Forced Air, Natural Gas
Cooling
- Central Air
Appliances
- Included: Cooktop, Dishwasher, Disposal, Dryer, Gas Water Heater, Microwave, Oven, Range Hood, Refrigerator, Washer, Wine Cooler
Features
- Audio/Video Controls, Ceiling Fan(s), Eat-in Kitchen, Five Piece Bath, Granite Counters, High Ceilings, Kitchen Island, Pantry, Smoke Free, Walk-In Closet(s), Wet Bar
- Flooring: Carpet, Wood
- Windows: Double Pane Windows
- Basement: Bath/Stubbed,Finished,Sump Pump
- Number of fireplaces: 1
- Fireplace features: Family Room
- Common walls with other units/homes: 1 Common Wall
Interior area
- Total structure area: 2,787
- Total interior livable area: 2,787 sqft
- Finished area above ground: 1,858
- Finished area below ground: 769
Property
Parking
- Total spaces: 2
- Parking features: Garage
- Garage spaces: 2
Features
- Levels: Two
- Stories: 2
- Patio & porch: Patio
- Exterior features: Balcony, Gas Valve, Private Yard
- Fencing: Full
Lot
- Size: 3,040 sqft
Details
- Parcel number: 515617034
- Special conditions: Standard
Construction
Type & style
- Home type: SingleFamily
- Architectural style: Urban Contemporary
- Property subtype: Duplex
- Attached to another structure: Yes
Materials
- Frame
- Roof: Composition
Condition
- Year built: 2010
Details
- Warranty included: Yes
Utilities & green energy
- Sewer: Public Sewer
- Water: Public
- Utilities for property: Electricity Connected, Natural Gas Connected
Community & neighborhood
Security
- Security features: Carbon Monoxide Detector(s), Smoke Detector(s)
Location
- Region: Denver
- Subdivision: Washington Park
Other
Other facts
- Listing terms: Cash,Conventional
- Ownership: Individual
- Road surface type: Alley Paved, Paved
Price history
| Date | Event | Price |
|---|---|---|
| 4/23/2025 | Listing removed | $5,200$2/sqft |
Source: Zillow Rentals Report a problem | ||
| 4/18/2025 | Listed for rent | $5,200$2/sqft |
Source: Zillow Rentals Report a problem | ||
| 8/10/2023 | Sold | $1,225,000$440/sqft |
Source:  REcolorado as distributed by MLS GRID #2455950 Report a problem REcolorado as distributed by MLS GRID #2455950 Report a problem | ||
Public tax history
Tax history is unavailable.
Neighborhood: Washington Park West


Nearby schools
GreatSchools rating
- 5/10Lincoln Elementary SchoolGrades: PK-6Distance: 0.3 mi
- 6/10Grant Middle SchoolGrades: 6-8Distance: 0.9 mi
- 7/10South High SchoolGrades: 9-12Distance: 0.8 mi
Schools provided by the listing agent
- Elementary: Lincoln
- Middle: Grant
- High: South
- District: Denver 1
Source: REcolorado as distributed by MLS GRID. This data may not be complete. We recommend contacting the local school district to confirm school assignments for this home.
Get a cash offer in 3 minutes
Find out how much your home could sell for in as little as 3 minutes with a no-obligation cash offer.
Estimated market value
$1,253,300
Get a cash offer in 3 minutes
Find out how much your home could sell for in as little as 3 minutes with a no-obligation cash offer.
Estimated market value
$1,253,300
- Colorado
- Denver County
- Denver
- 80210
- Washington Park West
- 967 S Clarkson Street
Nearby cities
Nearby neighborhoods
Nearby zip codes
Other Denver Topics
