Don't miss this fabulous deal in sought after Landview Estates, with four bedrooms, two and a half baths, three levels, privately situated on quiet cul-de-sac with over an acre of property. While this home is selling "as-is", a fresh coat of paint and new carpet is all you need to freshen this home and move right in. The main level includes an entry foyer, home office, formal living room, and separate dining room. The eat-in kitchen has stainless steel appliances, brick accent wall, and a center island adjacent to a warm inviting family room with fireplace that opens to a screened in porch and gracious deck. Upstairs are four bedrooms, all generous in size to include a primary suite with separate dressing area and double closets. The basemenet is full of opportunity, currently with a small finished recreation room, it's prime for expansion, offering multiple areas yet to be finished while still allowing for plenty of storage. Other neighbors who have updated similar homes sell well into the 700's, so take advantage of this amazing opportunity and make this home yours and add your own personal updates to the kitchen and baths. All of this plus a 2 car side load garage, you'll soon appreciate all this home has to offer.
Sold for $675,000
$675,000
12650 Landview Dr, Manassas, VA 20112
4beds
2,816sqft
Single Family Residence
Built in 1982
1.04 Acres Lot
$687,200 Zestimate®
$240/sqft
$3,713 Estimated rent
Home value
$687,200
$639,000 - $742,000
$3,713/mo
Zestimate® history
Owner options
List your home for rent
$3,713/mo
Rent Zestimate®
Find your next renter with Zillow Rental Manager. Plus, with online applications, you can quickly screen prospective tenants – for free.
$3,713/mo
Rent Zestimate®
Refinance and save
$4,367/mo
Est. payment
Refinancing to a lower rate could help reduce your monthly payments and save thousands over the life of the loan.
$4,367/mo
Est. payment
Explore your selling options
Work with a Zillow partner agent
Leverage their expertise and Zillow's premium Showcase listings to get your home seen by more buyers.
Get startedList with your own agent
Get your home in front of millions of buyers by listing it on Zillow.
Learn how to do itSell it yourself
Take full control of how buyers see your home on Zillow by listing For Sale by Owner (FSBO).
List your homeWhat's special
Home officeSmall finished recreation roomBrick accent wallFresh coat of paintNew carpetPlenty of storageWarm inviting family room
Zillow last checked:
Listing updated:
Listed by:
Ann-Marie Grotticelli 703-501-4092,
Coldwell Banker Realty
Bought with:
Heather Grossman, 0225228197
Long & Foster Real Estate, Inc.
Source: Bright MLS,MLS#: VAPW2107176
Facts & features
Interior
Bedrooms & bathrooms
- Bedrooms: 4
- Bathrooms: 3
- Full bathrooms: 2
- 1/2 bathrooms: 1
- Main level bathrooms: 1
Basement
- Area: 1044
Heating
- Heat Pump, Electric
Cooling
- Central Air, Ceiling Fan(s), Electric
Appliances
- Included: Dishwasher, Dryer, Cooktop, Exhaust Fan, Refrigerator, Ice Maker, Oven, Stainless Steel Appliance(s), Washer, Electric Water Heater
- Laundry: Main Level
Features
- Ceiling Fan(s), Floor Plan - Traditional, Formal/Separate Dining Room, Eat-in Kitchen, Kitchen - Table Space, Kitchen Island, Pantry
- Flooring: Slate, Wood, Carpet
- Windows: Screens
- Basement: Partial,Walk-Out Access,Partially Finished
- Number of fireplaces: 1
- Fireplace features: Wood Burning
Interior area
- Total structure area: 3,442
- Total interior livable area: 2,816 sqft
- Finished area above ground: 2,398
- Finished area below ground: 418
Property
Parking
- Total spaces: 2
- Parking features: Garage Faces Side, Driveway, Attached
- Attached garage spaces: 2
- Has uncovered spaces: Yes
Accessibility
- Accessibility features: None
Features
- Levels: Three
- Stories: 3
- Patio & porch: Porch, Deck
- Pool features: None
- Has view: Yes
- View description: Trees/Woods
Lot
- Size: 1.04 Acres
- Features: Backs to Trees, Cul-De-Sac, Suburban
Details
- Additional structures: Above Grade, Below Grade
- Parcel number: 7893234280
- Zoning: A1
- Special conditions: Standard
- Other equipment: None
Construction
Type & style
- Home type: SingleFamily
- Architectural style: Colonial
- Property subtype: Single Family Residence
Materials
- Wood Siding
- Foundation: Other
- Roof: Asphalt
Condition
- Good
- New construction: No
- Year built: 1982
Utilities & green energy
- Sewer: Septic < # of BR
- Water: Well
Community & HOA
Community
- Subdivision: Landview Estates
HOA
- Has HOA: No
Location
- Region: Manassas
Financial & listing details
- Price per square foot: $240/sqft
- Tax assessed value: $587,400
- Annual tax amount: $5,877
- Date on market: 11/5/2025
- Listing agreement: Exclusive Right To Sell
- Ownership: Fee Simple
Price history
| Date | Event | Price |
|---|---|---|
| 12/18/2025 | Sold | $675,000+5.6%$240/sqft |
Source:  Bright MLS #VAPW2107176 Report a problem Bright MLS #VAPW2107176 Report a problem | ||
| 11/8/2025 | Contingent | $639,000$227/sqft |
Source: Bright MLS #VAPW2107176 Report a problem | ||
| 11/5/2025 | Listed for sale | $639,000$227/sqft |
Source: Bright MLS #VAPW2107176 Report a problem | ||
Public tax history
| Year | Property taxes | Tax assessment |
|---|---|---|
| 2025 | $5,759 +0.1% | $587,400 +1.5% |
| 2024 | $5,755 -1.8% | $578,700 +2.8% |
| 2023 | $5,860 +4% | $563,200 +12.9% |
| 2022 | $5,637 +1.4% | $498,700 +9.6% |
| 2021 | $5,558 +2.2% | $455,000 +3.1% |
| 2020 | $5,438 +116.5% | $441,300 +6.1% |
| 2019 | $2,512 -48.9% | $416,100 +2.1% |
| 2018 | $4,919 +1% | $407,400 +1.7% |
| 2017 | $4,869 | $400,500 +0.6% |
| 2016 | $4,869 -0.6% | $398,300 +0.5% |
| 2015 | $4,899 | $396,200 +1% |
| 2014 | $4,899 | $392,300 +3.1% |
| 2013 | -- | $380,500 +2% |
| 2012 | -- | $373,200 +8.2% |
| 2010 | -- | $344,800 -1.4% |
| 2009 | -- | $349,700 -25.9% |
| 2008 | -- | $472,000 -12% |
| 2007 | -- | $536,400 -2.1% |
| 2006 | -- | $547,800 +32.3% |
| 2005 | -- | $414,200 +13.6% |
| 2004 | -- | $364,500 +4.9% |
| 2003 | -- | $347,600 +17.4% |
| 2002 | -- | $296,100 +16.1% |
| 2001 | -- | $255,000 |
Find assessor info on the county website
Neighborhood: 20112
Nearby homes
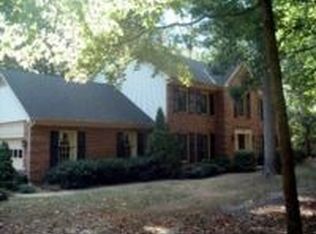
- $788,2004 bd3 ba4.3k sqft12664 Landview Dr, Manassas, VA 20112Off Market
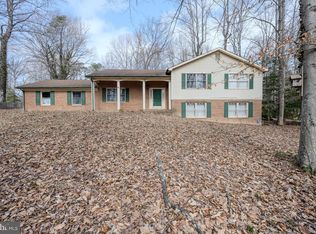
- $475,0004 bd3 ba2.6k sqft12667 Landview Dr, Manassas, VA 20112Sold
- $667,4004 bd3 ba1.6k sqft12671 Landview Dr, Manassas, VA 20112Off Market
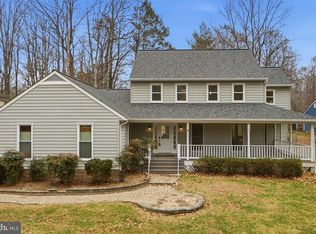
- $725,0004 bd3 ba3k sqft12675 Landview Dr, Manassas, VA 20112Sold
- $714,9004 bd2 ba2.3k sqft12663 Landview Dr, Manassas, VA 20112Off Market
- $700,1004 bd2 ba2.5k sqft12679 Landview Dr, Manassas, VA 20112Off Market
- $668,8003 bd2 ba2.5k sqft12681 Landview Dr, Manassas, VA 20112Off Market
- $694,4004 bd2 ba2.3k sqft12659 Landview Dr, Manassas, VA 20112Off Market
Nearby schools
GreatSchools rating
- 10/10Thurgood Marshall Elementary SchoolGrades: PK-5Distance: 1.5 mi
- 8/10Louise A. Benton Middle SchoolGrades: 6-8Distance: 2.1 mi
- 8/10Charles J. Colgan Sr. High SchoolGrades: PK,9-12Distance: 2.1 mi
Schools provided by the listing agent
- Elementary: Marshall
- Middle: Benton
- High: Charles J. Colgan Senior
- District: Prince William County Public Schools
Source: Bright MLS. This data may not be complete. We recommend contacting the local school district to confirm school assignments for this home.
Get a cash offer in 3 minutes
Find out how much your home could sell for in as little as 3 minutes with a no-obligation cash offer.
Estimated market value
$687,200
Get a cash offer in 3 minutes
Find out how much your home could sell for in as little as 3 minutes with a no-obligation cash offer.
Estimated market value
$687,200
- Virginia
- Prince William County
- Manassas
- 20112
- 12650 Landview Dr
