Multiple Offers Received *** Don’t miss out on this spacious home featuring 4 bedrooms and 2.5 baths, located on a premium and private 1-acre lot in the desirable Landview Estates. While being sold "as is," this property is ready for its next chapter and offers plenty of potential for transformation to make it your dream home. A tailored brick and siding exterior, long driveway, 2-car side-loading garage and front porch welcomes you. Inside, the bright open floor plan boasts amazing architectural details, soaring cathedral and vaulted ceilings, wainscoting, and an abundance of windows. The light filled open living room and formal dining room with French doors opening to the rear deck, patio, and vast private grassy backyard with majestic trees beyond is ideal for indoor/outdoor entertaining and relaxation. The large kitchen is also filled with natural light and features a cathedral ceiling and a generous breakfast area. Upstairs the primary suite boasts a sitting area, walk-in closet, and ensuite bath with walk-in shower. Three additional generously sized bedrooms share access to the hall bath with tub/shower combo. The walk-out lower level features an expansive, yet cozy family room complete with a wood-burning stove, set in a floor to ceiling brick wall, ideal for chilly evenings. A studded den that is just waiting to be finished to suit your needs, half bath, and utility/storage room completes this level. All this nestled in a peaceful residential community with no HOA in a fantastic mid-county location in the Colgan High School District. Everyone will appreciate the easy access to Route 234, Prince William Parkway, Hoadly Road, I-66, I-95 and the VRE. There is plenty of shopping, dining, and entertainment options in every direction and outdoor enthusiasts will love the nearby parklands.
Sold for $475,000
$475,000
12667 Landview Dr, Manassas, VA 20112
4beds
2,635sqft
Single Family Residence
Built in 1983
1.01 Acres Lot
$686,500 Zestimate®
$180/sqft
$3,713 Estimated rent
Home value
$686,500
$652,000 - $721,000
$3,713/mo
Zestimate® history
Owner options
List your home for rent
$3,713/mo
Rent Zestimate®
Find your next renter with Zillow Rental Manager. Plus, with online applications, you can quickly screen prospective tenants – for free.
$3,713/mo
Rent Zestimate®
Refinance and save
$3,111/mo
Est. payment
Refinancing to a lower rate could help reduce your monthly payments and save thousands over the life of the loan.
$3,111/mo
Est. payment
Explore your selling options
Work with a Zillow partner agent
Leverage their expertise and Zillow's premium Showcase listings to get your home seen by more buyers.
Get startedList with your own agent
Get your home in front of millions of buyers by listing it on Zillow.
Learn how to do itSell it yourself
Take full control of how buyers see your home on Zillow by listing For Sale by Owner (FSBO).
List your homeWhat's special
Majestic treesLong drivewayBright open floor planAbundance of windowsVast private grassy backyardAmazing architectural detailsFront porch
Zillow last checked:
Listing updated:
Listed by:
Jennifer Young 703-956-5128,
Keller Williams Realty
Bought with:
Katrina Sabella, 225229208
BNI Realty
Source: Bright MLS,MLS#: VAPW2088854
Facts & features
Interior
Bedrooms & bathrooms
- Bedrooms: 4
- Bathrooms: 3
- Full bathrooms: 2
- 1/2 bathrooms: 1
Rooms
- Room types: Living Room, Dining Room, Primary Bedroom, Bedroom 2, Bedroom 3, Bedroom 4, Kitchen, Family Room, Den, Foyer, Breakfast Room, Utility Room, Primary Bathroom, Full Bath
Primary bedroom
- Features: Attached Bathroom, Primary Bedroom - Sitting Area, Walk-In Closet(s)
- Level: Upper
- Area: 216 Square Feet
- Dimensions: 18 X 12
Bedroom 2
- Level: Upper
- Area: 144 Square Feet
- Dimensions: 12 x 12
Bedroom 3
- Level: Upper
- Area: 144 Square Feet
- Dimensions: 12 x 12
Bedroom 4
- Level: Upper
- Area: 132 Square Feet
- Dimensions: 12 x 11
Primary bathroom
- Features: Bathroom - Walk-In Shower, Flooring - Ceramic Tile, Lighting - Wall sconces
- Level: Upper
Breakfast room
- Features: Cathedral/Vaulted Ceiling, Ceiling Fan(s), Lighting - Ceiling
- Level: Main
Den
- Features: Basement - Unfinished
- Level: Lower
- Area: 132 Square Feet
- Dimensions: 12 X 11
Dining room
- Features: Cathedral/Vaulted Ceiling, Chair Rail, Lighting - Ceiling
- Level: Main
- Area: 132 Square Feet
- Dimensions: 12 X 11
Family room
- Features: Fireplace - Wood Burning, Lighting - Ceiling, Wood Stove
- Level: Lower
- Area: 621 Square Feet
- Dimensions: 27 X 23
Foyer
- Features: Cathedral/Vaulted Ceiling, Flooring - Vinyl, Chair Rail, Lighting - Ceiling, Recessed Lighting
- Level: Main
Other
- Features: Bathroom - Tub Shower, Flooring - Ceramic Tile, Lighting - Wall sconces
- Level: Upper
Kitchen
- Features: Cathedral/Vaulted Ceiling, Breakfast Nook, Kitchen - Electric Cooking, Eat-in Kitchen, Lighting - Ceiling
- Level: Main
- Area: 221 Square Feet
- Dimensions: 17 X 13
Living room
- Features: Cathedral/Vaulted Ceiling, Chair Rail
- Level: Main
- Area: 192 Square Feet
- Dimensions: 16 X 12
Utility room
- Features: Lighting - Ceiling
- Level: Lower
Heating
- Forced Air, Wood Stove, Electric
Cooling
- Central Air, Electric
Appliances
- Included: Microwave, Oven/Range - Electric, Refrigerator, Stainless Steel Appliance(s), Electric Water Heater
Features
- Bathroom - Tub Shower, Bathroom - Walk-In Shower, Breakfast Area, Chair Railings, Dining Area, Family Room Off Kitchen, Exposed Beams, Open Floorplan, Eat-in Kitchen, Kitchen - Table Space, Primary Bath(s), Recessed Lighting, Wainscotting, Walk-In Closet(s), 9'+ Ceilings, Cathedral Ceiling(s), Vaulted Ceiling(s)
- Doors: French Doors, Sliding Glass, Six Panel
- Basement: Connecting Stairway,Exterior Entry,Side Entrance,Finished,Walk-Out Access
- Number of fireplaces: 1
- Fireplace features: Brick, Mantel(s), Wood Burning, Insert, Wood Burning Stove
Interior area
- Total structure area: 2,736
- Total interior livable area: 2,635 sqft
- Finished area above ground: 1,728
- Finished area below ground: 907
Property
Parking
- Total spaces: 2
- Parking features: Garage Faces Side, Driveway, Attached
- Attached garage spaces: 2
- Has uncovered spaces: Yes
Accessibility
- Accessibility features: None
Features
- Levels: Multi/Split,Three
- Stories: 3
- Patio & porch: Patio, Porch
- Exterior features: Lighting, Sidewalks
- Pool features: None
- Has view: Yes
- View description: Garden, Trees/Woods
Lot
- Size: 1.01 Acres
- Features: Backs to Trees, Cul-De-Sac, Level, Wooded, Premium, Private, Front Yard, Rear Yard, SideYard(s)
Details
- Additional structures: Above Grade, Below Grade
- Parcel number: 73747
- Zoning: A-1
- Special conditions: Standard
Construction
Type & style
- Home type: SingleFamily
- Property subtype: Single Family Residence
Materials
- Brick, Shingle Siding
- Foundation: Permanent
Condition
- New construction: No
- Year built: 1983
Details
- Builder model: FANTASTIC PROPERTY!
Utilities & green energy
- Sewer: Private Septic Tank
- Water: Well
Community & HOA
Community
- Subdivision: Landview Estates
HOA
- Has HOA: No
Location
- Region: Manassas
Financial & listing details
- Price per square foot: $180/sqft
- Tax assessed value: $548,700
- Annual tax amount: $5,579
- Date on market: 3/17/2025
- Listing agreement: Exclusive Right To Sell
- Inclusions: Sold Completely As Is And All Items As Is Where Is.
- Ownership: Fee Simple
Price history
| Date | Event | Price |
|---|---|---|
| 6/20/2025 | Sold | $475,000-9.5%$180/sqft |
Source:  Bright MLS #VAPW2088854 Report a problem Bright MLS #VAPW2088854 Report a problem | ||
| 6/6/2025 | Contingent | $524,900$199/sqft |
Source: Bright MLS #VAPW2088854 Report a problem | ||
| 4/23/2025 | Listed for sale | $524,900+89.2%$199/sqft |
Source: Bright MLS #VAPW2088854 Report a problem | ||
| 8/21/2008 | Sold | $277,500-51.3%$105/sqft |
Source: Public Record Report a problem | ||
| 4/7/2006 | Sold | $570,000+46.5%$216/sqft |
Source: Public Record Report a problem | ||
| 10/31/2003 | Sold | $389,000$148/sqft |
Source: Public Record Report a problem | ||
Public tax history
| Year | Property taxes | Tax assessment |
|---|---|---|
| 2025 | $5,467 +0.2% | $557,600 +1.6% |
| 2024 | $5,457 -1.8% | $548,700 +2.8% |
| 2023 | $5,555 +3.9% | $533,900 +13% |
| 2022 | $5,347 +1.6% | $472,500 +9.8% |
| 2021 | $5,265 +1.9% | $430,500 +2.7% |
| 2020 | $5,169 +116.3% | $419,000 +5.9% |
| 2019 | $2,390 -48% | $395,800 +3.9% |
| 2018 | $4,598 +1.8% | $380,800 +1.7% |
| 2017 | $4,517 -0.8% | $374,300 +0.7% |
| 2016 | $4,552 -0.2% | $371,800 +0.5% |
| 2015 | $4,561 | $370,000 +1.5% |
| 2014 | $4,561 | $364,600 +3% |
| 2013 | -- | $354,100 +2.1% |
| 2012 | -- | $346,900 +8.3% |
| 2010 | -- | $320,200 -1.4% |
| 2009 | -- | $324,900 -25.7% |
| 2008 | -- | $437,500 -12% |
| 2007 | -- | $497,000 -2% |
| 2006 | -- | $507,300 +32.5% |
| 2005 | -- | $382,900 +11.1% |
| 2004 | -- | $344,500 +4.9% |
| 2003 | -- | $328,300 +17.5% |
| 2002 | -- | $279,400 +15.7% |
| 2001 | -- | $241,400 |
Find assessor info on the county website
Neighborhood: 20112
Nearby homes
- $670,3004 bd3 ba1.6k sqft12671 Landview Dr, Manassas, VA 20112Off Market
- $714,9004 bd2 ba2.3k sqft12663 Landview Dr, Manassas, VA 20112Off Market
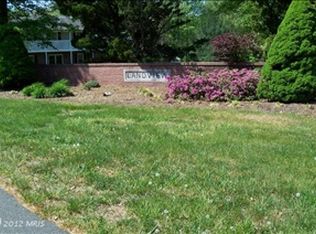
- $725,0004 bd3 ba3k sqft12675 Landview Dr, Manassas, VA 20112Sold
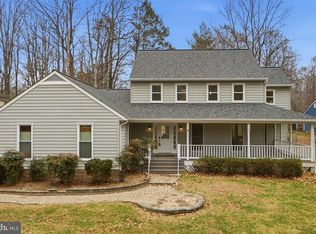
- $698,4004 bd2 ba2.3k sqft12659 Landview Dr, Manassas, VA 20112Off Market
- $675,0004 bd3 ba2.8k sqft12650 Landview Dr, Manassas, VA 20112Sold
- $703,3004 bd2 ba2.5k sqft12679 Landview Dr, Manassas, VA 20112Off Market
- $744,1004 bd3 ba3.4k sqft12655 Landview Dr, Manassas, VA 20112Off Market
- $797,2004 bd3 ba4.3k sqft12664 Landview Dr, Manassas, VA 20112Off Market
Nearby schools
GreatSchools rating
- 10/10Thurgood Marshall Elementary SchoolGrades: PK-5Distance: 1.5 mi
- 8/10Louise A. Benton Middle SchoolGrades: 6-8Distance: 2.1 mi
- 8/10Charles J. Colgan Sr. High SchoolGrades: PK,9-12Distance: 2.1 mi
Schools provided by the listing agent
- Elementary: Marshall
- Middle: Benton
- High: Charles J. Colgan,sr.
- District: Prince William County Public Schools
Source: Bright MLS. This data may not be complete. We recommend contacting the local school district to confirm school assignments for this home.
Get a cash offer in 3 minutes
Find out how much your home could sell for in as little as 3 minutes with a no-obligation cash offer.
Estimated market value
$686,500
Get a cash offer in 3 minutes
Find out how much your home could sell for in as little as 3 minutes with a no-obligation cash offer.
Estimated market value
$686,500
- Virginia
- Prince William County
- Manassas
- 20112
- 12667 Landview Dr
