This is it—the exceptional home you’ve been waiting for in an ideal location! Nestled on a private 1.44-acre lot with serene wooded views, this special property offers rare features and outstanding spaces both inside and out. A striking stone-and-brick front with a full wrap-around porch sets the tone for what awaits within. Designed for both everyday living and entertaining, the main level showcases a gourmet kitchen that opens to a dramatic two-story family room with a floor-to-ceiling stone fireplace with a raised hearth. Just off the kitchen, the light-filled breakfast area overlooks the patio and in-ground pool. The beautifully appointed kitchen includes top-of-the-line stainless steel appliances: double Wolf self-cleaning ovens, a gas cooktop with retractable downdraft vent, a separate Wolf high-performance 22,000 BTU burner, GE microwave, Bosch dishwasher, and a Samsung refrigerator with dual ice options in bottom freezer. A stunning Calacatta Gold Eternal quartz countertop (installed just one year ago) is complemented by two new sinks with updated faucets. The built-in desk area with a matching chair is ideal for meal-planning. A spacious walk-in pantry provides ample storage, and a convenient butler’s pantry connects to the formal dining room. Step outside and enjoy the expansive deck and screened gazebo with a cathedral ceiling and fan—perfect for relaxing while overlooking the pool and private wooded setting. A custom gate gives access to the pool from the driveway and an elegant stone wall adjoins the pool. The pool, surrounded by aluminum fencing, features 8 jets, a diving board and offers hot water. The new winter pool cover was installed in summer 2025. The grand two-story foyer features a curved staircase and opens to formal living room with crown molding and chair-railing and dining rooms. A private study offers a bay window view to the rear yard, and includes a custom, full-wall bookcase and a built-in desk. The solarium, with brand-new LVT flooring and a tray ceiling enhanced by an elegant chandelier and four recessed lights, adds even more versatile living space. The main level also offers two powder rooms and a mudroom entry from the three-car garage. Upstairs, the luxurious primary suite provides space for both a king-sized bed and a sitting area, lit by a chandelier/fan light. It also features two large closets, a linen closet, and a spa-like bathroom with dual vanities, private water closet, soaking tub beneath a crystal chandelier, and a separate walk-in shower. The upper-level laundry room includes additional cabinetry for convenience. Bedrooms three and four share a Jack-and-Jill bath with double vanity, complete with a quartz countertop and two linen closets, while another bedroom enjoys its own private full bath. The finished lower level is designed for both entertaining and extended stays. A game room with space for a pool table flows into a granite-topped bar area complete with double mini-refrigerators, ice maker, sink, microwave, dishwasher, and stylish tile backsplash. The lighting in this area is also special with a stained glass fixture and a elegant glass pendant light. The spacious recreation room is perfect for movie nights, while a hobby room with chalkboard and cabinetry offers flexible use. A fifth bedroom with full bath and a generous closet provides ideal guest accommodations. An exercise area with a rubber floor includes a wall-mounted TV. The stacked washer and dryer are conveniently located for guests or busy households. The full bath on this level offers a steam shower. An exercise space with a mounted wall TV has a rubber floor and a stacked washer and dryer adjoining it. A spacious storage room includes a built-in workbench and shelving to hold all your extras. Exiting the lower level to the patio area with a masonry fire pit for those marshmallow roasting evenings, gives you a great view of the spacious, private yard.
Sold for $1,950,000
$1,950,000
12650 Rose Crest Ct, Fairfax, VA 22033
5beds
7,120sqft
Single Family Residence
Built in 2001
1.44 Acres Lot
$1,950,400 Zestimate®
$274/sqft
$7,294 Estimated rent
Home value
$1,950,400
$1.83M - $2.07M
$7,294/mo
Zestimate® history
Owner options
List your home for rent
$7,294/mo
Rent Zestimate®
Find your next renter with Zillow Rental Manager. Plus, with online applications, you can quickly screen prospective tenants – for free.
$7,294/mo
Rent Zestimate®
Refinance and save
$12,479/mo
Est. payment
Refinancing to a lower rate could help reduce your monthly payments and save thousands over the life of the loan.
$12,479/mo
Est. payment
Explore your selling options
Work with a Zillow partner agent
Leverage their expertise and Zillow's premium Showcase listings to get your home seen by more buyers.
Get startedList with your own agent
Get your home in front of millions of buyers by listing it on Zillow.
Learn how to do itSell it yourself
Take full control of how buyers see your home on Zillow by listing For Sale by Owner (FSBO).
List your homeWhat's special
Expansive deckFormal dining roomGourmet kitchenSpacious walk-in pantryDouble wolf self-cleaning ovensTop-of-the-line stainless steel appliancesGe microwave
Zillow last checked:
Listing updated:
Listed by:
Bonnie Haukness 703-408-8926,
Long & Foster Real Estate, Inc.
Bought with:
Chris Colgan, 0225075803
EXP Realty, LLC
Megan Ray
EXP Realty, LLC
Source: Bright MLS,MLS#: VAFX2297332
Facts & features
Interior
Bedrooms & bathrooms
- Bedrooms: 5
- Bathrooms: 7
- Full bathrooms: 5
- 1/2 bathrooms: 2
- Main level bathrooms: 2
Rooms
- Room types: Living Room, Dining Room, Primary Bedroom, Bedroom 2, Bedroom 3, Bedroom 4, Bedroom 5, Kitchen, Game Room, Family Room, Foyer, Breakfast Room, Study, Exercise Room, Laundry, Recreation Room, Solarium, Utility Room, Bathroom 1, Bathroom 2, Bathroom 3, Bonus Room, Hobby Room, Primary Bathroom, Half Bath
Primary bedroom
- Features: Walk-In Closet(s), Window Treatments, Primary Bedroom - Sitting Area, Ceiling Fan(s), Flooring - HardWood, Attached Bathroom, Lighting - Ceiling
- Level: Upper
- Area: 462 Square Feet
- Dimensions: 21 X 22
Bedroom 2
- Features: Flooring - Carpet, Window Treatments, Lighting - Ceiling, Attached Bathroom
- Level: Upper
- Area: 169 Square Feet
- Dimensions: 13 X 13
Bedroom 3
- Features: Flooring - Carpet, Window Treatments, Lighting - Ceiling
- Level: Upper
- Area: 169 Square Feet
- Dimensions: 13 X 13
Bedroom 4
- Features: Flooring - Carpet, Lighting - Ceiling, Window Treatments
- Level: Upper
- Area: 156 Square Feet
- Dimensions: 12 X 13
Bedroom 5
- Features: Walk-In Closet(s), Window Treatments, Flooring - Vinyl
- Level: Lower
- Area: 378 Square Feet
- Dimensions: 18 X 21
Primary bathroom
- Features: Bathroom - Walk-In Shower, Soaking Tub, Built-in Features, Crown Molding, Double Sink, Flooring - Ceramic Tile, Lighting - Ceiling, Recessed Lighting, Wet Bar, Countertop(s) - Quartz, Lighting - Pendants
- Level: Upper
Bathroom 1
- Features: Bathroom - Walk-In Shower, Built-in Features, Double Sink, Flooring - Ceramic Tile
- Level: Lower
Bathroom 2
- Features: Bathroom - Tub Shower, Built-in Features, Double Sink, Flooring - Ceramic Tile, Jack and Jill Bathroom
- Level: Upper
Bathroom 2
- Features: Bathroom - Walk-In Shower, Built-in Features, Granite Counters, Flooring - Ceramic Tile
- Level: Lower
Bathroom 3
- Features: Bathroom - Tub Shower, Built-in Features, Flooring - Ceramic Tile
- Level: Upper
Bonus room
- Level: Lower
Breakfast room
- Features: Window Treatments, Flooring - HardWood, Lighting - Ceiling, Recessed Lighting
- Level: Main
- Area: 231 Square Feet
- Dimensions: 11 X 21
Dining room
- Features: Flooring - HardWood, Window Treatments, Lighting - Ceiling
- Level: Main
- Area: 195 Square Feet
- Dimensions: 13 X 15
Exercise room
- Features: Flooring - Other
- Level: Lower
Family room
- Features: Cathedral/Vaulted Ceiling, Fireplace - Wood Burning, Flooring - HardWood, Window Treatments, Ceiling Fan(s)
- Level: Main
- Area: 357 Square Feet
- Dimensions: 17 X 21
Foyer
- Features: Flooring - HardWood, Cathedral/Vaulted Ceiling, Lighting - Pendants, Lighting - Ceiling, Window Treatments
- Level: Main
Game room
- Features: Chair Rail, Lighting - Ceiling, Recessed Lighting, Flooring - Vinyl
- Level: Lower
Half bath
- Features: Built-in Features, Flooring - HardWood
- Level: Main
Half bath
- Features: Flooring - Luxury Vinyl Plank
- Level: Main
Other
- Level: Lower
Kitchen
- Features: Breakfast Room, Built-in Features, Countertop(s) - Quartz, Flooring - HardWood, Eat-in Kitchen, Kitchen - Gas Cooking, Kitchen - Electric Cooking, Lighting - Ceiling, Pantry, Window Treatments, Breakfast Bar, Dining Area, Recessed Lighting
- Level: Main
- Area: 315 Square Feet
- Dimensions: 15 X 21
Laundry
- Features: Flooring - Vinyl, Built-in Features, Lighting - Ceiling
- Level: Upper
Living room
- Features: Window Treatments, Crown Molding, Flooring - HardWood, Chair Rail
- Level: Main
- Area: 195 Square Feet
- Dimensions: 13 X 15
Mud room
- Features: Flooring - Luxury Vinyl Tile
- Level: Main
Recreation room
- Features: Basement - Finished, Built-in Features, Wet Bar, Flooring - Vinyl, Lighting - Ceiling, Lighting - Pendants, Recessed Lighting
- Level: Lower
- Area: 322 Square Feet
- Dimensions: 14 X 23
Other
- Features: Cathedral/Vaulted Ceiling, Flooring - Luxury Vinyl Tile, Recessed Lighting, Lighting - Pendants, Window Treatments
- Level: Main
- Area: 272 Square Feet
- Dimensions: 16 X 17
Study
- Features: Built-in Features, Flooring - Carpet, Window Treatments
- Level: Main
- Area: 169 Square Feet
- Dimensions: 13 X 13
Utility room
- Features: Flooring - Concrete, Basement - Unfinished, Built-in Features
- Level: Lower
- Area: 216 Square Feet
- Dimensions: 12 X 18
Heating
- Forced Air, Central, Heat Pump, Programmable Thermostat, Zoned, Natural Gas, Electric
Cooling
- Ceiling Fan(s), Central Air, Programmable Thermostat, Zoned, Attic Fan, Heat Pump, Multi Units, Electric
Appliances
- Included: Cooktop, Dishwasher, Disposal, Dryer, Energy Efficient Appliances, Exhaust Fan, Freezer, Humidifier, Ice Maker, Microwave, Double Oven, Self Cleaning Oven, Oven, Oven/Range - Electric, Refrigerator, Stainless Steel Appliance(s), Washer, Washer/Dryer Stacked, Water Heater, Gas Water Heater
- Laundry: Upper Level, Lower Level, Laundry Room, Mud Room
Features
- Additional Stairway, Kitchen - Gourmet, Kitchen Island, Kitchen - Table Space, Pantry, Primary Bath(s), Recessed Lighting, Upgraded Countertops, Walk-In Closet(s), Attic, Bar, Soaking Tub, Bathroom - Stall Shower, Bathroom - Tub Shower, Bathroom - Walk-In Shower, Breakfast Area, Built-in Features, Butlers Pantry, Ceiling Fan(s), Crown Molding, Curved Staircase, Dining Area, Formal/Separate Dining Room, Open Floorplan, Eat-in Kitchen, Family Room Off Kitchen, Wainscotting, Chair Railings, Store/Office, 2 Story Ceilings, 9'+ Ceilings, Cathedral Ceiling(s), Dry Wall, Vaulted Ceiling(s)
- Flooring: Carpet, Ceramic Tile, Hardwood, Luxury Vinyl, Wood, Other
- Doors: French Doors, Double Entry
- Windows: Bay/Bow, Double Pane Windows, Transom, Window Treatments
- Basement: Full,Heated,Interior Entry,Exterior Entry,Partially Finished,Concrete,Rear Entrance,Walk-Out Access
- Number of fireplaces: 1
- Fireplace features: Glass Doors, Mantel(s), Stone, Wood Burning
Interior area
- Total structure area: 7,366
- Total interior livable area: 7,120 sqft
- Finished area above ground: 4,781
- Finished area below ground: 2,339
Property
Parking
- Total spaces: 8
- Parking features: Garage Faces Side, Garage Door Opener, Inside Entrance, Built In, Storage, Oversized, Private, Attached, Driveway
- Attached garage spaces: 3
- Uncovered spaces: 5
Accessibility
- Accessibility features: None
Features
- Levels: Three
- Stories: 3
- Patio & porch: Deck, Porch, Screened, Patio
- Exterior features: Extensive Hardscape, Rain Gutters, Lawn Sprinkler, Underground Lawn Sprinkler, Stone Retaining Walls, Lighting
- Has private pool: Yes
- Pool features: In Ground, Heated, Fenced, Private
- Fencing: Wire,Vinyl,Back Yard,Partial
- Has view: Yes
- View description: Garden, Trees/Woods, Scenic Vista
Lot
- Size: 1.44 Acres
- Features: Backs to Trees, Corner Lot, Cul-De-Sac, Front Yard, Landscaped, Rear Yard, Wooded, SideYard(s), Suburban
Details
- Additional structures: Above Grade, Below Grade
- Parcel number: 0354 22 0056
- Zoning: 110
- Special conditions: Standard
Construction
Type & style
- Home type: SingleFamily
- Architectural style: Colonial
- Property subtype: Single Family Residence
Materials
- Brick, Stone, Vinyl Siding
- Foundation: Concrete Perimeter
- Roof: Asphalt
Condition
- Excellent
- New construction: No
- Year built: 2001
Details
- Builder model: The Randall
- Builder name: Winchester Homes
Utilities & green energy
- Electric: 220 Volts
- Sewer: Public Sewer
- Water: Public
- Utilities for property: Natural Gas Available, Phone Connected, Sewer Available, Underground Utilities, Water Available, Cable Available, Cable, Fiber Optic, Fixed Wireless
Community & HOA
Community
- Security: Smoke Detector(s), Main Entrance Lock, Fire Sprinkler System
- Subdivision: Oak Hill Estates
HOA
- Has HOA: Yes
- Services included: Common Area Maintenance, Management, Reserve Funds, Trash
- HOA fee: $327 quarterly
- HOA name: OAK HILL ESTATES HOMEOWNERS ASSOCIATION
Location
- Region: Fairfax
Financial & listing details
- Price per square foot: $274/sqft
- Tax assessed value: $1,878,420
- Annual tax amount: $21,715
- Date on market: 4/10/2026
- Listing agreement: Exclusive Right To Sell
- Listing terms: Cash,Conventional
- Inclusions: Fire Pit, 2 Porch Swings, Gas Starter At Fireplace, Scotsman Icemaker, Upper Ovens With Bake And Convection, All Dining Room Furniture Incl Chairs, Table, Mirror And Buffet, Wood Wall Unit In Family Room, All Outdoor Planters, Outdoor Refrigerator And Freezer, Firewood, Workbench, White Lawn Bench
- Ownership: Fee Simple
Price history
| Date | Event | Price |
|---|---|---|
| 6/30/2026 | Sold | $1,950,000-1.5%$274/sqft |
Source:  Bright MLS #VAFX2297332 Report a problem Bright MLS #VAFX2297332 Report a problem | ||
| 5/11/2026 | Contingent | $1,979,000$278/sqft |
Source: Bright MLS #VAFX2297332 Report a problem | ||
| 4/29/2026 | Price change | $1,979,000-5.7%$278/sqft |
Source: Bright MLS #VAFX2297332 Report a problem | ||
| 4/21/2026 | Price change | $2,099,000-7.1%$295/sqft |
Source: Bright MLS #VAFX2297332 Report a problem | ||
| 4/10/2026 | Listed for sale | $2,259,000+182%$317/sqft |
Source: Bright MLS #VAFX2297332 Report a problem | ||
| 9/12/2001 | Sold | $801,140$113/sqft |
Source: Public Record Report a problem | ||
Public tax history
| Year | Property taxes | Tax assessment |
|---|---|---|
| 2025 | $20,293 +5.9% | $1,755,470 +6.1% |
| 2024 | $19,161 +3.4% | $1,653,950 +0.7% |
| 2023 | $18,527 +8.2% | $1,641,770 +9.6% |
| 2022 | $17,127 | $1,497,740 +13.4% |
| 2021 | -- | $1,320,990 +2.2% |
| 2020 | $15,298 | $1,292,620 |
| 2019 | $15,298 +7.1% | $1,292,620 +7.1% |
| 2018 | $14,280 -1.3% | $1,206,560 -3.2% |
| 2017 | $14,473 +0.2% | $1,246,590 |
| 2016 | $14,442 +3.8% | $1,246,590 |
| 2015 | $13,912 +1.9% | $1,246,590 +1.6% |
| 2014 | $13,658 | $1,226,590 +4.3% |
| 2013 | -- | $1,175,800 |
| 2012 | -- | $1,175,800 +1.3% |
| 2011 | -- | $1,160,710 +4.1% |
| 2010 | -- | $1,114,620 -5.9% |
| 2009 | -- | $1,184,150 -2.9% |
| 2008 | -- | $1,219,410 +0.7% |
| 2007 | -- | $1,211,510 +58.7% |
| 2003 | -- | $763,380 +1% |
| 2002 | -- | $755,840 |
Find assessor info on the county website
Neighborhood: Navy
Nearby homes
- $1,988,4005 bd6 ba6.7k sqft12652 Rose Crest Ct, Fairfax, VA 22033Off Market
- $1,945,2004 bd5 ba6k sqft12653 Rose Crest Ct, Fairfax, VA 22033Off Market

- $2,237,4005 bd7 ba7.6k sqft3498 Rose Crest Ln, Fairfax, VA 22033Off Market
- $2,002,5005 bd7 ba7.2k sqft3444 Fawn Wood Ln, Fairfax, VA 22033Off Market
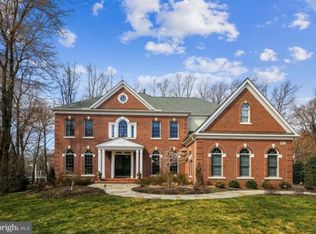
- $1,820,0006 bd5 ba5.8k sqft12654 Rose Crest Ct, Fairfax, VA 22033Sold
- $1,802,8005 bd4 ba3.8k sqft3497 Rose Crest Ln, Fairfax, VA 22033Off Market
- $1,730,0004 bd5 ba5.5k sqft3442 Fawn Wood Ln, Fairfax, VA 22033Off Market
- $2,014,6006 bd5 ba5.3k sqft3495 Rose Crest Ln, Fairfax, VA 22033Off Market
Nearby schools
GreatSchools rating
- 10/10Navy Elementary SchoolGrades: PK-6Distance: 0.4 mi
- 8/10Franklin Middle SchoolGrades: 7-8Distance: 2.2 mi
- 9/10Oakton High SchoolGrades: 9-12Distance: 5.7 mi
Schools provided by the listing agent
- Elementary: Navy
- Middle: Franklin
- High: Oakton
- District: Fairfax County Public Schools
Source: Bright MLS. This data may not be complete. We recommend contacting the local school district to confirm school assignments for this home.
Get a cash offer in 3 minutes
Find out how much your home could sell for in as little as 3 minutes with a no-obligation cash offer.
Estimated market value
$1,950,400
Get a cash offer in 3 minutes
Find out how much your home could sell for in as little as 3 minutes with a no-obligation cash offer.
Estimated market value
$1,950,400
- Virginia
- Fairfax County
- Fairfax
- 22033
- Navy
- 12650 Rose Crest Ct
Nearby cities
Nearby neighborhoods
Nearby zip codes
Other Fairfax Topics
