Skip main navigation
Off market
  • $1,993,900

    3444 Fawn Wood Ln, Fairfax, VA 22033

    5beds
    7,261sqft
    SingleFamily
    Built in 2002
    0.86 Acres Lot
    $1,993,900 Zestimate®
    $275/sqft
    $7,174 Estimated rent

    Home value

    $1,993,900

    $1.87M - $2.13M

    $7,174/mo

    Zestimate® history
    Loading
    Loading...

    Owner options

    List your home for rent

    $7,174/mo

    Rent Zestimate®

    Find your next renter with Zillow Rental Manager. Plus, with online applications, you can quickly screen prospective tenants – for free.

    Learn more

    $7,174/mo

    Rent Zestimate®

    Refinance and save

    $12,493/mo

    Est. payment

    Refinancing to a lower rate could help reduce your monthly payments and save thousands over the life of the loan.

    See today's rates

    $12,493/mo

    Est. payment

    Explore your selling options

    Work with a Zillow partner agent

    Leverage their expertise and Zillow's premium Showcase listings to get your home seen by more buyers.

    Get started

    List with your own agent

    Get your home in front of millions of buyers by listing it on Zillow.

    Learn how to do it

    Sell it yourself

    Take full control of how buyers see your home on Zillow by listing For Sale by Owner (FSBO).

    List your home

    What's special

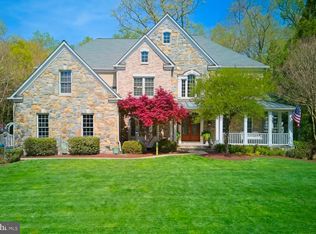
    OAK HILL ESTATES... Homes in this community simply don't become available often. Sought-after WINCHESTER LANGLEY 92 MODEL with every add-on, offering about 7300 square feet of light-filled space on 3 levels. Amazing curb appeal... mature plantings, garden, stone retaining wall and fieldstone walkway greet you as you approach the covered brick porch. You enter through elegant double doors to the two-story entry with gleaming hardwood flooring that spans the entire main level. A bright and airy Living Room flanks the Foyer and features crown molding and offers views of the front garden. The spacious Study is ideal for working from home and offers relaxing views of the garden. Entertain in style in the enormous ( 20 by 15 foot) Dining Room with gorgeous architectural details...wainscoting, chair rail and crown molding, with a doorway to its own porch. Walk out to the brick side porch through the French door or serve cocktails from the large Butler's Pantry with access to the Dining Room Balcony. This home is an entertainer's delight! The gourmet Kitchen offers plenty of island seating as well as a 5-Burner downdraft cooktop. An abundance of handsome Cherry Cabinetry, granite countertops and pantry provide plenty of storage and prep space. A desk enables you to keep everything organized. The large Breakfast Room opens to the multi-level deck and is wide open to the Great Room. The dramatic two-story Great Room enjoys a soaring wall of windows with sylvan views of the backyard and a second staircase to the upper level. ... The Upper Level offers an enormous Owner's Suite with Sitting Room, stunningly large walk in closet, dressing area with optional private balcony (overlooking the private acreage) and renovated, luxurious spa-like bath. The renovated Owner's Bath features a jetted tub surrounded by windows, separate shower with seamless glass enclosure, dual cherry vanities and private water closet. 3 spacious ancillary bedrooms each offer private baths, and 2 enjoy walk-in closets. A large Laundry Room is conveniently located on the bedroom level. ... The walk out Lower Level offers a Family Room, Recreation Area, Study space as well as a Bedroom with adjacent Full Bath. A workshop and 2 large storage rooms round out the Lower Level. ... This home has been loved and cherished and eagerly awaits its new owners. Outside, enjoy the gardens, throw up a swingset or put in a fire pit. Enjoy the expansive backyard from 2 Balconies or the multi-level deck. All this, just minutes from shopping, restaurants, major commuter routes, Fairfax or Reston Town Centers and Dulles International Airport. Oakton HS Pyramid. Walk the community along miles of sidewalks. Oak Hill Estates is one of a kind. Enjoy your new home!

    This property is off market, which means it's not currently listed for sale or rent on Zillow. This may be different from what's available on other websites or public sources.

    Facts & features

    Interior

    Bedrooms & bathrooms
    • Bedrooms: 5
    • Bathrooms: 7
    • Full bathrooms: 5
    • 1/2 bathrooms: 2
    Heating
    • Forced air, Solar
    Appliances
    • Included: Dishwasher, Dryer, Garbage disposal, Microwave, Refrigerator, Washer
    Features
    • Flooring: Tile, Carpet, Hardwood
    • Has fireplace: Yes
    Interior area
    • Total interior livable area: 7,261 sqft

    Property

    Parking
    • Parking features: Garage - Attached
    Features
    • Exterior features: Other, Brick
    Lot
    • Size: 0.86 Acres
    Details
    • Parcel number: 0354220057

    Construction

    Type & style
    • Home type: SingleFamily
    Materials
    • brick
    • Roof: Composition
    Condition
    • Year built: 2002

    Community & HOA

    HOA
    • Has HOA: Yes
    • HOA fee: $68 monthly
    Location
    • Region: Fairfax

    Financial & listing details

    • Price per square foot: $275/sqft
    • Tax assessed value: $1,779,520
    • Annual tax amount: $20,571

    Price history

    DateEventPrice
    4/27/2023Listing removed--
    Source: Bright MLS #VAFX1185600 Report a problem
    4/27/2021Sold$1,530,000+5.5%$211/sqft
    Source: Public Record Report a problem
    3/23/2021Pending sale$1,450,000$200/sqft
    Source: Bright MLS #VAFX1185600 Report a problem
    3/18/2021Listed for sale$1,450,000+57.8%$200/sqft
    Source: Bright MLS #VAFX1185600 Report a problem
    2/5/2002Sold$918,594$127/sqft
    Source: Public Record Report a problem

    Public tax history

    YearProperty taxesTax assessment
    2025$20,571 +6%$1,779,520 +6.2%
    2024$19,405 +3.4%$1,675,030 +0.8%
    2023$18,759 +8.8%$1,662,280 +10.3%
    2022$17,239 $1,507,550 +16.9%
    2021-- $1,289,650 +2.2%
    2020$14,930 $1,261,480
    2019$14,930 +7.2%$1,261,480 +7.2%
    2018$13,932 -1.3%$1,177,160 -3.1%
    2017$14,109 +0.2%$1,215,280
    2016$14,079 +3.8%$1,215,280
    2015$13,563 +1.9%$1,215,280 +1.7%
    2014$13,309 $1,195,280 +4.4%
    2013-- $1,145,230
    2012-- $1,145,230 +1.3%
    2011-- $1,130,500 +1.9%
    2010-- $1,109,050 -5.9%
    2009-- $1,178,840 -3.4%
    2008-- $1,220,760 +0.4%
    2007-- $1,216,200 +52.3%
    2003-- $798,725 +115.9%
    2002-- $370,000
    Find assessor info on the county website

    Neighborhood: Navy

    Nearby schools

    GreatSchools rating
    Schools provided by the listing agent
    • Elementary: NAVY
    • Middle: FRANKLIN
    • High: OAKTON
    • District: FAIRFAX COUNTY PUBLIC SCHOOLS

    Source: The MLS. This data may not be complete. We recommend contacting the local school district to confirm school assignments for this home.

    Get a cash offer in 3 minutes
    Find out how much your home could sell for in as little as 3 minutes with a no-obligation cash offer.
    Estimated market value
    $1,993,900
    Get a cash offer in 3 minutes
    Find out how much your home could sell for in as little as 3 minutes with a no-obligation cash offer.
    Estimated market value
    $1,993,900