This beautifully maintained 4-bed, 3.5-bath raised ranch rests on a prized 1.6-acre corner lot in Riverdale Peaks II. Sun-soaked, open-concept interiors feature soaring ceilings, walls of windows, hardwood floors, and a gourmet Jenn-Air kitchen with granite, large island, and window-wrapped breakfast nook. Off the mudroom, a walk-in pantry flaunts an etched-glass barn door, built-ins, and bench cubbies. Recent mechanicals include new garbage disposal and sump pump. The luxury primary retreat provides a walk-in closet, dual vanities, soaking tub, and 5-ft shower; three additional bedrooms, a main-floor office, and formal dining room meet every need. A fully finished basement flexes as rec room, gym, or theater. Outside, enjoy mature oak, maple, and Spartan evergreens, a full sprinkler system with expansion stubs, and an expansive raised-bed garden plus producing apple, peach, and pear trees. Entertain on the 25x20 composite deck with dusk lighting or beneath the covered patio wired for sound and cooled by a ceiling fan. HOA allows an RV garage, and a fenced, turfed dog run keeps pups happy. Oversized four-car garage shelters vehicles and gear. Flat yard still offers space for sport court, pool, or play set. Minutes to parks, trails, top schools, shopping, golf, and major highways this turnkey estate pairs acreage, luxury, and convenience. Landscaped beds burst with color each spring, gravel paths lead to a quiet seating grove for sunrise coffee, and a full fence still feels boundless thanks to sweeping lawn and Front Range views. Upgrades include Cat-6 wiring, and programmable thermostat and irrigation. Double-pane windows & extra insulation. Host barbecues, enjoy starlit evenings, or launch nearby mountain adventures: this property delivers space and style. Possibilities are endless.. Enjoy!
Sold for $1,079,000
$1,079,000
12650 Valentia Street, Brighton, CO 80602
4beds
4,154sqft
Single Family Residence
Built in 2016
1.06 Acres Lot
$1,054,800 Zestimate®
$260/sqft
$4,571 Estimated rent
Home value
$1,054,800
$981,000 - $1.13M
$4,571/mo
Zestimate® history
Owner options
List your home for rent
$4,571/mo
Rent Zestimate®
Find your next renter with Zillow Rental Manager. Plus, with online applications, you can quickly screen prospective tenants – for free.
$4,571/mo
Rent Zestimate®
Refinance and save
$6,837/mo
Est. payment
Refinancing to a lower rate could help reduce your monthly payments and save thousands over the life of the loan.
$6,837/mo
Est. payment
Explore your selling options
Work with a Zillow partner agent
Leverage their expertise and Zillow's premium Showcase listings to get your home seen by more buyers.
Get startedList with your own agent
Get your home in front of millions of buyers by listing it on Zillow.
Learn how to do itSell it yourself
Take full control of how buyers see your home on Zillow by listing For Sale by Owner (FSBO).
List your homeWhat's special
Zillow last checked:
Listing updated:
Listed by:
Cristina Geiger 720-280-8311 Cristina@TheKey.Team,
Key Team Real Estate Corp.,
Laura Fontana 303-419-0032,
Key Team Real Estate Corp.
Bought with:
Emily Waller, 100036121
The Group Inc - Centerra
Source: REcolorado as distributed by MLS GRID,MLS#: 1651718
Facts & features
Interior
Bedrooms & bathrooms
- Bedrooms: 4
- Bathrooms: 4
- Full bathrooms: 3
- 1/2 bathrooms: 1
- Main level bathrooms: 3
- Main level bedrooms: 2
Bedroom
- Level: Main
Bedroom
- Level: Basement
Bedroom
- Description: Smaller Bedroom Size
- Level: Basement
Bathroom
- Level: Main
Bathroom
- Level: Main
Bathroom
- Level: Basement
Other
- Level: Main
Other
- Level: Main
Dining room
- Level: Main
Dining room
- Level: Main
Kitchen
- Level: Main
Laundry
- Level: Main
Living room
- Level: Main
Living room
- Level: Basement
Office
- Level: Main
Heating
- Forced Air
Cooling
- Central Air
Appliances
- Included: Cooktop, Dishwasher, Disposal, Microwave, Oven, Refrigerator, Washer
Features
- Basement: Finished
- Number of fireplaces: 1
- Fireplace features: Living Room
Interior area
- Total structure area: 4,154
- Total interior livable area: 4,154 sqft
- Finished area above ground: 2,554
- Finished area below ground: 1,600
Property
Parking
- Total spaces: 4
- Parking features: Garage - Attached
- Attached garage spaces: 4
Features
- Levels: One
- Stories: 1
- Patio & porch: Deck, Front Porch
- Exterior features: Dog Run, Garden
Lot
- Size: 1.06 Acres
Details
- Parcel number: R0156433
- Zoning: R-E
- Special conditions: Standard
Construction
Type & style
- Home type: SingleFamily
- Property subtype: Single Family Residence
Materials
- Frame
- Roof: Composition
Condition
- Year built: 2016
Utilities & green energy
- Water: Shared Well
Community & HOA
Community
- Security: Video Doorbell
- Subdivision: Riverdale Peaks II
HOA
- Has HOA: Yes
- HOA fee: $150 quarterly
- HOA name: AMI
- HOA phone: 720-633-9722
Location
- Region: Thornton
Financial & listing details
- Price per square foot: $260/sqft
- Tax assessed value: $1,084,000
- Annual tax amount: $12,939
- Date on market: 7/26/2025
- Listing terms: 1031 Exchange,Cash,Conventional,Jumbo,VA Loan
- Exclusions: Seller's Personal Property, Staging Items, Over Head Lights In The Garage, Curtains (Gray & White, 6 Panels) In The Great Room, Ring Security Camera (Back Deck), Upright Freezer And Refrigerator In The Garage, And The Paper Towel Dispenser In The Kitchen.
- Ownership: Individual
Price history
| Date | Event | Price |
|---|---|---|
| 9/23/2025 | Sold | $1,079,000$260/sqft |
Source:  REcolorado as distributed by MLS GRID #1651718 Report a problem REcolorado as distributed by MLS GRID #1651718 Report a problem | ||
| 8/22/2025 | Pending sale | $1,079,000$260/sqft |
Source: REcolorado as distributed by MLS GRID #1651718 Report a problem | ||
| 7/25/2025 | Listed for sale | $1,079,000+77.8%$260/sqft |
Source: REcolorado as distributed by MLS GRID #1651718 Report a problem | ||
| 3/22/2017 | Sold | $606,717$146/sqft |
Source: Public Record Report a problem | ||
Public tax history
| Year | Property taxes | Tax assessment |
|---|---|---|
| 2025 | $12,939 -2.4% | $67,760 +6.5% |
| 2024 | $13,256 +23.8% | $63,650 -6.8% |
| 2023 | $10,707 +1% | $68,260 +34.9% |
| 2022 | $10,599 | $50,610 -2.8% |
| 2021 | -- | $52,070 -2% |
| 2020 | $9,830 | $53,150 -0.2% |
| 2019 | $9,830 +18% | $53,240 +28.8% |
| 2018 | $8,327 | $41,320 +62.9% |
| 2017 | $8,327 | $25,370 +236.5% |
| 2016 | -- | $7,540 -0.3% |
| 2015 | $1,344 | $7,560 +18.7% |
| 2014 | -- | $6,370 |
| 2013 | -- | $6,370 -28.3% |
| 2012 | -- | $8,880 -24.7% |
| 2011 | -- | $11,790 -24.4% |
| 2010 | -- | $15,600 |
| 2009 | -- | $15,600 -11.9% |
| 2008 | -- | $17,700 |
| 2007 | -- | $17,700 +176900% |
| 2006 | -- | $10 |
| 2005 | -- | $10 |
Find assessor info on the county website
Neighborhood: 80602
Nearby homes
- $909,9003 bd3 ba4.2k sqft12620 Valentia St, Thornton, CO 80602Off Market

- $1,027,1005 bd4 ba4.2k sqft12680 Uinta St, Thornton, CO 80602Off Market
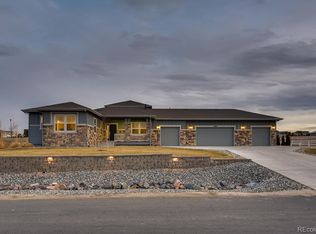
- $873,8003 bd3 ba3.6k sqft12641 Verbena St, Thornton, CO 80602Off Market
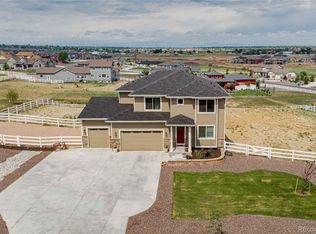
- $1,119,8003 bd4 ba3.7k sqft12635 Valentia St, Thornton, CO 80602Off Market
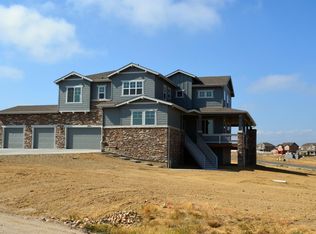
- $1,231,1003 bd3 ba2.5k sqft12661 Uinta St, Thornton, CO 80602Off Market
- $1,079,4004 bd3 ba2.5k sqft12671 Uinta St, Thornton, CO 80602Off Market
- $1,215,8003 bd4 ba4.4k sqft12725 Uinta St, Thornton, CO 80602Off Market
- $1,199,0005 bd3 ba2.5k sqft12651 Uinta St, Thornton, CO 80602Off Market
Nearby schools
GreatSchools rating
- 6/10Brantner Elementary SchoolGrades: PK-5Distance: 0.9 mi
- 4/10Rodger Quist Middle SchoolGrades: 6-8Distance: 1.1 mi
- 5/10Riverdale Ridge High SchoolGrades: 9-12Distance: 1.1 mi
Schools provided by the listing agent
- Elementary: Brantner
- Middle: Roger Quist
- High: Riverdale Ridge
- District: School District 27-J
Source: REcolorado as distributed by MLS GRID. This data may not be complete. We recommend contacting the local school district to confirm school assignments for this home.
Get a cash offer in 3 minutes
Find out how much your home could sell for in as little as 3 minutes with a no-obligation cash offer.
Estimated market value
$1,054,800
Get a cash offer in 3 minutes
Find out how much your home could sell for in as little as 3 minutes with a no-obligation cash offer.
Estimated market value
$1,054,800
- Colorado
- Adams County
- Thornton
- 80602
- 12650 Valentia Street
Nearby cities
Nearby neighborhoods
Nearby zip codes
Other Thornton Topics
