Skip main navigation
Sold for $1,200,000
  • $1,200,000

    12725 Uinta Street, Thornton, CO 80602

    3beds
    4,442sqft
    Single Family Residence
    Built in 2007
    1.11 Acres Lot
    $1,226,700 Zestimate®
    $270/sqft
    $4,715 Estimated rent

    Home value

    $1,226,700

    $1.17M - $1.29M

    $4,715/mo

    Zestimate® history
    Loading
    Loading...

    Owner options

    List your home for rent

    $4,715/mo

    Rent Zestimate®

    Find your next renter with Zillow Rental Manager. Plus, with online applications, you can quickly screen prospective tenants – for free.

    Learn more

    $4,715/mo

    Rent Zestimate®

    Refinance and save

    $5,853/mo

    Est. payment

    Refinancing to a lower rate could help reduce your monthly payments and save thousands over the life of the loan.

    See today's rates

    $5,853/mo

    Est. payment

    Explore your selling options

    Work with a Zillow partner agent

    Leverage their expertise and Zillow's premium Showcase listings to get your home seen by more buyers.

    Get started

    List with your own agent

    Get your home in front of millions of buyers by listing it on Zillow.

    Learn how to do it

    Sell it yourself

    Take full control of how buyers see your home on Zillow by listing For Sale by Owner (FSBO).

    List your home

    What's special

    Stone fireplaceElegant finishesRanch homePrivate back deckIncredible mountain viewsBeautiful viewsAround covered porch
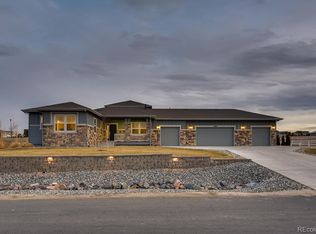
    Welcome to this exceptional former model home located in the highly sought-after neighborhood of Riverdale Peaks II on over an acre lot with endless possibilities and incredible mountain views. This ranch home offers an array of impressive features and thoughtful upgrades you need to see in person to appreciate! On the main level you'll find beautiful hardwood flooring with intricate stone inlays, designer eat-in kitchen, complete with sleek granite countertops, top-of-the-line appliances, large center island and beautiful views straight out to your private property backing to open space. The main level is highlighted by the exquisite primary suite with wood beam accents and a luxurious 5-piece bath creating a serene retreat. The lower level is an entertainer's dream with a stunning custom wine cellar and full wet bar with exceptional storage, walk-out access to a patio and putting green, family/media area (equipped for surround sound and wired ethernet), game room area and bonus space - options to create two additional bedrooms in this home! The 3+ car fully finished garage with a separate heating and cooling system, interior ceiling storage racks, stone fireplace and high-end ultra quiet Martin garage doors provides a versatile space that can be used as a workshop, hobby area or whatever you have in mind - plus there are options to build a large outbuilding. It’s the perfect time of the year to enjoy your wrap around covered porch, private back deck and sunsets over the rockies! With its exceptional features, elegant finishes, and convenient location, this property offers a luxurious and comfortable lifestyle that you'll be proud to call your own. Schedule your showing today!

    Zillow last checked:

    Listing updated:

    Listed by:

    Morgan Jansen 720-749-7456,

    Keller Williams Preferred Realty

    Bought with:

    TIM FARRELL, 632205

    RE/MAX Alliance

    Source: REcolorado as distributed by MLS GRID,MLS#: 8003256MLS Logo

    Facts & features

    Interior

    Bedrooms & bathrooms
    • Bedrooms: 3
    • Bathrooms: 4
    • Full bathrooms: 2
    • 3/4 bathrooms: 1
    • 1/2 bathrooms: 1
    • Main level bathrooms: 3
    • Main level bedrooms: 2
    Primary bedroom
    • Description: Vaulted Ceilings With Wood Beam Accents, Access To Deck
    • Level: Main
    • Area: 221 Square Feet
    • Dimensions: 13 x 17
    Bedroom
    • Description: Solid Wood Doors And Baseboards Throught The Entire Home
    • Level: Main
    Bedroom
    • Description: Spacious With Attached Bathroom
    • Level: Lower
    Primary bathroom
    • Description: Walk-In Shower, Soaking Tub, Dual Vanity
    • Level: Main
    Bathroom
    • Description: Travertine Tile Floor And Backsplash
    • Level: Main
    Bathroom
    • Description: Dual Vanity
    • Level: Main
    Bathroom
    • Level: Lower
    Bonus room
    • Description: Bonus Space Next To Pool Table Area - Gym, 4th Bedroom, Etc!
    • Level: Lower
    Dining room
    • Description: Gorgeous Travertine Wall, Perfect For Large Gatherings
    • Level: Main
    • Area: 176 Square Feet
    • Dimensions: 11 x 16
    Family room
    • Description: Whole House Speaker System, Wired Ethernet And Cable Throughout
    • Level: Lower
    Game room
    • Description: Pool Table And Chairs Included!
    • Level: Lower
    Kitchen
    • Description: Top Of The Line Finishes With Granite Counters, Ss Appliances, Soft Close Cabinets
    • Level: Main
    • Area: 320 Square Feet
    • Dimensions: 16 x 20
    Kitchen
    • Description: Full Wet Bar With Endless Storage And Counter Space
    • Level: Lower
    Laundry
    • Description: Utility Sink, Washer And Dryer Included, Additional Access
    • Level: Main
    Living room
    • Description: Double Sided Stone Fireplace
    • Level: Main
    • Area: 306 Square Feet
    • Dimensions: 17 x 18
    Office
    • Description: Custom Built-Ins With Two Person Desk, Pass-Through Fireplace
    • Level: Main
    • Area: 130 Square Feet
    • Dimensions: 10 x 13
    Utility room
    • Description: Bonus Storage Area With Ceiling Storage Racks
    • Level: Lower
    Other
    • Description: Stunning Custom Walk-In Wine Cellar
    • Level: Lower
    Heating
    • Forced Air, Natural Gas
    Cooling
    • Central Air
    Appliances
    • Included: Bar Fridge, Dishwasher, Disposal, Dryer, Microwave, Oven, Washer
    Features
    • Audio/Video Controls, Built-in Features, Ceiling Fan(s), Eat-in Kitchen, Entrance Foyer, Five Piece Bath, Granite Counters, High Ceilings, Kitchen Island, Open Floorplan, Pantry, Primary Suite, Sound System, Vaulted Ceiling(s), Walk-In Closet(s), Wet Bar, Wired for Data
    • Flooring: Carpet, Tile, Wood
    • Windows: Window Treatments
    • Basement: Exterior Entry,Finished,Full,Sump Pump,Walk-Out Access
    • Number of fireplaces: 2
    • Fireplace features: Gas, Living Room, Other, Outside
    Interior area
    • Total structure area: 4,442
    • Total interior livable area: 4,442 sqft
    • Finished area above ground: 2,178
    • Finished area below ground: 1,954

    Property

    Parking
    • Total spaces: 4
    • Parking features: Concrete, Dry Walled, Floor Coating, Heated Garage, Insulated Garage, Oversized, Storage
    • Attached garage spaces: 3
    • Details: RV Spaces: 1
    Features
    • Levels: One
    • Stories: 1
    • Patio & porch: Covered, Deck, Front Porch, Patio, Wrap Around
    • Exterior features: Private Yard, Water Feature
    • Fencing: Full
    • Has view: Yes
    • View description: Meadow, Mountain(s)
    Lot
    • Size: 1.11 Acres
    • Features: Landscaped, Open Space, Sloped, Sprinklers In Front, Sprinklers In Rear
    • Residential vegetation: Grassed
    Details
    • Parcel number: R0156411
    • Zoning: R-E
    • Special conditions: Standard

    Construction

    Type & style
    • Home type: SingleFamily
    • Property subtype: Single Family Residence
    Materials
    • Frame, Stucco
    • Roof: Composition
    Condition
    • Year built: 2007

    Utilities & green energy

    • Water: Public
    • Utilities for property: Cable Available, Electricity Connected, Natural Gas Connected

    Community & HOA

    Community
    • Security: Security System, Smart Cameras, Smoke Detector(s)
    • Subdivision: Riverdale Peaks II
    HOA
    • Has HOA: Yes
    • Services included: Recycling, Trash
    • HOA fee: $150 quarterly
    • HOA name: AMI Community Association Management
    • HOA phone: 720-633-9722
    Location
    • Region: Thornton

    Financial & listing details

    • Price per square foot: $270/sqft
    • Tax assessed value: $1,068,000
    • Annual tax amount: $10,409
    • Date on market: 6/10/2023
    • Listing terms: 1031 Exchange,Cash,Conventional,Jumbo,VA Loan
    • Exclusions: Seller's Personal Property, Kitchen Refrigerator, Tvs And Tv Mounts, Security Cameras.
    • Ownership: Individual
    • Electric utility on property: Yes
    • Road surface type: Paved

    Price history

    DateEventPrice
    7/26/2023Sold$1,200,000+70%$270/sqft
    Source: REcolorado as distributed by MLS GRID #8003256 Report a problem
    11/22/2019Sold$706,000-2.6%$159/sqft
    Source: IRES as distributed by MLS GRID #876838 Report a problem
    10/20/2019Pending sale$725,000$163/sqft
    Source: RE/MAX NORTHWEST INC #3723592 Report a problem
    10/14/2019Price change$725,000-0.7%$163/sqft
    Source: RE/MAX NORTHWEST INC #3723592 Report a problem
    10/9/2019Price change$730,000-0.7%$164/sqft
    Source: RE/MAX NORTHWEST INC #3723592 Report a problem
    7/28/2019Pending sale$735,000$165/sqft
    Source: RE/MAX NORTHWEST INC #3723592 Report a problem
    7/6/2019Listed for sale$735,000$165/sqft
    Source: RE/MAX NORTHWEST INC #3723592 Report a problem
    6/27/2019Pending sale$735,000$165/sqft
    Source: RE/MAX NORTHWEST INC #3723592 Report a problem
    6/20/2019Price change$735,000-2%$165/sqft
    Source: RE/MAX NORTHWEST INC #3723592 Report a problem
    6/4/2019Price change$749,950-3.2%$169/sqft
    Source: RE/MAX NORTHWEST INC #3723592 Report a problem
    5/18/2019Price change$775,000-2.5%$174/sqft
    Source: RE/MAX NORTHWEST INC #3723592 Report a problem
    4/5/2019Listed for sale$795,000+26.4%$179/sqft
    Source: RE/MAX NORTHWEST INC #3723592 Report a problem
    3/24/2015Listing removed$629,000$142/sqft
    Source: ERA Herman Group Real Estate #4063961C Report a problem
    3/19/2015Pending sale$629,000$142/sqft
    Source: ERA Herman Group Real Estate #4063961C Report a problem
    3/19/2015Listed for sale$629,000-0.2%$142/sqft
    Source: ERA Herman Group Real Estate #4063961C Report a problem
    5/9/2014Sold$630,000+0.2%$142/sqft
    Source: Public Record Report a problem
    3/23/2014Listed for sale$629,000$142/sqft
    Source: ERA HERMAN GROUP NOCO #4063961 Report a problem
    9/17/2013Listing removed$629,000$142/sqft
    Source: The Group Inc. #711775 Report a problem
    7/12/2013Price change$629,000-0.9%$142/sqft
    Source: The Group Inc. #711775 Report a problem
    6/21/2013Listed for sale$635,000+13%$143/sqft
    Source: The Group;, Inc. Real Estate #711775 Report a problem
    4/7/2010Sold$562,000+46.8%$127/sqft
    Source: Public Record Report a problem
    8/12/2009Listing removed$382,900$86/sqft
    Source: Capital Pacific Homes #21023589 Report a problem
    6/26/2009Listed for sale$382,900-23.9%$86/sqft
    Source: Capital Pacific Homes #21023589 Report a problem
    7/23/2008Sold$502,970$113/sqft
    Source: Public Record Report a problem

    Public tax history

    YearProperty taxesTax assessment
    2025$13,114 +0.3%$66,760 +3.6%
    2024$13,080 +25.7%$64,470
    2023$10,409 +1%$64,470 +31%
    2022$10,304 $49,200 -2.8%
    2021-- $50,620 -2.8%
    2020$10,479 $52,100 -0.2%
    2019$10,479 +22.2%$52,190 +22.7%
    2018$8,575 $42,550
    2017$8,575 $42,550 -12.7%
    2016-- $48,750
    2015$8,691 $48,750 +31.3%
    2014-- $37,120
    2013-- $37,120 -4.3%
    2012-- $38,790
    2011-- $38,790 +3.8%
    2010-- $37,370
    2009-- $37,370 -4.2%
    2008-- $39,000 +120.3%
    2007-- $17,700 +176900%
    2006-- $10
    2005-- $10
    Find assessor info on the county website

    Neighborhood: 80602

    Nearby schools

    GreatSchools rating
    Schools provided by the listing agent
    • Elementary: Brantner
    • Middle: Prairie View
    • High: Prairie View
    • District: School District 27-J

    Source: REcolorado as distributed by MLS GRID. This data may not be complete. We recommend contacting the local school district to confirm school assignments for this home.

    Get a cash offer in 3 minutes
    Find out how much your home could sell for in as little as 3 minutes with a no-obligation cash offer.
    Estimated market value
    $1,226,700
    Get a cash offer in 3 minutes
    Find out how much your home could sell for in as little as 3 minutes with a no-obligation cash offer.
    Estimated market value
    $1,226,700