Skip main navigation
For sale
  • $1,275,000

    12745 Uinta Street, Brighton, CO 80602

    5beds
    5,030sqft
    : 
    Loading
    Get pre-qualified
    Single Family Residence
    Built in 2007
    1.06 Acres Lot
    $-- Zestimate®
    $253/sqft
    $54/mo HOA

    What's special

    Walk-out basementCentral vacuum systemDual dishwashersIntercom and speaker systemTons of outdoor lightingNew water heater
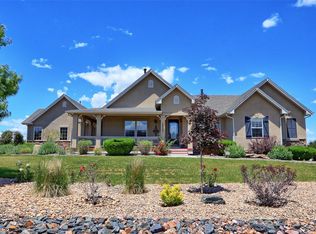
    Welcome to the perfect blend of peaceful acreage living and unbeatable everyday convenience! Set on a beautifully maintained 1.06-acre lot that feels twice as large, this home gives you room to breathe with only one neighbor and wide-open space on two sides. You’ll enjoy a true sense of freedom while still being just a mile away from shops, restaurants, schools, Riverdale Golf Course, lakes, and the Adams County Fairgrounds. Inside and out, this home has been lovingly and meticulously cared for, by only one owner. Nearly every component has received thoughtful yearly maintenance, giving you a home that feels as solid as it does inviting. Enjoy sweeping mountain views from both the interior and the spacious outdoor areas, including an oversized vinyl deck with removable benches—perfect for relaxing or entertaining. A very functional floor plan great for a variety of living situations. And the third floor feels like the best cozy bonus with a loft, bedroom, and bathroom. This home is packed with lifestyle-enhancing features: a sport court for fun at home, dual dishwashers, a central vacuum system, intercom and speaker system, tons of outdoor lighting, a 3-car garage, mudroom, walk-out basement and so much more. Major updates include fresh interior paint, exterior paint and gutters (2022), roof and windows replaced in 2017 with a recent inspection, a new water heater, and professionally cleaned air ducts and carpet last year. A home truly this well maintained is hard to find! Step out your back door onto a scenic trail system, or head out for a quick adventure—you're just 15 minutes from Denver Premium Outlets and only 20 minutes from both downtown Denver and DIA. This is more than a home—it’s a lifestyle of comfort, convenience, and wide-open space, all beautifully maintained and ready for you to enjoy. Visit the website for double the pictures, video, and more: https://tinyurl.com/12745uintastreet
    133 days
    |
    992
    |
    62
    |

    Zillow last checked:

    Listing updated:

    Listed by:

    Cassie Roberts 720-261-8379 cassierobertshomesco@gmail.com,

    eXp Realty, LLC

    Source: REcolorado as distributed by MLS GRID,MLS#: 4213600MLS Logo

    Loading...

      Facts & features

      Interior

      Bedrooms & bathrooms
      • Bedrooms: 5
      • Bathrooms: 5
      • Full bathrooms: 2
      • 3/4 bathrooms: 2
      • 1/2 bathrooms: 1
      • Main level bathrooms: 1
      Bedroom
      • Level: Upper
      Bedroom
      • Level: Upper
      Bedroom
      • Description: 3rd Level
      • Level: Upper
      Bedroom
      • Features: Primary Suite
      • Level: Upper
      Bedroom
      • Description: 3rd Level
      • Level: Basement
      Bathroom
      • Level: Main
      Bathroom
      • Level: Upper
      Bathroom
      • Features: Primary Suite
      • Level: Upper
      Bathroom
      • Description: 3rd Level
      • Level: Upper
      Bathroom
      • Level: Basement
      Bonus room
      • Level: Basement
      Bonus room
      • Description: Turn Into Extra Mudroom, Pantry, Storage, Pet Room, Craft Area, And More!
      • Level: Main
      Dining room
      • Level: Main
      Family room
      • Level: Main
      Family room
      • Level: Basement
      Game room
      • Level: Basement
      Kitchen
      • Level: Main
      Laundry
      • Level: Main
      Living room
      • Level: Main
      Loft
      • Level: Upper
      Media room
      • Level: Basement
      Office
      • Level: Main
      Heating
      • Forced Air
      Cooling
      • Central Air
      Appliances
      • Included: Dishwasher, Disposal, Gas Water Heater, Microwave, Oven, Range Hood, Refrigerator
      Features
      • Built-in Features, Central Vacuum, Eat-in Kitchen, Five Piece Bath, Granite Counters, High Ceilings, High Speed Internet, Kitchen Island, Primary Suite
      • Flooring: Carpet, Laminate, Tile, Wood
      • Windows: Double Pane Windows
      • Basement: Finished,Full,Walk-Out Access
      • Number of fireplaces: 1
      • Fireplace features: Gas
      Interior area
      • Total structure area: 5,030
      • Total interior livable area: 5,030 sqft
      • Finished area above ground: 3,352
      • Finished area below ground: 1,678

      Property

      Parking
      • Total spaces: 3
      • Parking features: Concrete
      • Attached garage spaces: 3
      Features
      • Levels: Three Or More
      • Patio & porch: Deck, Front Porch
      • Exterior features: Lighting, Private Yard, Rain Gutters
      • Fencing: Full
      Lot
      • Size: 1.06 Acres
      • Features: Corner Lot, Landscaped, Open Space, Sprinklers In Front, Sprinklers In Rear
      Details
      • Parcel number: R0156410
      • Zoning: R-E
      • Special conditions: Standard

      Construction

      Type & style
      • Home type: SingleFamily
      • Architectural style: Contemporary
      • Property subtype: Single Family Residence
      Materials
      • Frame, Other, Wood Siding
      • Roof: Composition
      Condition
      • Year built: 2007
      Details
      • Builder model: Former model home
      • Builder name: Capital Pacific Homes

      Utilities & green energy

      • Water: Shared Well
      • Utilities for property: Cable Available, Electricity Connected, Natural Gas Connected, Phone Available

      Community & HOA

      Community
      • Subdivision: Riverdale Peaks II
      HOA
      • Has HOA: Yes
      • Services included: Maintenance Grounds, Recycling, Trash
      • HOA fee: $162 quarterly
      • HOA name: Riverdale Peaks II Metropolitan District
      • HOA phone: 303-987-0835
      Location
      • Region: Thornton

      Financial & listing details

      • Price per square foot: $253/sqft
      • Tax assessed value: $1,103,000
      • Annual tax amount: $12,223
      • Date on market: 3/6/2026
      • Listing terms: Cash,Conventional,FHA,VA Loan
      • Exclusions: Washer And Dryer, All Refrigerators And Freezers In Garage, Sellers Personal Property.
      • Ownership: Individual
      • Electric utility on property: Yes
      • Road surface type: Paved

        Estimated market value

        Not available

        Estimated sales range

        Not available

        Not available

        Price history

        DateEventPrice
        4/17/2026Price change$1,275,000-1.9%$253/sqft
        Source: REcolorado as distributed by MLS GRID #4213600 Report a problem
        3/6/2026Listed for sale$1,300,000+150%$258/sqft
        Source: REcolorado as distributed by MLS GRID #4213600 Report a problem
        11/17/2010Sold$520,000-5.4%$103/sqft
        Source: Public Record Report a problem
        9/22/2010Price change$549,900-0.9%$109/sqft
        Source: RE/MAX Professionals #931417 Report a problem
        9/9/2010Price change$554,900-0.9%$110/sqft
        Source: RE/MAX Professionals #931417 Report a problem
        6/16/2010Price change$559,900-1.8%$111/sqft
        Source: RE/MAX Professionals, Inc. #931417 Report a problem
        6/5/2010Price change$569,900-0.9%$113/sqft
        Source: RE/MAX Professionals, Inc. #931417 Report a problem
        5/14/2010Price change$575,000-0.7%$114/sqft
        Source: RE/MAX Professionals, Inc. #931417 Report a problem
        4/22/2010Price change$579,000-1%$115/sqft
        Source: RE/MAX Professionals, Inc. #931417 Report a problem
        2/18/2010Price change$585,000-6.4%$116/sqft
        Source: RE/MAX Professionals, Inc. #931417 Report a problem
        1/30/2010Listed for sale$625,000-12.6%$124/sqft
        Source: RE/MAX Professionals, Inc. #931417 Report a problem
        10/3/2009Listing removed$715,000$142/sqft
        Source: RE/MAX Professionals #808250 Report a problem
        9/30/2009Listed for sale$715,000+46.4%$142/sqft
        Source: RE/MAX Professionals #808250 Report a problem
        7/23/2008Sold$488,275$97/sqft
        Source: Public Record Report a problem

        Public tax history

        YearProperty taxesTax assessment
        2025$12,223 -10.5%$68,940 +2.7%
        2024$13,650 +33.3%$67,110
        2023$10,237 +1%$67,110 +38.7%
        2022$10,135 $48,390 -2.8%
        2021-- $49,790 -5.8%
        2020$10,633 $52,870 -0.2%
        2019$10,633 +29.7%$52,960 +30.2%
        2018$8,196 $40,670
        2017$8,196 $40,670 +0.4%
        2016-- $40,490
        2015$7,219 $40,490 +14.6%
        2014-- $35,320
        2013-- $35,320 -5.9%
        2012-- $37,550
        2011-- $37,550 +4.2%
        2010-- $36,020
        2009-- $36,020 -8.6%
        2008-- $39,420 +122.7%
        2007-- $17,700 +176900%
        2006-- $10
        2005-- $10
        Find assessor info on the county website

        Monthly payment

        Est. payment

        Payment breakdown

        Explore the cost of this home by adjusting the details. Changes won't be saved.
        All calculations are estimates and provided by Zillow, Inc. for informational purposes only. Actual amounts may vary.
        HOA fees may include property taxes on listings classified as Co-Ops. Contact the listing agent and/or owner for fee details.
        Mortgage interest rates are dependent on a number of factors, including credit score, down payment, and repayment length. Interest rate data provided by Zillow Group Marketplace, Inc. as of 1/1/1970 from various mortgage lenders with which we have lead or other similar arrangements; the Estimated Payment is an average of those rates.
        See how much you could borrow to make a competitive offer.

        Climate risks

        Neighborhood: 80602

        Getting around

        3 / 100
        Car-Dependent
        0 / 100
        No Nearby Transit
        43 / 100
        Somewhat Bikeable

        Nearby schools

        GreatSchools rating
        Schools provided by the listing agent
        • Elementary: Brantner
        • Middle: Roger Quist
        • High: Prairie View
        • District: School District 27-J

        Source: REcolorado as distributed by MLS GRID. This data may not be complete. We recommend contacting the local school district to confirm school assignments for this home.

        A local agent can set up tours, give advice and negotiate with sellers.

        Browse local experts

        Similar homes