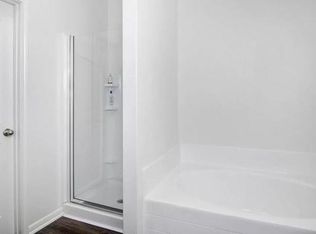
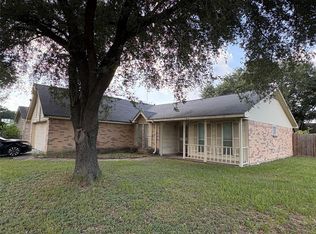
The popular Cypress plan is located within Forestwood. This new two-story home, with 4 bedrooms and 2.5 baths, comes complete with over $10,000 in upgrades including energy efficient appliances, spacious countertops, brushed nickel hardware and an attached two-car garage. The Cypress showcases a master suite complete with a huge walk-in closet and bay window, as well as a fully fenced backyard, covered entryway and front yard landscaping.
Foreclosed
Street View
Est. $246,800
12651 Pelican Bay Dr, Houston, TX 77038
4beds
2,072sqft
SingleFamily
Built in 2018
6,229 Square Feet Lot
$246,800 Zestimate®
$119/sqft
$-- HOA
Overview
- 176 days |
- 20 |
- 0 |
Facts & features
Interior
Bedrooms & bathrooms
- Bedrooms: 4
- Bathrooms: 3
- Full bathrooms: 2
- 1/2 bathrooms: 1
Heating
- Other, Electric
Cooling
- Central
Appliances
- Included: Refrigerator
Features
- Breakfast Bar
- Flooring: Carpet, Laminate
Interior area
- Total interior livable area: 2,072 sqft
Property
Parking
- Parking features: Garage - Attached
Features
- Exterior features: Wood
Lot
- Size: 6,229 Square Feet
Details
- Parcel number: 1376100010012
Construction
Type & style
- Home type: SingleFamily
- Architectural style: Traditional
Materials
- Frame
- Foundation: Slab
- Roof: Composition
Condition
- Under Construction
- Year built: 2018
Details
- Builder name: LGI Homes
Utilities & green energy
- Sewer: Public Sewer
- Water: Public
Green energy
- Energy efficient items: Windows, Doors, Insulation, HVAC, Appliances, Thermostat
Community & HOA
Location
- Region: Houston
Financial & listing details
- Price per square foot: $119/sqft
- Tax assessed value: $254,099
- Annual tax amount: $1,996
Visit our professional directory to find a foreclosure specialist in your area that can help with your home search.
Find a foreclosure agentForeclosure details
Estimated market value
$246,800
$230,000 - $262,000
$2,306/mo
Price history
| Date | Event | Price |
|---|---|---|
| 2/12/2026 | Sold | -- |
Source: Public Record Report a problem | ||
Public tax history
| Year | Property taxes | Tax assessment |
|---|---|---|
| 2025 | $1,996 +0.5% | $254,099 -6.1% |
| 2024 | $1,986 +19.4% | $270,540 -11.9% |
| 2023 | $1,664 -6.4% | $306,919 +44% |
| 2022 | $1,778 | $213,065 |
| 2021 | -- | $213,065 -0.7% |
| 2020 | $1,952 -3.6% | $214,671 -1.9% |
| 2019 | $2,024 +136.9% | $218,892 +1463.5% |
| 2018 | $854 | $14,000 |
| 2017 | $854 | -- |
Find assessor info on the county website
Monthly payment
Climate risks
Neighborhood: 77038
Nearby schools
GreatSchools rating
- NASammons Elementary SchoolGrades: 1-5Distance: 0.8 mi
- 4/10Garcia MiddleGrades: 6-8Distance: 1 mi
- 3/10Eisenhower High SchoolGrades: 9-12Distance: 2.4 mi
Schools provided by the listing agent
- District: 1 - Aldine
Source: The MLS. This data may not be complete. We recommend contacting the local school district to confirm school assignments for this home.
- $243,5003 bd2 ba1.5k sqft12703 Pelican Bay Dr, Houston, TX 77038Off Market
- $217,7003 bd2 ba1.3k sqft12647 Pelican Bay Dr, Houston, TX 77038Off Market
- $238,1004 bd2 ba1.6k sqft12707 Pelican Bay Dr, Houston, TX 77038Off Market
- $234,5003 bd2 ba1.5k sqft12643 Pelican Bay Dr, Houston, TX 77038Off Market
- $235,5004 bd2 ba1.6k sqft12639 Pelican Bay Dr, Houston, TX 77038Off Market
- $235,8003 bd2 ba1.5k sqft12711 Pelican Bay Dr, Houston, TX 77038Off Market
- $234,4003 bd2 ba1.5k sqft12646 Pelican Bay Dr, Houston, TX 77038Off Market
- $220,6003 bd2 ba1.3k sqft12702 Pelican Bay Dr, Houston, TX 77038Off Market
Similar homes
- $251,0004 bd3 ba1.9k sqft13127 Silverglen Run Trl, Houston, TX 77014For Sale
 MLS ID #58134790, Cleo Griffith, Griffith Real Estate Services. HAR
 - $--4 bd3 ba2.6k sqft2902 Travick Ln, Houston, TX 77073Auction
 Xome
Xome - $220,0003 bd2 ba1.5k sqft8202 Winding Meadow Ct, Houston, TX 77040For Sale
 MLS ID #2935947, Azalea Marquez, Texas Premier Realty. HAR
 - $--3 bd2 ba2.4k sqft5514 Yorkwood St, Houston, TX 77016Auction
 Xome
Xome - $249,0004 bd2 ba1.8k sqft19127 Yaupon Ranch Dr, Cypress, TX 77433For SaleMLS ID #83319651, Vickie Kuo, eXp Realty LLC. HAR
- $--3 bd2 ba2.2k sqft3506 Broken Elm Dr, Spring, TX 77388AuctionXome
- $--3 bd2 ba2.2k sqft15626 Hanover Breeze Ln, Houston, TX 77044AuctionXome
- $239,9004 bd4 ba1.8k sqft9335 Lomax St, Houston, TX 77093For SaleMLS ID #98688695, Michael Hernandez, COLDWELL BANKER CENTRAL. HAR
- $--4 bd3 ba2.3k sqft17010 Crockett Canyon Ct, Humble, TX 77346AuctionXome
- $--4 bd3 ba2.8k sqft20672 Kings Cliff Pl, Porter, TX 77365AuctionXome
- $--4 bd3 ba2.1k sqft6931 Haven Creek Dr, Katy, TX 77449AuctionXome
- $--3 bd3 ba2.6k sqft17407 Ficus Ct, Spring, TX 77388AuctionAuction.com 2
- $--4 bd2 ba2k sqft24845 Wilson St, Tomball, TX 77375AuctionXome
- $--4 bd2 ba1.7k sqft18234 Walden Gate Ln, Cypress, TX 77433AuctionServiceLink Auction
- $--4 bd3 ba2.9k sqft3415 Legends Creek Dr, Spring, TX 77386AuctionXome
- $--3 bd2 ba1.4k sqft11518 Moonlight Ridge Dr, Humble, TX 77396AuctionXome
- $250,0003 bd1 ba1.4k sqft3917 Willow Springs Ln, Houston, TX 77080For SaleMLS ID #56284626, Penny Ngo, 5th Stream Realty. HAR
- $195,0004 bd2 ba1.9k sqft7211 Deep Forest Dr, Houston, TX 77088For SaleMLS ID #52868461, James Woodley, J. Woodley Realty LLC. HAR
- $260,0003 bd3 ba2.5k sqft18735 Wonder Land Way, Houston, TX 77084For SaleMLS ID #8268807, James Valles, R.E.D. Right Realty. HAR
- $--4 bd3 ba1.9k sqft2002 Bentvine Dr, Houston, TX 77084AuctionXome
