Skip main navigation
Off market
  • $532,600

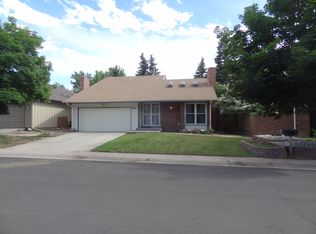
    12652 E Bates Cir, Aurora, CO 80014

    3beds
    3baths
    2,122sqft
    SingleFamily
    Built in 1973
    4,791 Square Feet Lot
    $532,600 Zestimate®
    $251/sqft
    $2,892 Estimated rent

    Home value

    $532,600

    $506,000 - $559,000

    $2,892/mo

    Zestimate® history
    Loading
    Loading...

    Owner options

    List your home for rent

    $2,892/mo

    Rent Zestimate®

    Find your next renter with Zillow Rental Manager. Plus, with online applications, you can quickly screen prospective tenants – for free.

    Learn more

    $2,892/mo

    Rent Zestimate®

    Refinance and save

    $3,434/mo

    Est. payment

    Refinancing to a lower rate could help reduce your monthly payments and save thousands over the life of the loan.

    See today's rates

    $3,434/mo

    Est. payment

    Explore your selling options

    Work with a Zillow partner agent

    Leverage their expertise and Zillow's premium Showcase listings to get your home seen by more buyers.

    Get started

    List with your own agent

    Get your home in front of millions of buyers by listing it on Zillow.

    Learn how to do it

    Sell it yourself

    Take full control of how buyers see your home on Zillow by listing For Sale by Owner (FSBO).

    List your home

    What's special

    3 bedrooms 3 bathrooms + Office (could be 4th bedroom) with full bathroom attached. Hardwood floors on main level and carpeted living room. Gas fireplace and Skylights in living room. Large open kitchen with Silestone counters, stainless steel appliances, sitting area or dining off kitchen with exposed brick wall. Very high vaulted ceilings in living room and sitting area. Front loader washer and dryer are on the main floor. Master suite upstairs, vaulted ceilings, and glass sliding doors to bathroom. Modern double sinks, large new shower, radiant heated floors and cedar flooring walk in closet. 2nd and 3rd bedroom upstairs. 2nd bathroom with Radiant heated floors is in the hallway. Basement is open has hardwood floors and makes a great rec room or another office. Newer furnace. Enjoy sitting on the deck in the backyard and enjoying the summer breeze. Beautiful flowers and garden area. There is a wooden deck off the kitchen and a cement patio off the living room area. Front has a privacy wall with garden area. Community Lap Pool and club room. Avail Now! Close to shopping, restaurants and 225. Close to Cherry Creek Reservoir.

    This property is off market, which means it's not currently listed for sale or rent on Zillow. This may be different from what's available on other websites or public sources.
    Facts & features

    Interior

    Bedrooms & bathrooms
    • Bedrooms: 3
    • Bathrooms: 3
    Heating
    • Forced air
    Cooling
    • Central
    Appliances
    • Included: Dishwasher, Garbage disposal, Microwave, Range / Oven, Refrigerator, Washer
    Features
    • Flooring: Tile, Hardwood
    • Basement: Finished
    • Has fireplace: Yes
    Interior area
    • Total interior livable area: 2,122 sqft

    Property

    Parking
    • Parking features: Garage - Attached
    Features
    • Exterior features: Wood
    Lot
    • Size: 4,791 Square Feet
    Details
    • Parcel number: 197336206035

    Construction

    Type & style
    • Home type: SingleFamily
    Materials
    • Wood
    • Roof: Composition
    Condition
    • Year built: 1973

    Community & HOA

    HOA
    • Has HOA: Yes
    • HOA fee: $295 monthly
    Location
    • Region: Aurora

    Financial & listing details

    • Price per square foot: $251/sqft
    • Tax assessed value: $543,300
    • Annual tax amount: $2,903

    Price history

    DateEventPrice
    6/3/2015Listing removed$2,800$1/sqft
    Source: ERA Herman Group Real Estate Report a problem
    5/30/2015Listed for rent$2,800$1/sqft
    Source: ERA Herman Group Real Estate Report a problem
    6/28/2011Sold$220,200-4.2%$104/sqft
    Source: Public Record Report a problem
    5/15/2011Price change$229,900-2.1%$108/sqft
    Source: Coldwell Banker Residential Brokerage - Southeast Metro at DTC #980344 Report a problem
    4/9/2011Price change$234,900-1.7%$111/sqft
    Source: Coldwell Banker Residential Brokerage - Southeast Metro at DTC #980344 Report a problem
    3/25/2011Listed for sale$239,000$113/sqft
    Source: Coldwell Banker Residential BK #980344 Report a problem

    Public tax history

    YearProperty taxesTax assessment
    2025$2,903 +13.4%$33,956 -8.2%
    2024$2,559 +25%$36,997 -9.9%
    2023$2,048 -0.6%$41,078 +45.3%
    2022$2,061 $28,280 -2.8%
    2021-- $29,094 -5.1%
    2020$2,202 +20%$30,667
    2019$1,835 $30,667 +23.9%
    2018$1,835 +1.4%$24,761
    2017$1,809 $24,761 +6.7%
    2016-- $23,211
    2015-- $23,211 +30.9%
    2014$1,722 +15.8%$17,735 +3%
    2013$1,486 $17,220
    2012-- $17,220
    2011$1,281 +2.7%$17,220 +4.3%
    2010$1,248 -14.9%$16,510
    2009$1,467 $16,510 -13.9%
    2008-- $19,184
    2007-- $19,184 -1.1%
    2006-- $19,398
    2005-- $19,398 -3.5%
    2002$1,481 +15%$20,100 +21.2%
    2001$1,288 $16,580
    Find assessor info on the county website

    Neighborhood: Dam East

    Nearby schools

    GreatSchools rating
    Schools provided by the listing agent
    • Elementary: Polton
    • Middle: Prairie Middle School
    • High: Overland High School
    • District: CHERRY CREEK SCHOOL DISTRICT 5

    Source: The MLS. This data may not be complete. We recommend contacting the local school district to confirm school assignments for this home.

    Get a cash offer in 3 minutes
    Find out how much your home could sell for in as little as 3 minutes with a no-obligation cash offer.
    Estimated market value
    $532,600
    Get a cash offer in 3 minutes
    Find out how much your home could sell for in as little as 3 minutes with a no-obligation cash offer.
    Estimated market value
    $532,600