Welcome to Bates Circle of the desirable Dam East community! Great potential to grow property equity and build up value from this precious gem. Brightness through the house, beautiful layout, desirable location and quiet neighborhood, this home has them all! This home features one sizable living room with fireplace, primary bedroom with a primary full bathroom, two secondary bedrooms sharing a full bathroom, very fancy jacuzzi room, georgous sunroom together with kitchen and dining room all located in the main floor. And needless to mention each bedroom has own closet. As you ascend to the upper floor, you'll be astounded by the enormous family room which includes built-in fireplace, one unique bar fridge and several cabinets for additional storage, perfect for a kids' play room, guest room, home office, secondary living room or more. Both front yard and backyard are offering the great view one can expect, especially the trees from backyard for which you will appreciate especially more during summers and falls seasons. The attached garage fits two cars and meanwhile offers space for some additional storage. The basement is partially finished, of which can be turned and remodeled into a gym room, guest room or more catering for your imagination! Dam East HOA and community are one of those best, with reasonable fees and loads of amenities, you will fall in love more with this property in this neighborhood!
Sold for $495,000
$495,000
12654 E Bates Circle, Aurora, CO 80014
3beds
2,423sqft
Single Family Residence
Built in 1974
4,879 Square Feet Lot
$504,400 Zestimate®
$204/sqft
$3,001 Estimated rent
Home value
$504,400
$479,000 - $530,000
$3,001/mo
Zestimate® history
Owner options
List your home for rent
$3,001/mo
Rent Zestimate®
Find your next renter with Zillow Rental Manager. Plus, with online applications, you can quickly screen prospective tenants – for free.
$3,001/mo
Rent Zestimate®
Refinance and save
$3,042/mo
Est. payment
Refinancing to a lower rate could help reduce your monthly payments and save thousands over the life of the loan.
$3,042/mo
Est. payment
Explore your selling options
Work with a Zillow partner agent
Leverage their expertise and Zillow's premium Showcase listings to get your home seen by more buyers.
Get startedList with your own agent
Get your home in front of millions of buyers by listing it on Zillow.
Learn how to do itSell it yourself
Take full control of how buyers see your home on Zillow by listing For Sale by Owner (FSBO).
List your homeWhat's special
Gym roomEnormous family roomGuest roomAttached garagePrimary bedroomQuiet neighborhoodAdditional storage
Zillow last checked:
Listing updated:
Listed by:
Rose Tong 720-668-4863,
Equity Colorado Real Estate
Bought with:
Robin Wood, 040025976
Robin Wood Realty
Source: REcolorado as distributed by MLS GRID,MLS#: 2577614
Facts & features
Interior
Bedrooms & bathrooms
- Bedrooms: 3
- Bathrooms: 2
- Full bathrooms: 2
- Main level bathrooms: 2
- Main level bedrooms: 3
Primary bedroom
- Description: Primary Ensuite, Big Closet With Folding Closet Doors, Carpet Floor
- Level: Main
Bedroom
- Description: Carpet Floor, Attached Closet With Folding Closet Doors
- Level: Main
Bedroom
- Description: Carpet Floor, Attached Closet With Folding Closet Doors
- Level: Main
Primary bathroom
- Description: Tile Floor, Big Wash Basin And Desk, Shower Room
- Level: Main
Bathroom
- Description: Tile Floor, Single Wash Basin, Shower Room
- Level: Main
Bonus room
- Description: Served As Jacuzzi Room With Jacuzzi And Necessary Equipments All Included
- Level: Main
Dining room
- Description: Adjacent To Kitchen, Tile Floor, Chandelier Light
- Level: Main
Exercise room
- Description: The Basement Is Partially Finished.
- Level: Basement
Family room
- Description: Tile And Carpet Floor, Updated Light Fixtures, Fireplace, Vaulted Ceilings, Fantastic Natural Light
- Level: Main
Family room
- Description: Carpet Floor, Fireplace, Cabinets, Bar Fridge
- Level: Upper
Kitchen
- Description: Tile Floor, Kitchen Island, Plenty Cabinets, Fluorescent Strip Lights
- Level: Main
Laundry
- Description: Currently No Washer/Dryer. Buyer Will Need To Install Washer/Dryer
- Level: Basement
Sun room
- Description: Sunroom Is Adjacent To The Kitchen.
- Level: Main
Heating
- Forced Air
Cooling
- Attic Fan, Central Air
Appliances
- Included: Bar Fridge, Convection Oven, Dishwasher, Disposal, Refrigerator
- Laundry: In Unit
Features
- Ceiling Fan(s), Entrance Foyer, Kitchen Island, Pantry, Primary Suite
- Flooring: Carpet, Tile
- Windows: Double Pane Windows
- Basement: Finished
- Number of fireplaces: 2
- Fireplace features: Family Room, Living Room
Interior area
- Total structure area: 2,423
- Total interior livable area: 2,423 sqft
- Finished area above ground: 2,061
- Finished area below ground: 326
Property
Parking
- Total spaces: 2
- Parking features: Garage - Attached
- Attached garage spaces: 2
Features
- Levels: Two
- Stories: 2
- Patio & porch: Front Porch
- Exterior features: Garden, Private Yard
- Fencing: Full
Lot
- Size: 4,879 Square Feet
Details
- Parcel number: 197336206036
- Special conditions: Standard
Construction
Type & style
- Home type: SingleFamily
- Property subtype: Single Family Residence
Materials
- Frame, Vinyl Siding
- Foundation: Slab
- Roof: Composition
Condition
- Updated/Remodeled
- Year built: 1974
Utilities & green energy
- Sewer: Public Sewer
- Water: Public
Community & HOA
Community
- Security: Carbon Monoxide Detector(s), Smoke Detector(s)
- Subdivision: The Dam Sub 4th Flg
HOA
- Has HOA: Yes
- Amenities included: Clubhouse, Garden Area, Park, Parking, Playground, Pool, Tennis Court(s), Trail(s)
- Services included: Maintenance Grounds, Recycling, Trash
- HOA fee: $125 monthly
- HOA name: The Dam East Homeowners Association
- HOA phone: 303-693-2118
Location
- Region: Aurora
Financial & listing details
- Price per square foot: $204/sqft
- Tax assessed value: $493,600
- Annual tax amount: $2,588
- Date on market: 4/13/2024
- Listing terms: 1031 Exchange,Cash,Conventional,FHA,VA Loan
- Ownership: Individual
Price history
| Date | Event | Price |
|---|---|---|
| 5/15/2024 | Sold | $495,000+7.6%$204/sqft |
Source:  REcolorado as distributed by MLS GRID #2577614 Report a problem REcolorado as distributed by MLS GRID #2577614 Report a problem | ||
| 4/16/2024 | Pending sale | $460,000$190/sqft |
Source: REcolorado as distributed by MLS GRID #2577614 Report a problem | ||
| 4/13/2024 | Listed for sale | $460,000+99%$190/sqft |
Source: REcolorado as distributed by MLS GRID #2577614 Report a problem | ||
| 3/31/2017 | Listing removed | $1,950$1/sqft |
Source: Zillow Rental Network Report a problem | ||
| 3/16/2017 | Listed for rent | $1,950+30.4%$1/sqft |
Source: Zillow Rental Network Report a problem | ||
| 8/22/2012 | Listing removed | $1,495$1/sqft |
Source: Rentbits Report a problem | ||
| 8/10/2012 | Listed for rent | $1,495$1/sqft |
Source: Rentbits Report a problem | ||
| 7/30/2012 | Sold | $231,100-1.6%$95/sqft |
Source: Agent Provided Report a problem | ||
| 6/8/2012 | Pending sale | $234,900$97/sqft |
Source: The Berkshire Group, Inc #1092965 Report a problem | ||
| 4/26/2012 | Listed for sale | $234,900+6.8%$97/sqft |
Source: The Berkshire Group, Inc #1092965 Report a problem | ||
| 12/17/2010 | Listing removed | $220,000$91/sqft |
Source: Landmark Brokers Realty Southwest #938918 Report a problem | ||
| 10/16/2010 | Price change | $220,000-2.2%$91/sqft |
Source: Landmark Brokers Realty Southwest #938918 Report a problem | ||
| 9/14/2010 | Listed for sale | $224,900+64.8%$93/sqft |
Source: Landmark Brokers Realty Southwest #938918 Report a problem | ||
| 12/2/2008 | Sold | $136,500-46.4%$56/sqft |
Source: Public Record Report a problem | ||
| 5/25/2004 | Sold | $254,900+29.2%$105/sqft |
Source: Public Record Report a problem | ||
| 6/4/2001 | Sold | $197,250$81/sqft |
Source: Public Record Report a problem | ||
Public tax history
| Year | Property taxes | Tax assessment |
|---|---|---|
| 2025 | $2,935 +13.4% | $30,850 -17.5% |
| 2024 | $2,588 +32.2% | $37,413 -9.8% |
| 2023 | $1,958 -17.8% | $41,497 +53.5% |
| 2022 | $2,384 | $27,036 -2.8% |
| 2021 | -- | $27,814 -1.5% |
| 2020 | $2,451 +12.8% | $28,229 |
| 2019 | $2,173 | $28,229 +21.2% |
| 2018 | $2,173 +0.6% | $23,292 |
| 2017 | $2,160 | $23,292 -0.3% |
| 2016 | -- | $23,355 |
| 2015 | -- | $23,355 +60.1% |
| 2014 | $2,211 +29% | $14,591 -8.6% |
| 2013 | $1,714 | $15,960 |
| 2012 | -- | $15,960 |
| 2011 | $1,177 +2.7% | $15,960 +5.3% |
| 2010 | $1,146 -20.3% | $15,160 |
| 2009 | $1,438 | $15,160 -19.4% |
| 2008 | -- | $18,802 |
| 2007 | -- | $18,802 -3.7% |
| 2006 | -- | $19,518 |
| 2005 | -- | $19,518 -1.3% |
| 2002 | $1,458 +15.9% | $19,780 +22.1% |
| 2001 | $1,258 | $16,200 |
Find assessor info on the county website
Neighborhood: Dam East
Nearby homes
- $532,6003 bd3 ba2.1k sqft12652 E Bates Cir, Aurora, CO 80014Off Market

- $547,2004 bd3 ba2k sqft12656 E Bates Cir, Aurora, CO 80014Off Market

- $527,3003 bd3 ba2.1k sqft12650 E Bates Cir, Aurora, CO 80014Off Market
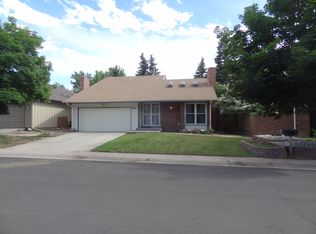
- $523,6004 bd3 ba2.4k sqft12658 E Bates Cir, Aurora, CO 80014Off Market

- $344,5001 bd3 ba894 sqft12700 E Bethany Pl, Aurora, CO 80014Off Market
- $489,6003 bd3 ba1.8k sqft12655 E Bates Cir, Aurora, CO 80014Off Market
- $541,7004 bd3 ba2.4k sqft12657 E Bates Cir, Aurora, CO 80014Off Market
- $499,6004 bd3 ba2k sqft12653 E Bates Cir, Aurora, CO 80014Off Market
Nearby schools
GreatSchools rating
- 5/10Polton Community Elementary SchoolGrades: PK-5Distance: 0.6 mi
- 3/10Prairie Middle SchoolGrades: 6-8Distance: 1.3 mi
- 6/10Overland High SchoolGrades: 9-12Distance: 1.2 mi
Schools provided by the listing agent
- Elementary: Polton
- Middle: Prairie
- High: Overland
- District: Cherry Creek 5
Source: REcolorado as distributed by MLS GRID. This data may not be complete. We recommend contacting the local school district to confirm school assignments for this home.
Get a cash offer in 3 minutes
Find out how much your home could sell for in as little as 3 minutes with a no-obligation cash offer.
Estimated market value
$504,400
Get a cash offer in 3 minutes
Find out how much your home could sell for in as little as 3 minutes with a no-obligation cash offer.
Estimated market value
$504,400
- Colorado
- Arapahoe County
- Aurora
- 80014
- Dam East
- 12654 E Bates Circle
Nearby cities
Nearby neighborhoods
Nearby zip codes
Other Aurora Topics
