Skip main navigation
Sold for $456,366
  • $456,366

    12652 SW Forli Way, Port St Lucie, FL 34987

    3beds
    2,298sqft
    Single Family Residence
    Built in 2025
    5,314 Square Feet Lot
    $438,700 Zestimate®
    $199/sqft
    $3,233 Estimated rent

    Home value

    $438,700

    $390,000 - $491,000

    $3,233/mo

    Zestimate® history
    Loading
    Loading...

    Owner options

    List your home for rent

    $3,233/mo

    Rent Zestimate®

    Find your next renter with Zillow Rental Manager. Plus, with online applications, you can quickly screen prospective tenants – for free.

    Learn more

    $3,233/mo

    Rent Zestimate®

    Refinance and save

    $3,636/mo

    Est. payment

    Refinancing to a lower rate could help reduce your monthly payments and save thousands over the life of the loan.

    See today's rates

    $3,636/mo

    Est. payment

    Explore your selling options

    Work with a Zillow partner agent

    Leverage their expertise and Zillow's premium Showcase listings to get your home seen by more buyers.

    Get started

    List with your own agent

    Get your home in front of millions of buyers by listing it on Zillow.

    Learn how to do it

    Sell it yourself

    Take full control of how buyers see your home on Zillow by listing For Sale by Owner (FSBO).

    List your home

    What's special

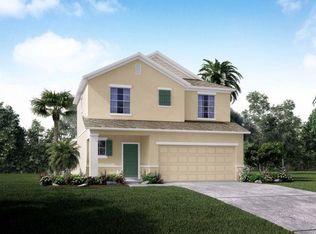
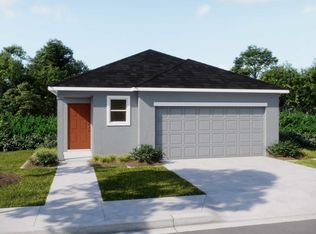
    Under Construction. Introducing "The Lancaster," built in the new Central Park Community, is a gem within our Heritage Collection. You will have access to the amenity center nearby with clubhouse, resort-style pool, and more! This two-story residence seamlessly combines timeless elegance with modern comfort, featuring an upscale paver drive and walk.Step inside to be greeted by an inviting open foyer that leads to thoughtfully designed living spaces. The main floor boasts a spacious open-concept layout, seamlessly connecting a modern kitchen, dining area, and family room. This home is upgraded with tile flooring in the living areas and includes the highly desirable flex space and half bath on the first floor. The kitchen, equipped with state-of-the-art appliances, is perfect for both culinary adventures and everyday gatherings.The Lancaster is designed to adapt to your unique lifestyle. The second floor features a spacious loft area with designer iron railings. The luxurious master suite offers a private retreat complete with an ensuite bathroom and a spacious walk-in closet.The exterior of The Lancaster reflects the enduring charm of our Heritage Collection, with architectural details that add character to the facade. A 2-car garage and full screened patio enhance the convenience and functionality of this beautifully crafted home.Experience the perfect blend of classic design and modern amenities in The Lancaster—ideal for those who seek both style and comfort.

    Zillow last checked:

    Listing updated:

    Listed by:

    Brian Acri 321-234-3715,

    New Home Star Florida LLC

    Bought with:

    Vanessa Rowe, 3593496

    Keller Williams Realty of PSL

    Source: BeachesMLS,MLS#: F10463716MLS LogoOriginating MLS: BeachesMLS

    Facts & features

    Interior

    Bedrooms & bathrooms
    • Bedrooms: 3
    • Bathrooms: 3
    • Full bathrooms: 2
    • 1/2 bathrooms: 1
    • Main level bathrooms: 1
    Primary bedroom
    • Level: Upper
    • Area: 250.25
    • Dimensions: 13 X 19.25
    Bedroom 2
    • Level: Upper
    • Area: 129.47
    • Dimensions: 10.5 X 12.33
    Bedroom 3
    • Level: Upper
    • Area: 131.25
    • Dimensions: 10.5 X 12.5
    Dining room
    • Level: Main
    • Area: 94.21
    • Dimensions: 11.91 X 7.91
    Kitchen
    • Level: Main
    • Area: 150.78
    • Dimensions: 11.91 X 12.66
    Living room
    • Level: Main
    • Area: 342.86
    • Dimensions: 16.66 X 20.58
    Other
    • Level: Main
    • Area: 174.1
    • Dimensions: 18.66 X 9.33
    Heating
    • Electric
    Cooling
    • Central Air
    Appliances
    • Included: Dryer, Dishwasher, Electric Range, Electric Water Heater, Disposal, Microwave, Refrigerator, Water Heater, Washer
    Features
    • Built-in Features, Dual Sinks, Entrance Foyer, Eat-in Kitchen, Kitchen Island, Kitchen/Dining Combo, Living/Dining Room, Other, Pantry, Separate Shower, Upper Level Primary, Walk-In Closet(s)
    • Flooring: Carpet, Ceramic Tile
    • Windows: Blinds
    Interior area
    • Total structure area: 2,785
    • Total interior livable area: 2,298 sqft

    Property

    Parking
    • Total spaces: 2
    • Parking features: Attached, Driveway, Garage, Garage Door Opener
    • Attached garage spaces: 2
    • Has uncovered spaces: Yes
    Features
    • Levels: Two
    • Stories: 2
    • Entry location: First Floor Entry,Built-Ins,Kitchen Island,Foyer E
    • Patio & porch: Porch, Screened
    • Exterior features: Outdoor Living Area, Porch
    • Pool features: Association
    Lot
    • Size: 5,314 sqft
    • Features: < 1/4 Acre
    Details
    • Parcel number: 333280003900005
    • Zoning: RESI

    Construction

    Type & style
    • Home type: SingleFamily
    • Property subtype: Single Family Residence
    Materials
    • Block, Stucco
    • Roof: Composition,Shingle
    Condition
    • New Construction,Under Construction
    • New construction: Yes
    • Year built: 2025
    Details
    • Builder model: Lancaster
    • Builder name: Maronda Homes

    Utilities & green energy

    • Sewer: Public Sewer
    • Water: Public

    Community & neighborhood

    Community
    • Community features: Home Owners Association
    Location
    • Region: Port Saint Lucie
    • Subdivision: Verano South PUD 1 - Pod

    HOA & financial

    HOA
    • Has HOA: Yes
    • HOA fee: $361 annually
    • Amenities included: Clubhouse, Pickleball, Pool, Sidewalks

    Other

    Other facts
    • Listing terms: Cash,Conventional,FHA,VA Loan
    • Road surface type: Paved

    Price history

    DateEventPrice
    5/15/2025Sold$456,366$199/sqft
    Source: BeachesMLS #F10463716 Report a problem
    4/15/2025Price change$456,366+3.7%$199/sqft
    Source: Maronda Homes Report a problem
    4/11/2025Listed for sale$439,900$191/sqft
    Source: Maronda Homes Report a problem

    Public tax history

    YearProperty taxesTax assessment
    2025$4,955 +67.5%$76,100 +810.3%
    2024$2,958 +868.9%$8,360 +10%
    2023$305 $7,600

    Find assessor info on the county website

    Neighborhood: Verano

    Nearby schools

    GreatSchools rating
    Schools provided by the listing agent
    • Elementary: Allapattah Flats K-8
    • Middle: Southport
    • High: Port St. Lucie

    Source: BeachesMLS. This data may not be complete. We recommend contacting the local school district to confirm school assignments for this home.

    Get a cash offer in 3 minutes
    Find out how much your home could sell for in as little as 3 minutes with a no-obligation cash offer.
    Estimated market value
    $438,700
    Get a cash offer in 3 minutes
    Find out how much your home could sell for in as little as 3 minutes with a no-obligation cash offer.
    Estimated market value
    $438,700